New Listing
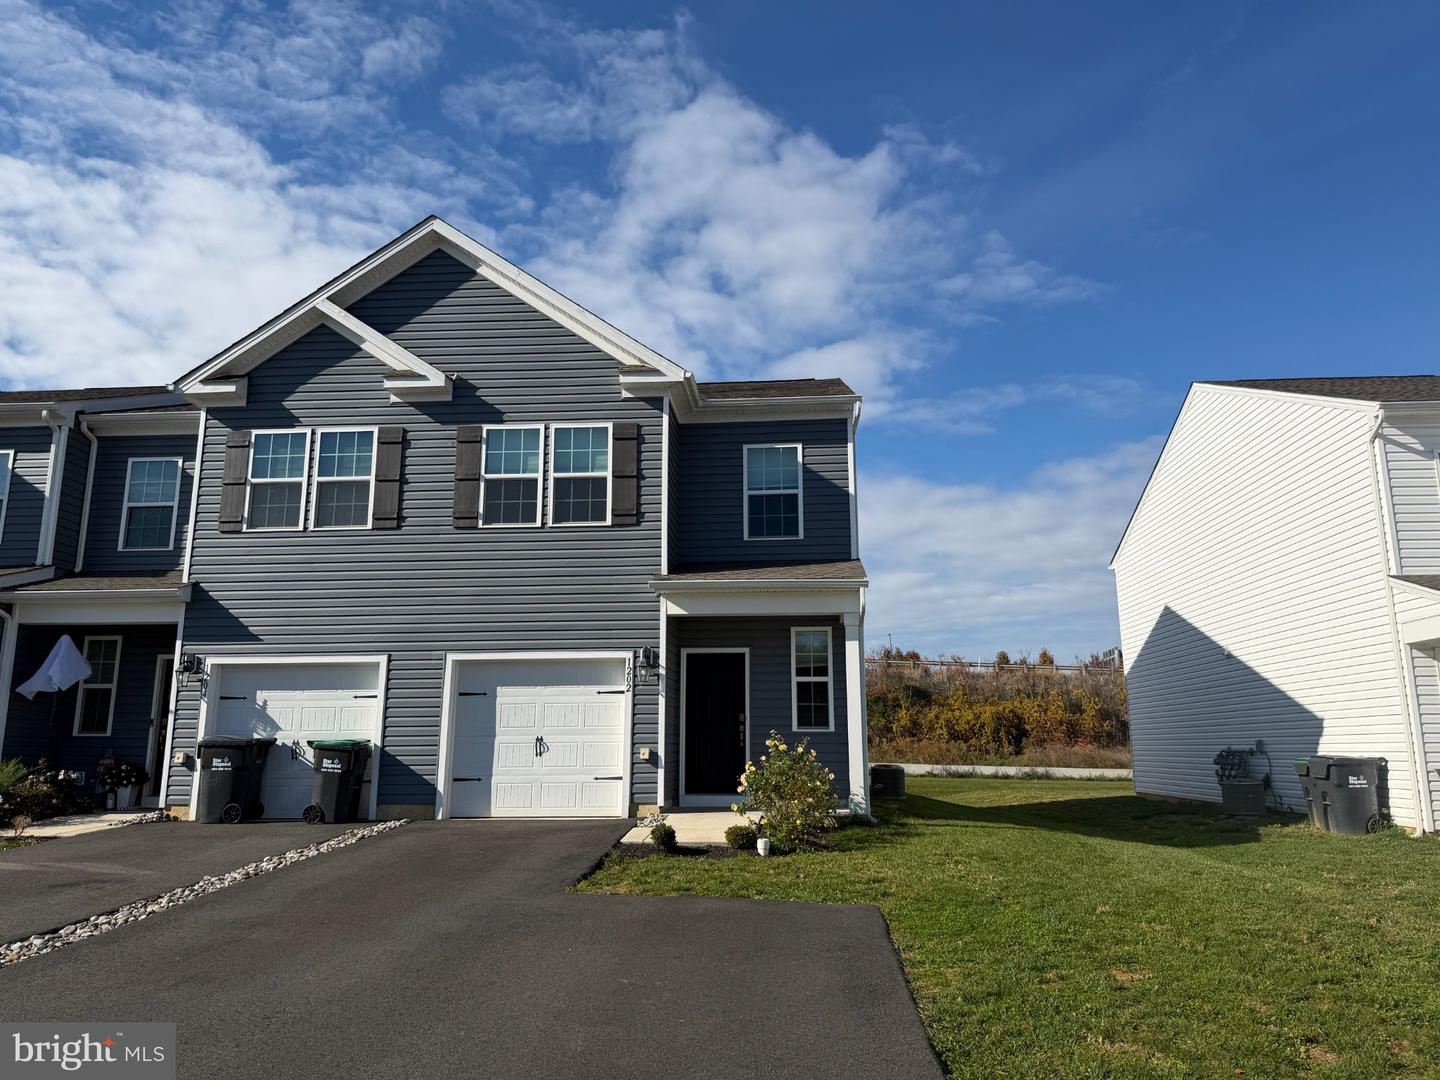
1202 Martin Rd,BREINIGSVILLE, PA 18031
BREINIGSVILLE, PA 18031

Description
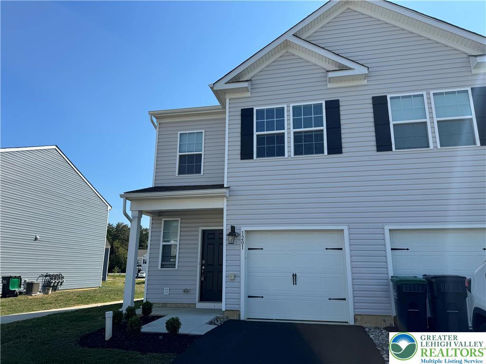
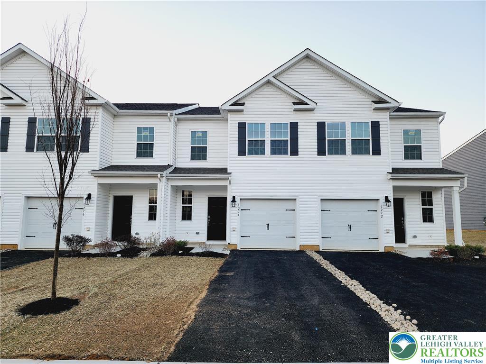
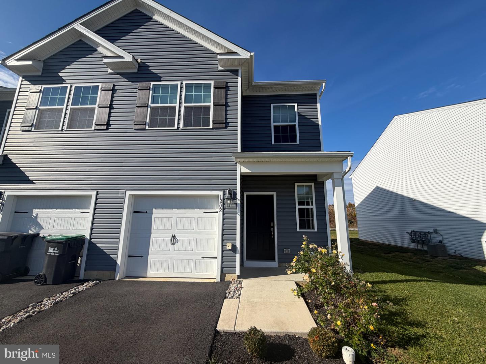
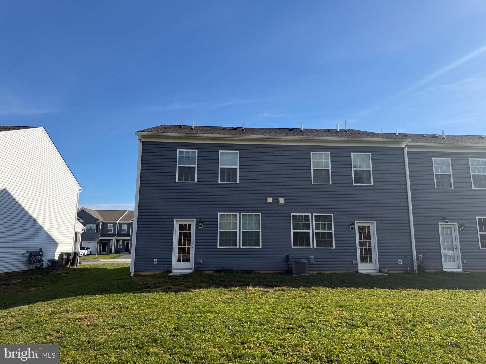
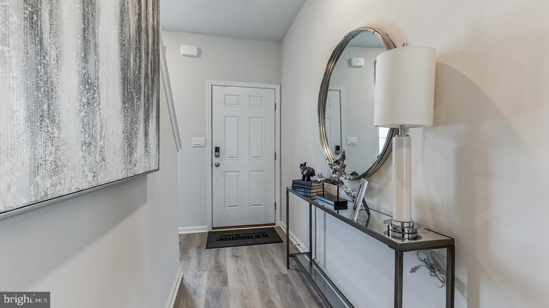
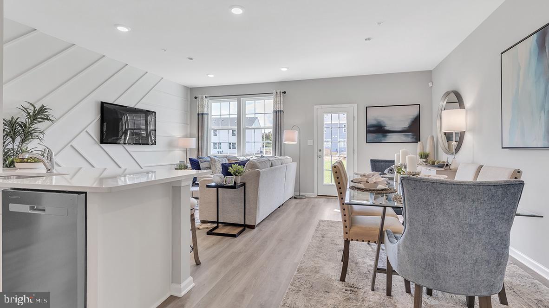
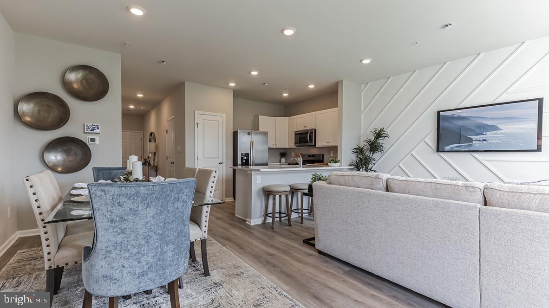
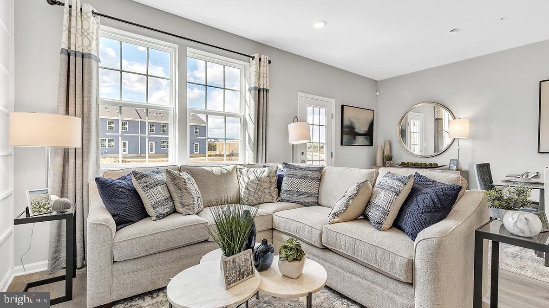
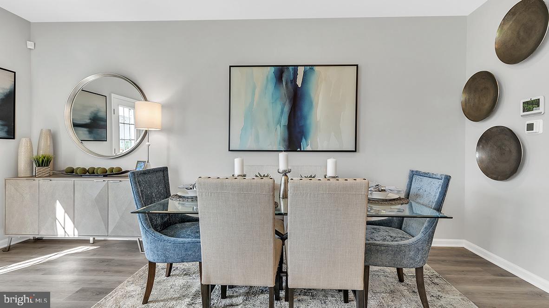
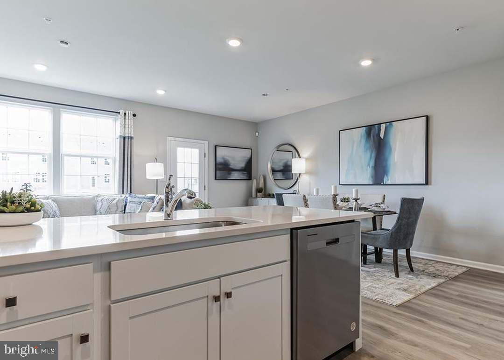
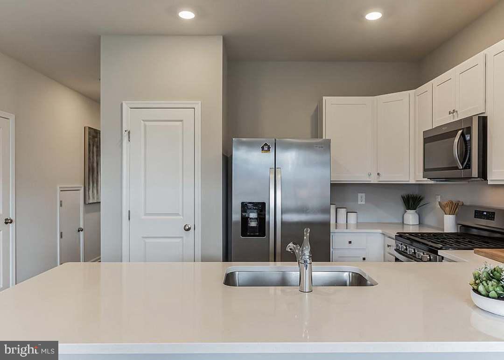
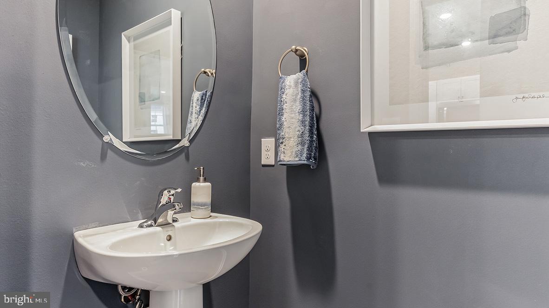
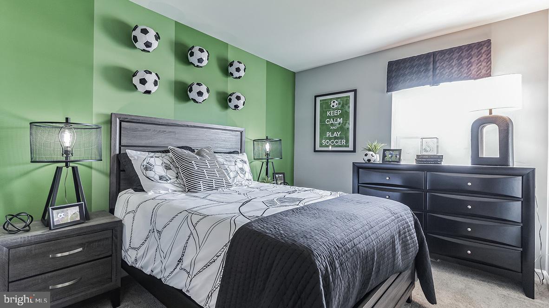
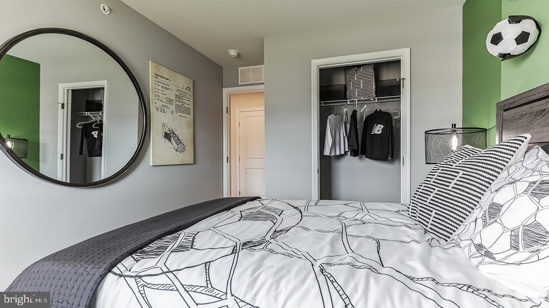
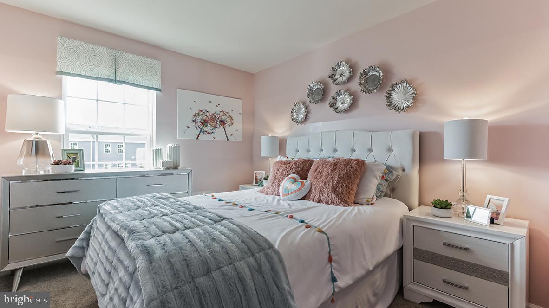
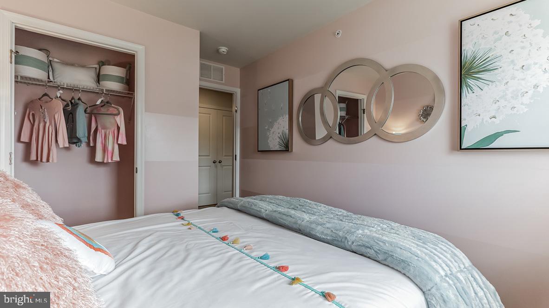
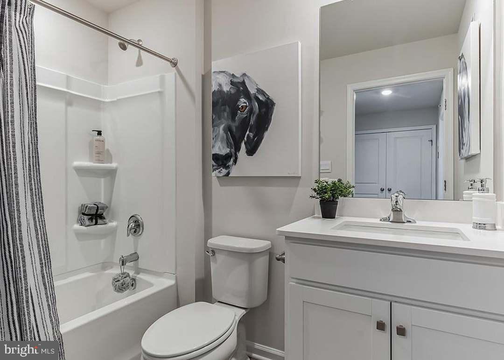
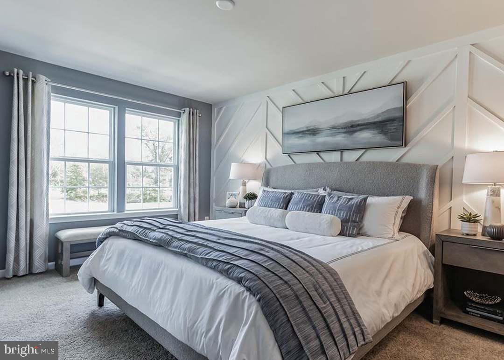
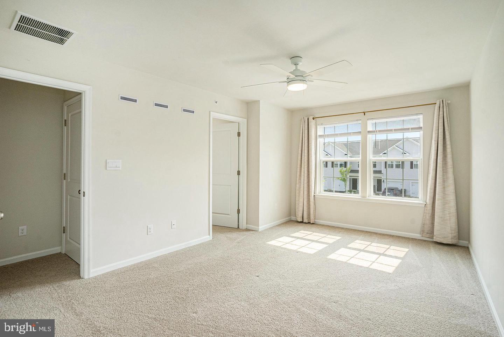
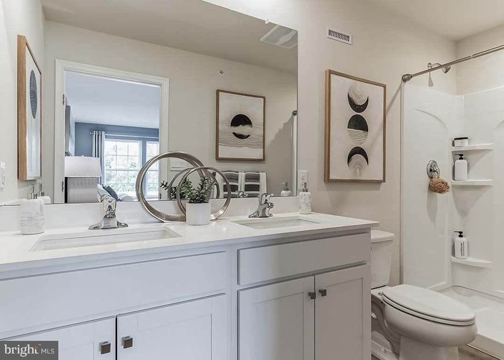
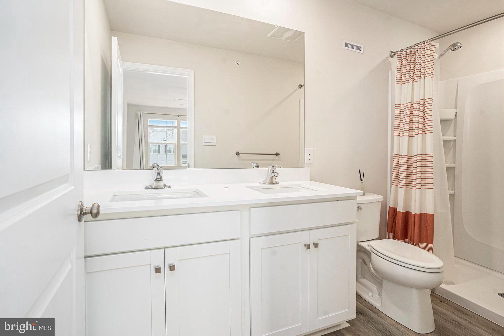
Discover the epitome of modern luxury in this exquisite 3-bedroom, 2.5-bathroom townhouse nestled in the prestigious Parkland community. Built in 2024, this Colonial-style residence boasts an open floor plan that seamlessly blends elegance and comfort. Step inside to find high-end finishes, including luxury vinyl plank and ceramic tile flooring, complemented by recessed lighting and upgraded countertops that elevate the living experience. The spacious family room, conveniently located off the kitchen, invites relaxation and connection. Retreat to the primary suite, complete with a walk-in closet and a spa-like bathroom featuring a luxurious tub/shower combo. Outside, enjoy the tranquility of a corner lot with beautifully cleared front and rear yards, ideal for outdoor gatherings or quiet moments in the garden. The attached garage and concrete driveway provide ample parking, while the community amenities ensure a maintenance-free lifestyle. With a serene view of the garden and street, this home offers a perfect blend of privacy and community. Available for lease starting November 5, 2026, with flexible terms from 12 to 36 months, this property is a rare find. Experience the exclusive lifestyle that awaits in this remarkable residence, where every detail has been thoughtfully designed for your comfort and enjoyment.
Details
| MLS # | PALH2017384 |
|---|---|
| Listing Type | For Lease |
| Style | Condominium |
| HOA Dues | $170 |
| Status | Active-bright |
| Year | 2024 |
| Days On Site | 1 |
| Listing Provided By | Vylla Home | John W. Zeigler |
Features
| Bed(s) | 3 |
|---|---|
| Bath(s) | 3 Total |
| SQ Feet | 1,497 |
| Garage | 1 |
| Story(s) | 2 |
| Zoning | RESIDENTIAL ATTACHED |
| Property View | Garden, Lawn, Street |
Interior
| Rooms Total | 7 |
|---|---|
| Cooling | Central A/C |
| Heating Yes / No | Yes |
| Heating | Forced Air |
| Interior Features | Air Filter System, Bathroom - Stall Shower, Bathroom - Tub Shower, Bathroom - Walk-In Shower, Carpet, Combination Dining/Living, Combination Kitchen/Dining, Combination Kitchen/Living, Family Room Off Kitchen, Floor Plan - Open, Kitchen - Eat-In, Kitchen - Island, Kitchen - Table Space, Primary Bath(s), Recessed Lighting, Upgraded Countertops, Walk-in Closet(s), Window Treatments, Wood Floors |
| Window Features | Double Hung, Double Pane Windows, Energy Efficient, Low-E, Screens, Vinyl Clad |
| Furnished | No |
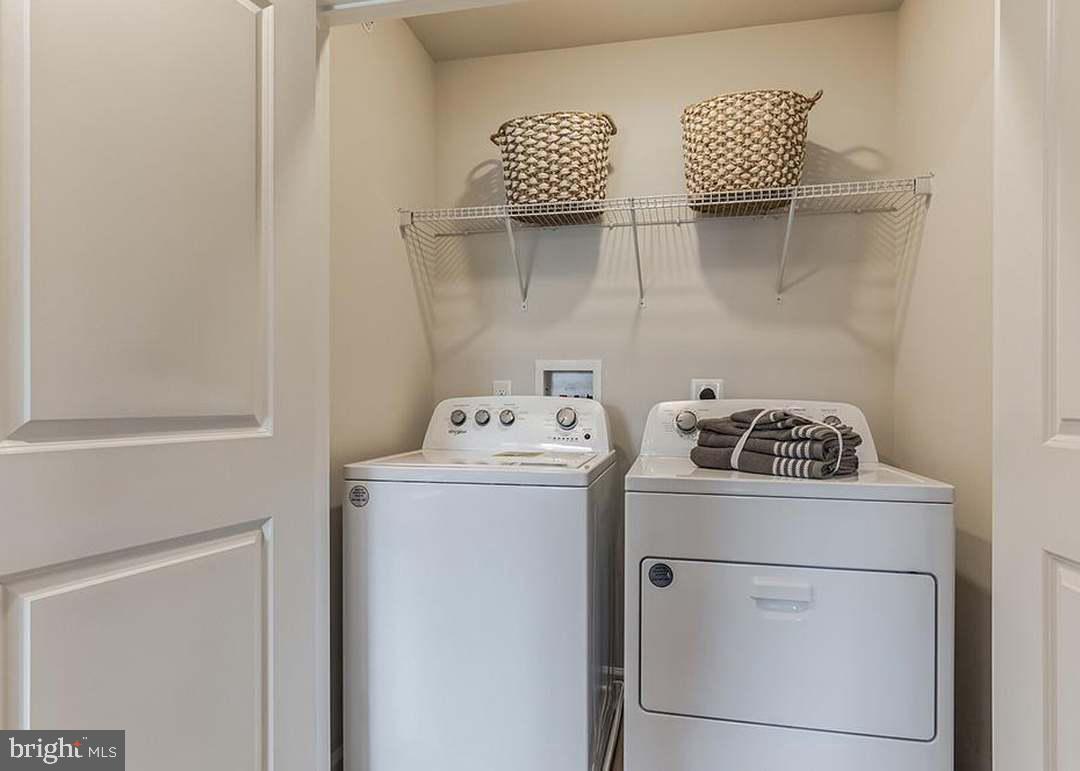
| Appliances | Built-In Microwave, Dishwasher, Disposal, Dryer, Energy Efficient Appliances, Exhaust Fan, Icemaker, Microwave, Oven - Self Cleaning, Refrigerator, Washer, Water Heater |
Exterior
| Exterior Features | Exterior Lighting, Gutter System, Sidewalks, Street Lights |
|---|---|
| Roof | Architectural Shingle |
| Security Features | Carbon Monoxide Detectors, Smoke Detector |
| Construction Materials | Vinyl Siding |
| Foundation Details | Slab |
| Lot Features | Cleared, Corner, Front Yard, Level, Rear Yard, Side Yard(s) |
Parking
| Garage Yes / No | Yes |
|---|---|
| Parking Features | Concrete Driveway |
Utilities
| Utilities | Cable TV Available, Electric Available, Natural Gas Available, Phone Available, Sewer Available, Water Available |
|---|
Area Information
| State | PA |
|---|---|
| County | LEHIGH PA |
| City | BREINIGSVILLE |
| Zip Code | 18031 |
| Area | Upper Macungie Twp (12320) |
| Community Name | PARKLAND |
| School District | PARKLAND |
| High School | PARKLAND SHS |
| Listing VS Median (in PARKLAND) | |
Price: $2,500 low | high Med: $299,900 sqft: 1,497 low | high Med: 1,746 $ / sqft: $2 low | high Med: $172 On site: 1 low | high Med: 64 | |
Market Activity 18031
Request a showing
Request a showing
Contact
Learn More About This Property

| State | PA |
|---|---|
| County | LEHIGH PA |
| City | BREINIGSVILLE |
| Zip Code | 18031 |
| Area | Upper Macungie Twp (12320) |
| Community Name | PARKLAND |
| School District | PARKLAND |
| High School | PARKLAND SHS |
| Listing VS Median (in PARKLAND) | |
Price: $2,500 low | high Med: $299,900 sqft: 1,497 low | high Med: 1,746 $ / sqft: $2 low | high Med: $172 On site: 1 low | high Med: 64 | |