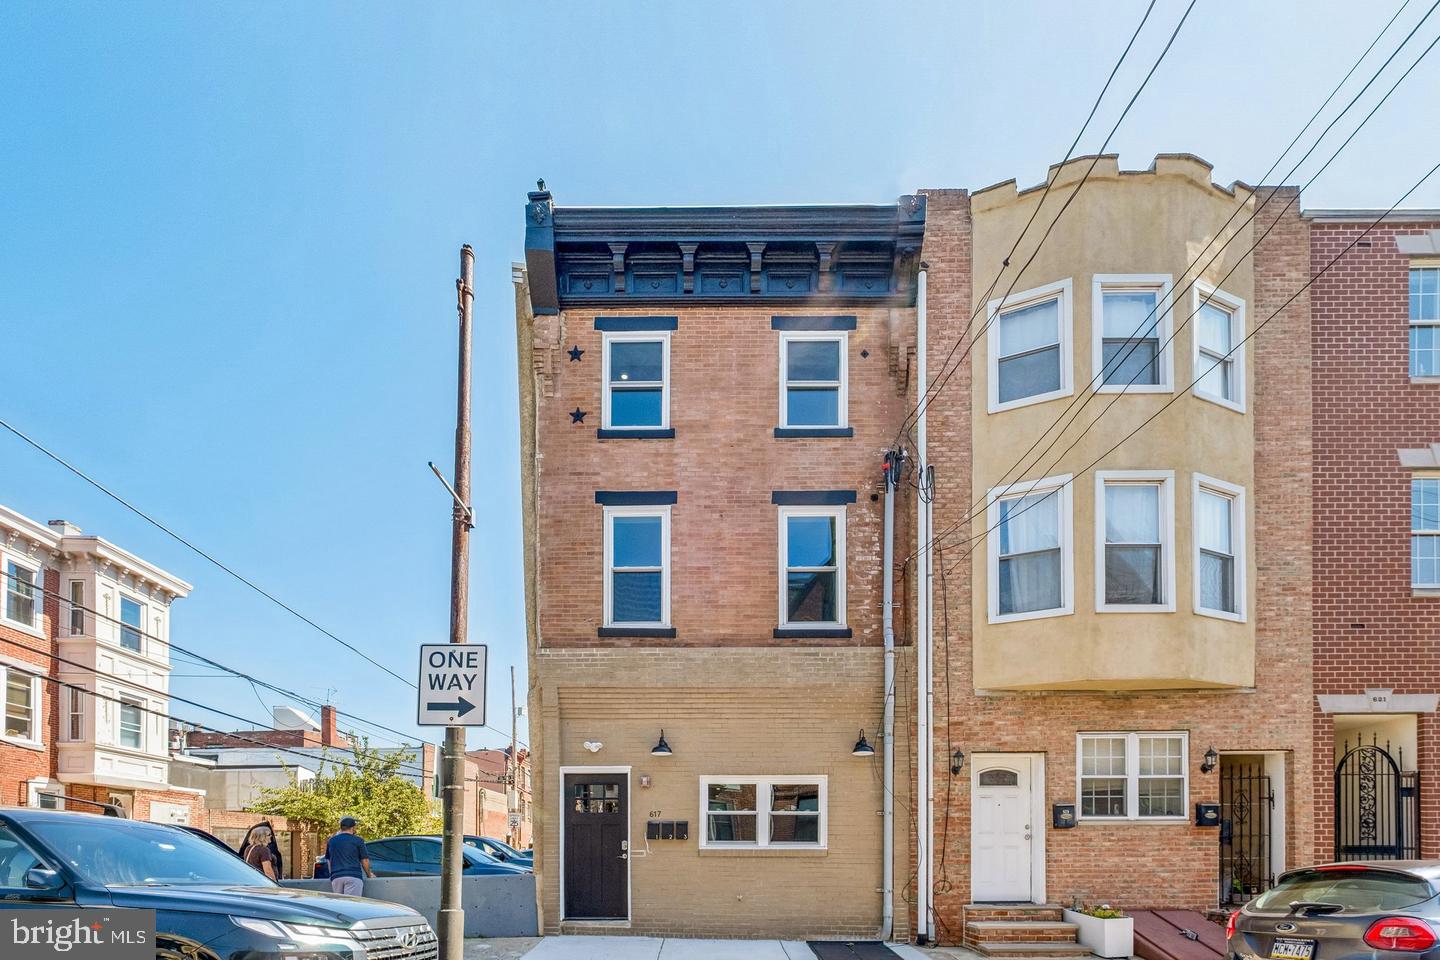
715 Rodman St #1,PHILADELPHIA, PA 19147
PHILADELPHIA, PA 19147

Description
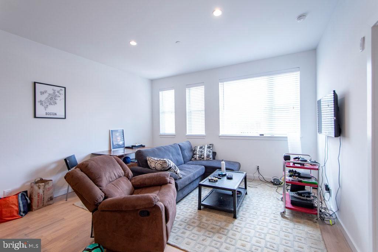
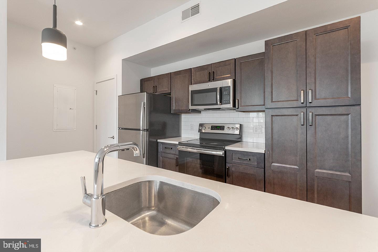
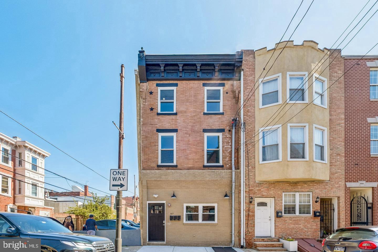
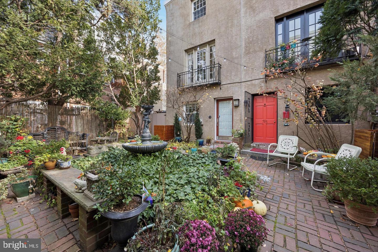
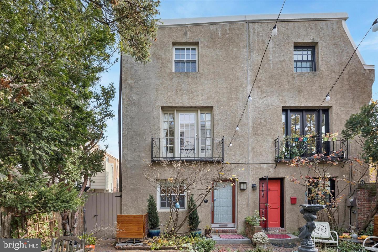
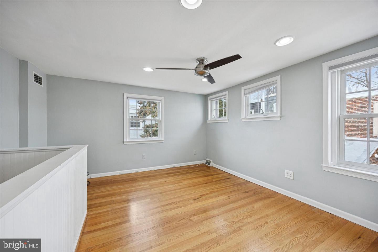
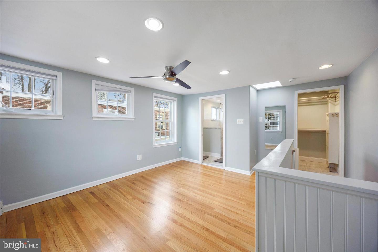
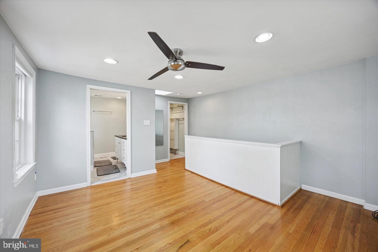
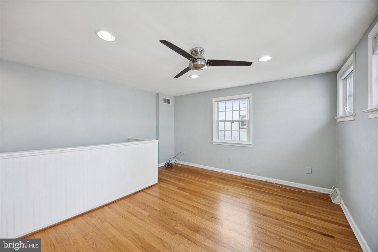
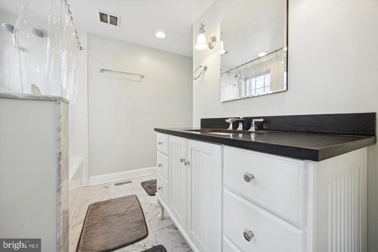
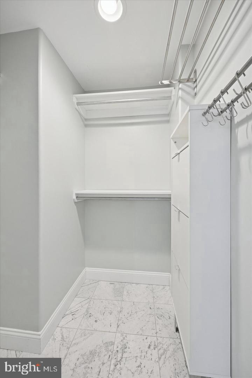
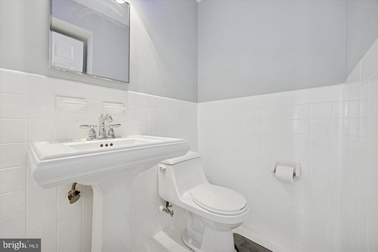
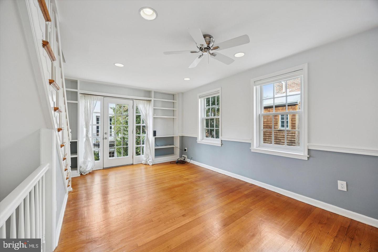
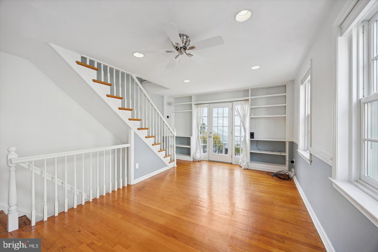
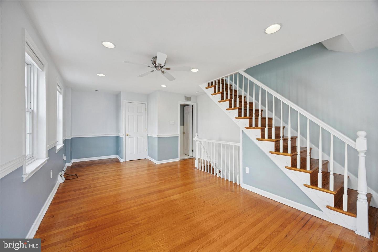
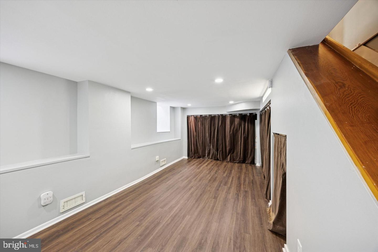
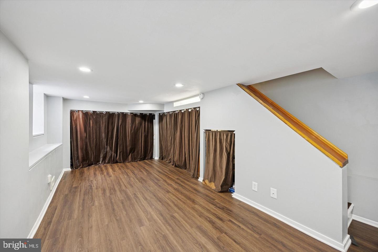
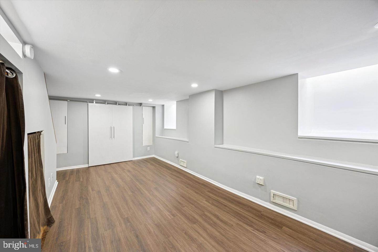
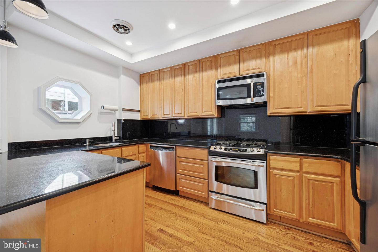
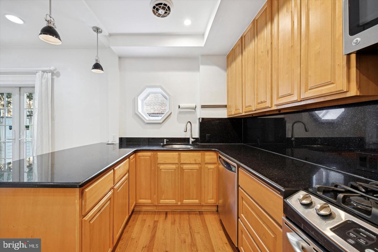
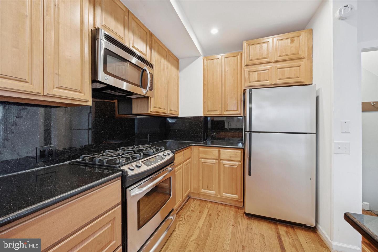
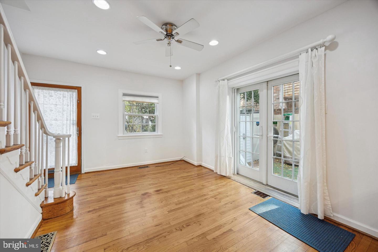
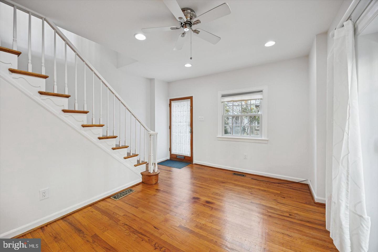
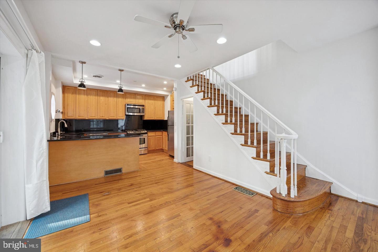
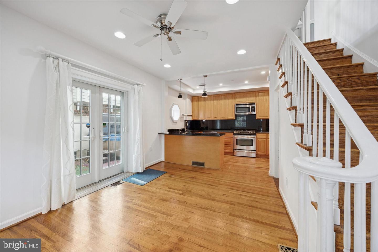
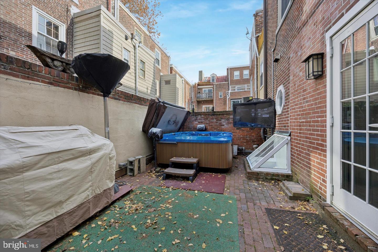
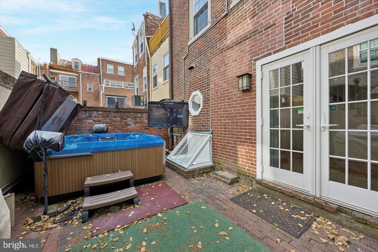
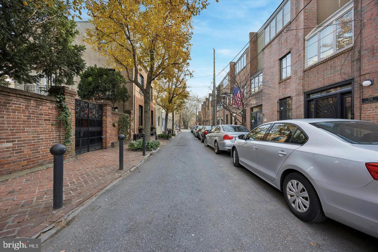
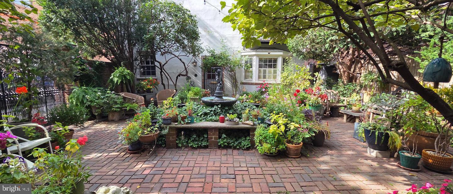
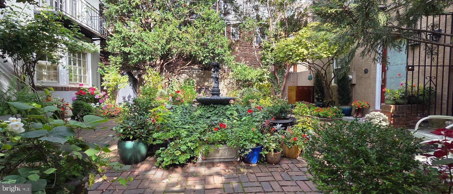
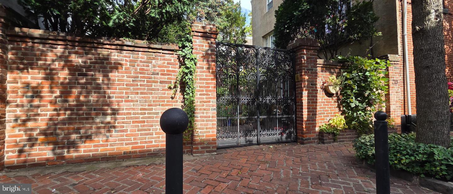
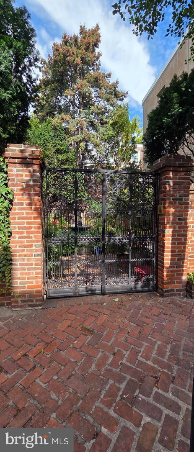
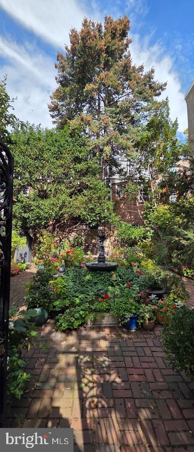
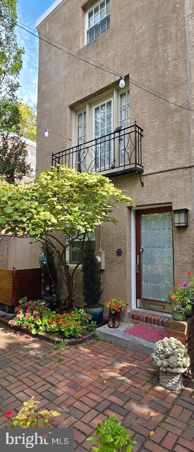
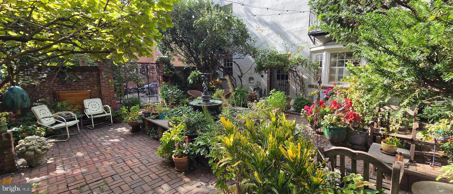
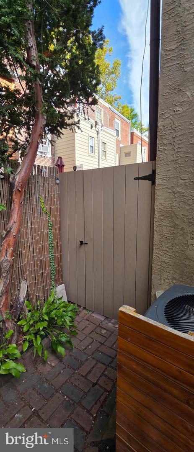
Welcome to 715 Rodman St, a thoughtfully designed urban 2-bedroom, 1.5 bath retreat thatmasterfully blends city convenience with private outdoor luxury. This exceptional home featuresa spacious, light-filled floor plan with an open layout on each level. Free from constrictinginterior walls, and windows along both the front and side flood the space with abundant naturallight. Step outside to your private 300 sq ft entertainer's paradise. A generous side yard completewith a 6-person Jacuzzi hot tub, a professional-grade grill plumbed directly into the gas line (nopropane refills needed!), capacity for an additional gas appliance like a patio heater, anall-weather Roku TV, and multiple electrical outlets for added convenience. The home also provides access to a shared, secure courtyard perfect for urban gardening andconnecting with nature. Practical features include a finished basement(sq ft not included inlisting) lined with storage, with an easement exit to the side yard, providing flexible living spaceand emergency egress. An upgraded 200-amp electrical system with outlets on the 2nd and 3rdfloors, each having dedicated circuit breakers for individual room climate control if desired.Along with central HVAC and an Ecobee smart thermostat with 4 room sensors. An invaluablefeature for managing energy costs in a multi-floor home. Location couldn't be better, with the Italian Market, South Street, PATCO's 9th Street Station,Acme, Whole Foods, numerous restaurants and bars, dry cleaning, Walnut Street Theater, aneasy walk to Broad St and Avenue Of The Arts, and a monthly parking garage all just a shortwalk away. This is urban living elevated. Experience the perfect balance of private outdoorluxury and urban accessibility at 715 Rodman Street.
Details
| MLS # | PAPH2665576 |
|---|---|
| Listing Type | For Lease |
| Style | Condominium |
| Status | Active-bright |
| Year | 1916 |
| Days On Site | 33 |
| Listing Provided By | BHHS Fox & Roach-Center City Walnut | Gregory J Damis |
Features
| Bed(s) | 2 |
|---|---|
| Bath(s) | 2 Total |
| SQ Feet | 1,125 |
| Basement | Y |
| Story(s) | 3 |
| Zoning | RM1 |
| Acreage | 0.02 |
Interior
| Cooling | Central A/C |
|---|---|
| Heating Yes / No | Yes |
| Heating | Hot Water |
Exterior
| Construction Materials | Masonry |
|---|---|
| Foundation Details | Other |
Parking
| Garage Yes / No | No |
|---|
Area Information
| State | PA |
|---|---|
| County | PHILADELPHIA PA |
| City | PHILADELPHIA |
| Zip Code | 19147 |
| Area | 19147 (19147) |
| Community Name | WASHINGTON SQ WEST |
| School District | THE SCHOOL DISTRICT OF PHILADELP |
| Listing VS Median (in WASHINGTON SQ WEST) | |
Price: $3,325 low | high Med: $2,220 sqft: 1,125 low | high Med: 617 $ / sqft: $3 low | high Med: $4 On site: 33 low | high Med: 77 | |
Market Activity 19147
Request a showing
Request a showing
Contact
Learn More About This Property

| State | PA |
|---|---|
| County | PHILADELPHIA PA |
| City | PHILADELPHIA |
| Zip Code | 19147 |
| Area | 19147 (19147) |
| Community Name | WASHINGTON SQ WEST |
| School District | THE SCHOOL DISTRICT OF PHILADELP |
| Listing VS Median (in WASHINGTON SQ WEST) | |
Price: $3,325 low | high Med: $2,220 sqft: 1,125 low | high Med: 617 $ / sqft: $3 low | high Med: $4 On site: 33 low | high Med: 77 | |