New Listing
741 Spring Garden St #722,PHILADELPHIA, PA 19123
PHILADELPHIA, PA 19123

Description
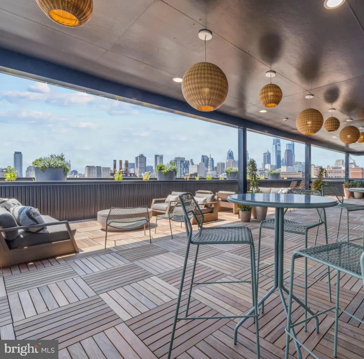
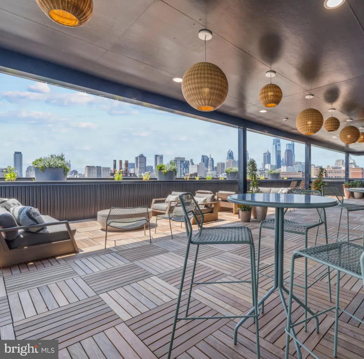
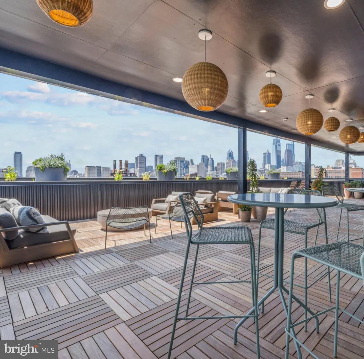
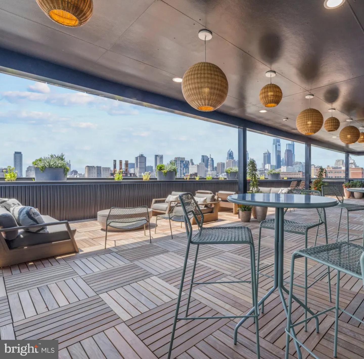
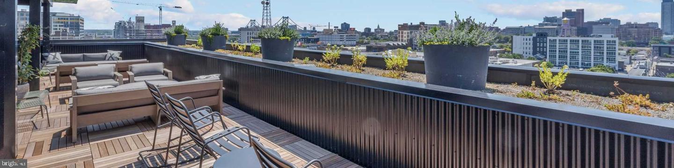
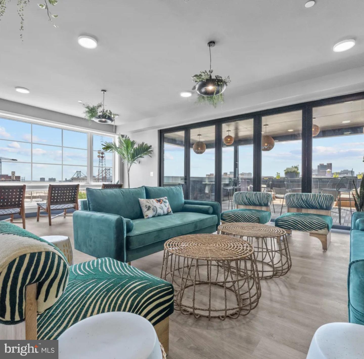
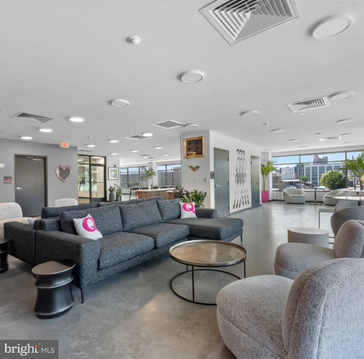
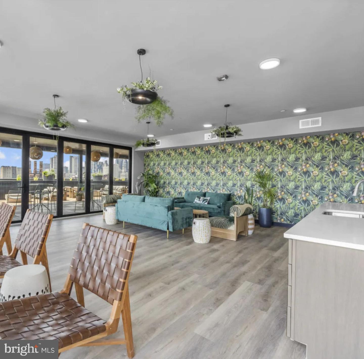
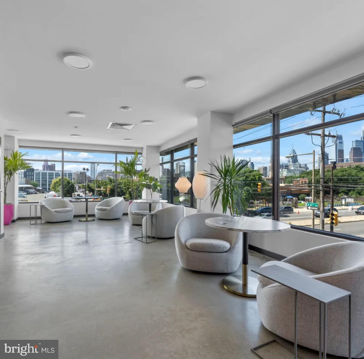
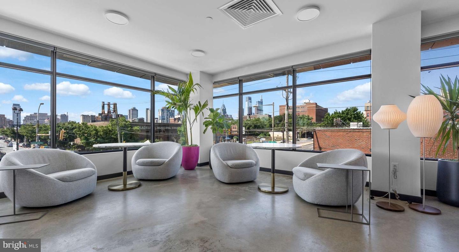
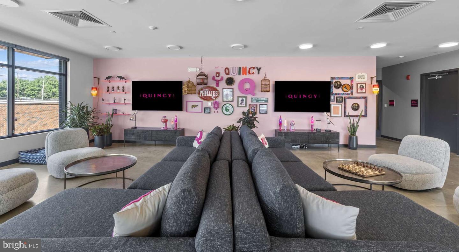
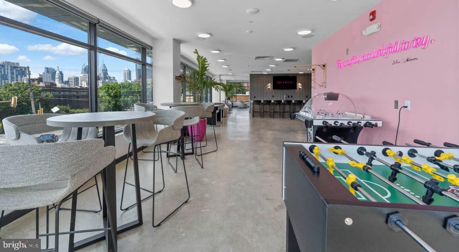
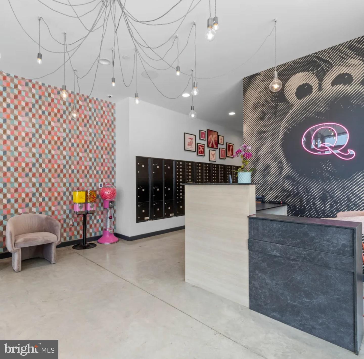
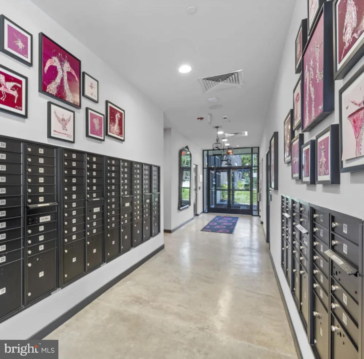
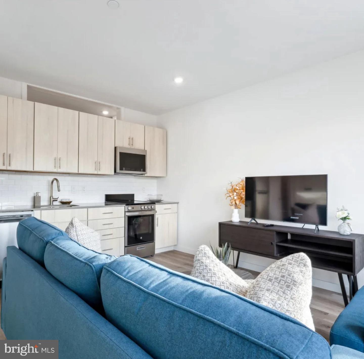
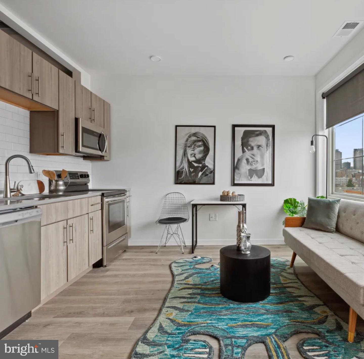
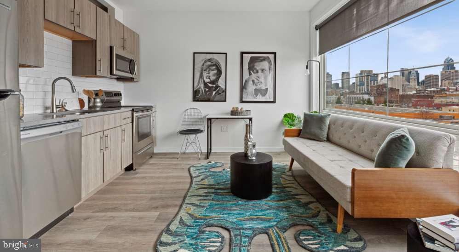
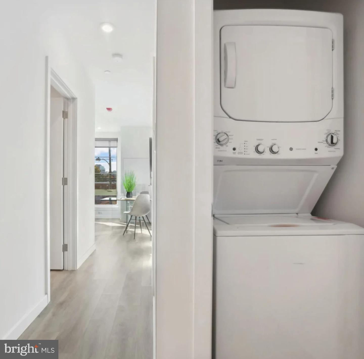
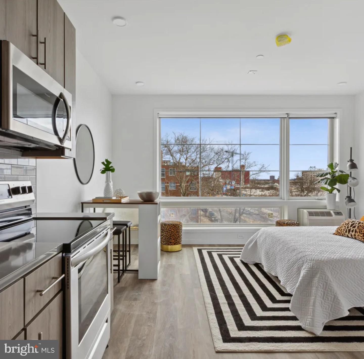
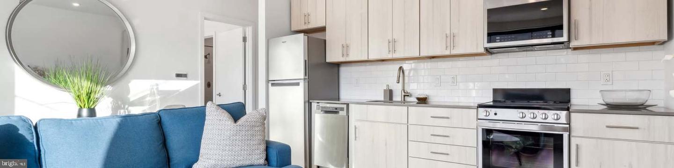
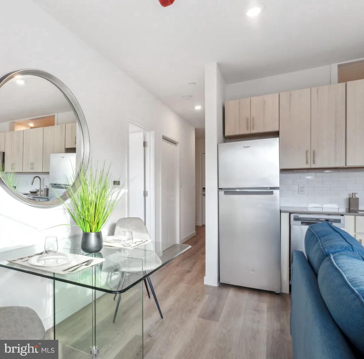
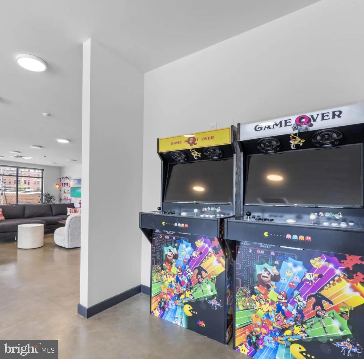
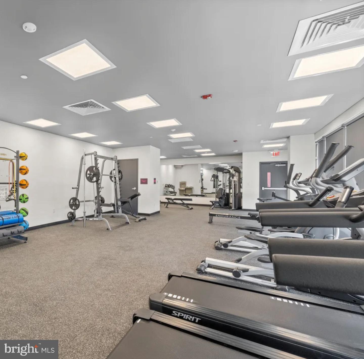
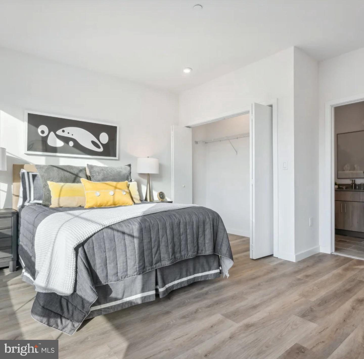
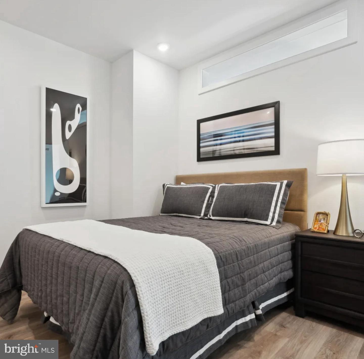
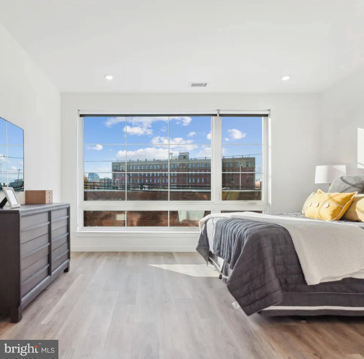
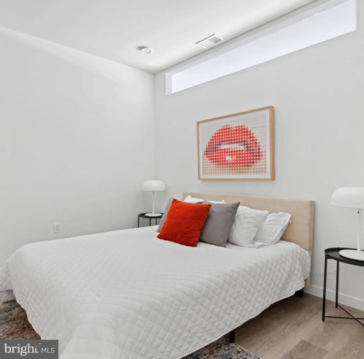
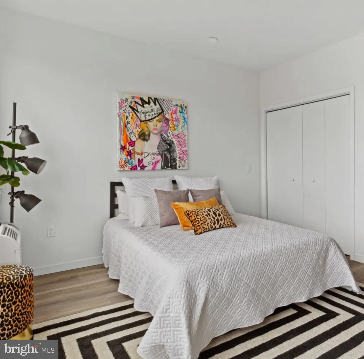
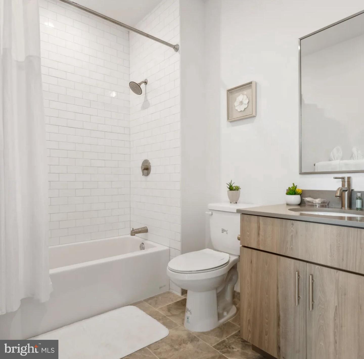
Quiet settles on the seventh floor in a way that feels earned - and in 382 square feet of studio space at The Quincy, a building that completed its first year standing in 2023, every surface registers it. No prior tenant has pressed a routine into these walls. No floor plan has been bent around someone else's particular habits. What exists here is the original version, undiluted. The kitchen makes its case the moment you step inside. Quartz countertops run a wide, uninterrupted span across the workspace - genuine room to spread a full project across the surface, to have one thing simmering and another taking shape alongside it, without negotiating for inches. Soft-close cabinets line the perimeter and close with the kind of deliberate quiet that signals the whole apartment was thought through carefully, not assembled from defaults. The stainless steel appliance suite is complete: a stove paired with a range hood positioned overhead, a refrigerator with its own ice maker, a dishwasher, a microwave, and a disposal that keeps the sink moving without ceremony. Because the floor plan is entirely open, none of this happens in isolation. The kitchen and living area share the same continuous room - light from expansive windows traveling across both, air circulating freely between them - so the whole 382 square feet feel inhabited and coherent at once. Wood-plank flooring runs underfoot from entry to window, and the windows themselves are the apartment's most persuasive feature. They pull daylight deep into the space throughout the day, shifting from sharp morning clarity to the warmer register of late afternoon. Window treatments are already in place, so from the first morning you have full control over how that light arrives. The tub and shower combination bathroom is clean and complete, and the in-home full-size washer and dryer tuck into the layout without demanding any floor plan compromise. Ample closet space and keyless entry round out the experience of a studio that was designed with intention at every turn. The building's amenities extend the apartment outward in every direction. A 24-hour fitness center accommodates an early start or a late finish without requiring you to plan around anyone else's schedule. A zen garden and rooftop deck give you a reason to leave the apartment without leaving the address. The resident lounge with kitchenette is available for private events, and a game room and party room add to the range of ways the building functions as more than a place to sleep. Complimentary bike storage, a dog wash room, a designated dog walk area, and package delivery storage reflect the kind of practical thinking that shows up in daily life rather than only on a brochure. Concierge service and on-site management and maintenance mean that when something needs attention, it gets it. Garage parking is available for residents who keep a vehicle in the city. The Spring Garden corridor puts the walkable life within reach in every direction. Poplar's mix of neighborhood cafes, corner restaurants, and independent businesses lines the blocks closest to the building, and the eclectic character of the surrounding streets - a rotating cast of old-school spots and newer arrivals existing side by side - gives the neighborhood a texture that holds up over time. City access from this address is direct, and the surrounding grid connects you to the broader fabric of Philadelphia without demanding a long commute in either direction. Pricing and availability subject to change on a daily basis. Photos are of model units. Parking may be available subject to availability and may be an additional fee.
Details
| MLS # | PAPH2687316 |
|---|---|
| Listing Type | For Lease |
| Style | Condominium |
| Sub-Type | New Construction |
| Status | Active-bright |
| Year | 2022 |
| Days On Site | 2 |
| Listing Provided By | KW Empower | Brad R Levinson |
Features
| Bath(s) | 1 Total |
|---|---|
| SQ Feet | 382 |
| Garage | 1 |
| Story(s) | 1 |
| Zoning | N/A |
Interior
| Cooling | Central A/C |
|---|---|
| Heating Yes / No | Yes |
| Heating | Central |
| Interior Features | Bathroom - Tub Shower, Breakfast Area, Combination Dining/Living, Combination Kitchen/Dining, Combination Kitchen/Living, Entry Level Bedroom, Flat, Floor Plan - Open, Floor Plan - Traditional, Kitchen - Gourmet, Sprinkler System, Upgraded Countertops, Other, Window Treatments |
| Furnished | No |
| Appliances | Built-In Microwave, Cooktop, Dishwasher, Disposal, Dryer, Energy Efficient Appliances, Freezer, Icemaker, Microwave, Oven/Range - Electric, Refrigerator, Stainless Steel Appliances, Washer, Range Hood, Stove |
Exterior
| Exterior Features | Extensive Hardscape, Exterior Lighting, Roof Deck, Other, Sidewalks |
|---|---|
| Security Features | Carbon Monoxide Detectors, Desk in Lobby, Fire Detection System, Main Entrance Lock, Resident Manager, Security Gate, Security System, Smoke Detector, Sprinkler System - Indoor |
| Construction Materials | Other |
Parking
| Garage Yes / No | Yes |
|---|---|
| Parking Features | On-site - Rent |
Area Information
| State | PA |
|---|---|
| County | PHILADELPHIA PA |
| City | PHILADELPHIA |
| Zip Code | 19123 |
| Area | 19123 (19123) |
| Community Name | NORTHERN LIBERTIES |
| School District | PHILADELPHIA CITY |
| Listing VS Median (in NORTHERN LIBERTIES) | |
Price: $1,449 low | high Med: $2,625 sqft: 382 low | high Med: 799 $ / sqft: $4 low | high Med: $3 On site: 2 low | high Med: 209 | |
Market Activity 19123
Request a showing
Request a showing
Contact
Learn More About This Property

| State | PA |
|---|---|
| County | PHILADELPHIA PA |
| City | PHILADELPHIA |
| Zip Code | 19123 |
| Area | 19123 (19123) |
| Community Name | NORTHERN LIBERTIES |
| School District | PHILADELPHIA CITY |
| Listing VS Median (in NORTHERN LIBERTIES) | |
Price: $1,449 low | high Med: $2,625 sqft: 382 low | high Med: 799 $ / sqft: $4 low | high Med: $3 On site: 2 low | high Med: 209 | |