0 Stump Road,NORTH WALES, PA 19454
NORTH WALES, PA 19454

Description
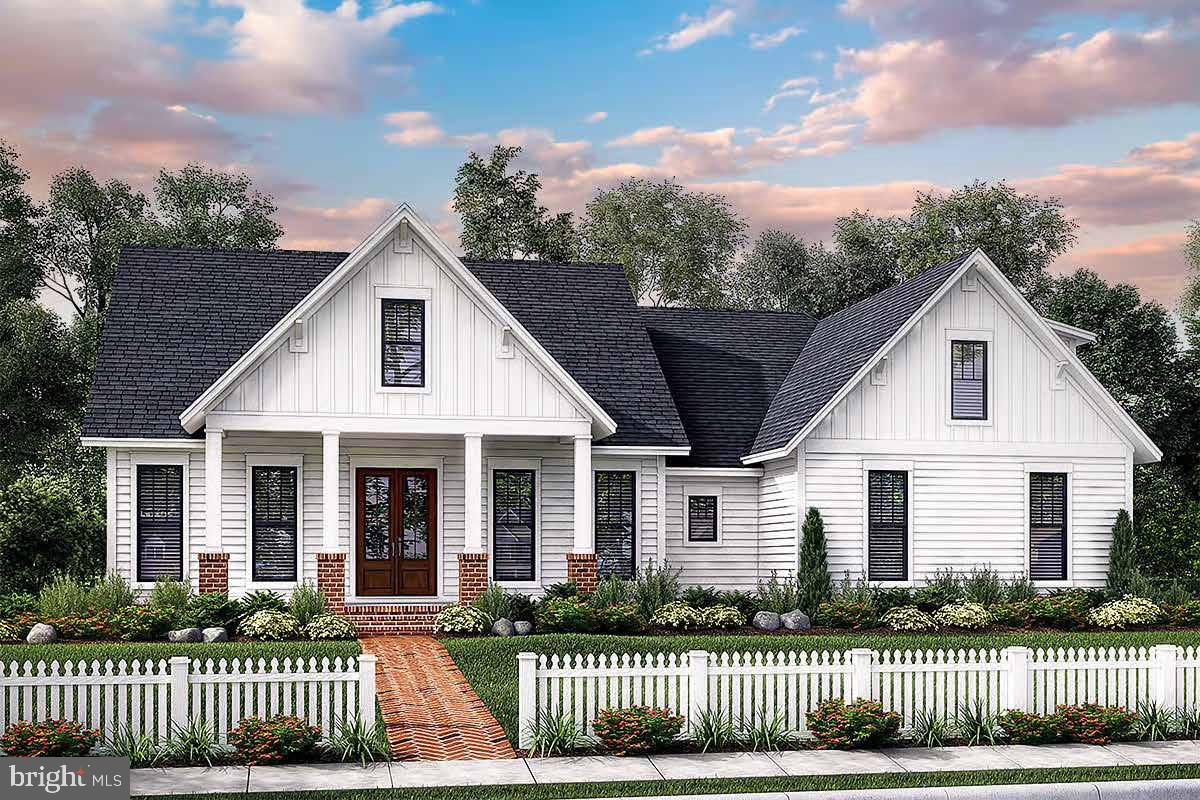
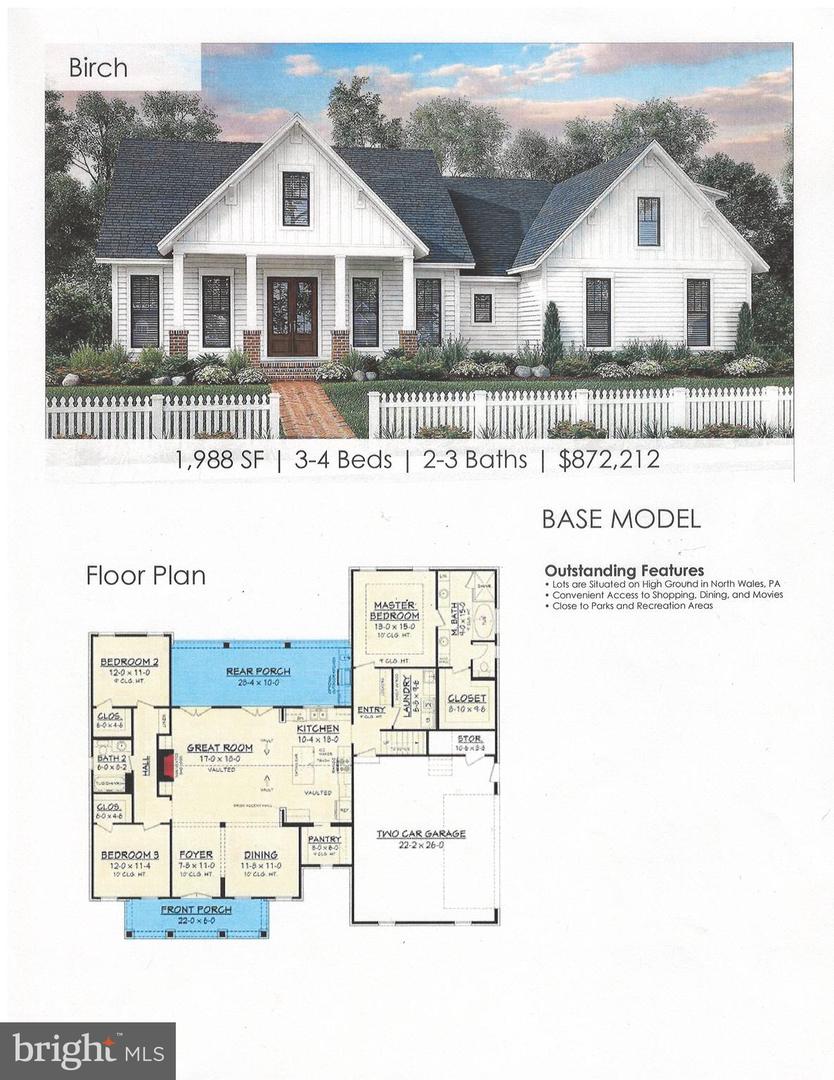
This Ranch home is a charming blend of a farm home architecture blended with modern style and amenities. A true custom built home allowing your personal touches to make this home truly yours but without the traditional high price tag. A covered porch thoughtfully greets friends and family to keep out the weather or to sit and enjoy a morning sun. The foyer sets the stage for this home with tall ceiling and opens to the great room. This great room's focal point is the beautiful fire place. Additional features are a vaulted ceiling, twin atrium doors to the rear covered porch and convenient open floor plan to the kitchen. This amazing kitchen features a large island with breakfast seating, abundant counter top space, energy efficient appliances and a spacious pantry. The master suites decadent tray ceiling and master bath which is brimming with features including separate shower and tub, twin vanities, commode closet, walk-in closet and more. Two additional bedrooms each nicely sized and each with walk-in closets. Enjoy the covered rear porch for outdoor entertaining or a place to enjoy evenings with family or friends. The side entrance garage has incorporated storage for convenience. The above image is a representation and may change with custom choices and up-grades. Bring your own building plans or choose other plans that the builder has.
Details
| MLS # | PAMC2167774 |
|---|---|
| Listing Type | For Sale |
| Style | House |
| Sub-Type | New Construction |
| Status | Pending-bright |
| Year | 0 |
| Days On Site | 244 |
| Listing Provided By | RE/MAX Centre Realtors | Catherine Shultz |
Features
| Bed(s) | 3 |
|---|---|
| Bath(s) | 3 Total |
| SQ Feet | 1,988 |
| Garage | 2 |
| Basement | Y |
| Story(s) | 1 |
| Zoning | LI |
| Acreage | 0.57 |
Interior
| Cooling | Central A/C |
|---|---|
| Heating Yes / No | Yes |
| Heating | Energy Star Heating System, Forced Air |
| Interior Features | Bathroom - Stall Shower, Bathroom - Tub Shower, Breakfast Area, Built-Ins, Carpet, Efficiency, Dining Area, Entry Level Bedroom, Family Room Off Kitchen, Floor Plan - Open, Formal/Separate Dining Room, Kitchen - Eat-In, Kitchen - Efficiency, Kitchen - Gourmet, Kitchen - Island, Pantry, Recessed Lighting, Upgraded Countertops, Walk-in Closet(s) |
Exterior
| Roof | Architectural Shingle |
|---|---|
| Construction Materials | Brick, Vinyl Siding |
| Foundation Details | Slab |
| Lot Features | Rear Yard, Side Yard(s), Trees/Wooded, Front Yard |
Parking
| Garage Yes / No | Yes |
|---|---|
| Parking Features | Paved Parking |
Taxes
| Tax Annual Amount | 1360 |
|---|
Area Information
| State | PA |
|---|---|
| County | MONTGOMERY PA |
| City | NORTH WALES |
| Zip Code | 19454 |
| Area | Montgomery Twp (10646) |
| Community Name | NONE AVAILABLE |
| School District | NORTH PENN |
| Listing VS Median (in NONE AVAILABLE) | |
Price: $872,212 low | high Med: $339,450 sqft: 1,988 low | high Med: 1,176 $ / sqft: $439 low | high Med: $304 On site: 244 low | high Med: 32 | |
Market Activity 19454
Request a showing
Request a showing
Contact
Learn More About This Property

| State | PA |
|---|---|
| County | MONTGOMERY PA |
| City | NORTH WALES |
| Zip Code | 19454 |
| Area | Montgomery Twp (10646) |
| Community Name | NONE AVAILABLE |
| School District | NORTH PENN |
| Listing VS Median (in NONE AVAILABLE) | |
Price: $872,212 low | high Med: $339,450 sqft: 1,988 low | high Med: 1,176 $ / sqft: $439 low | high Med: $304 On site: 244 low | high Med: 32 | |
 | $864,619Stump RoadNorth Wales, PA 19454 |