
Description
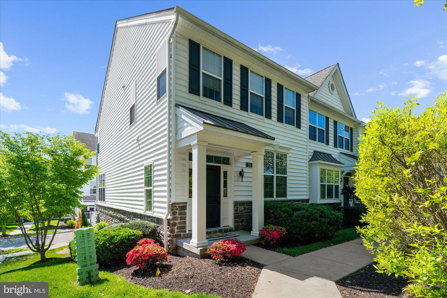
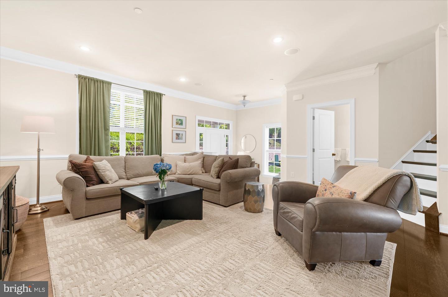
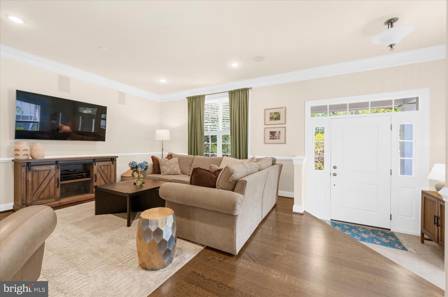
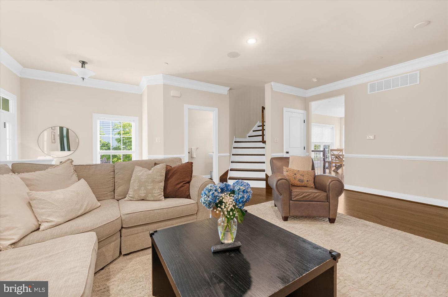
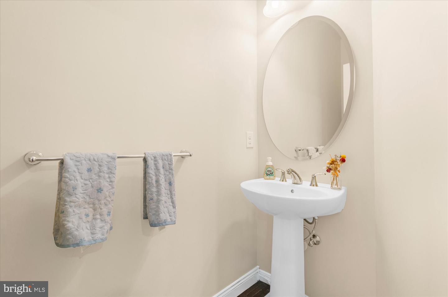
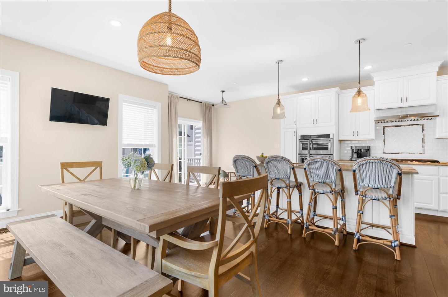
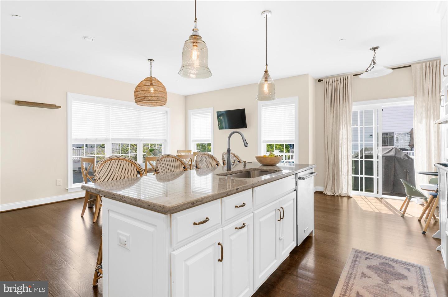
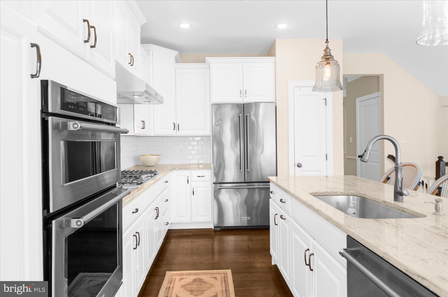
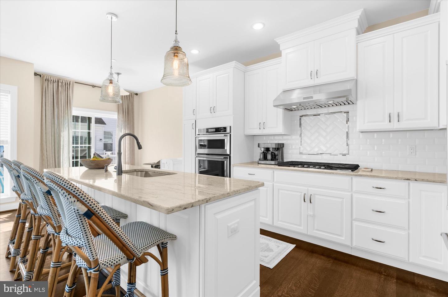
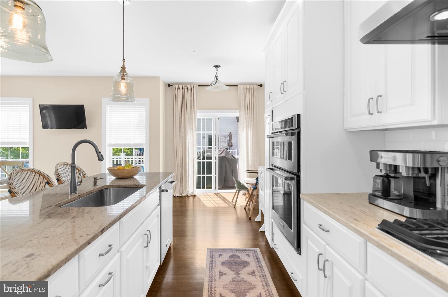
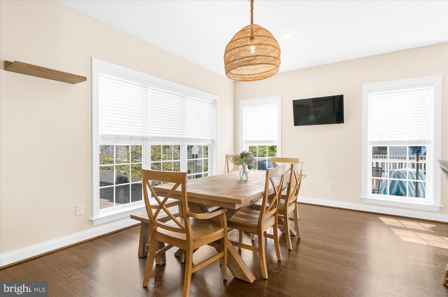
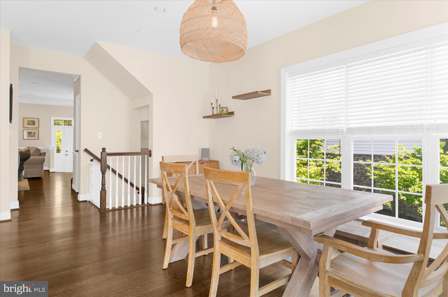
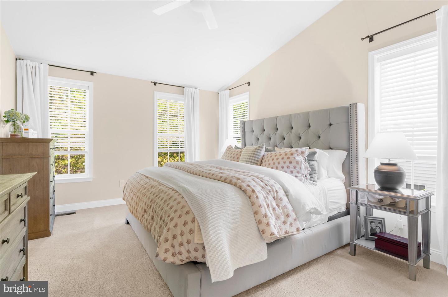
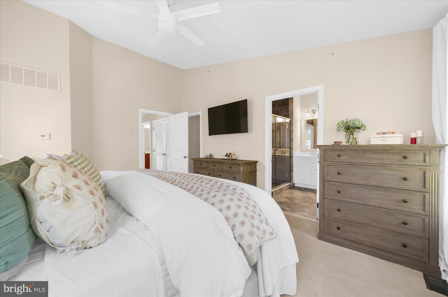
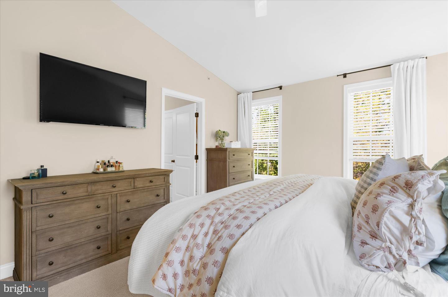
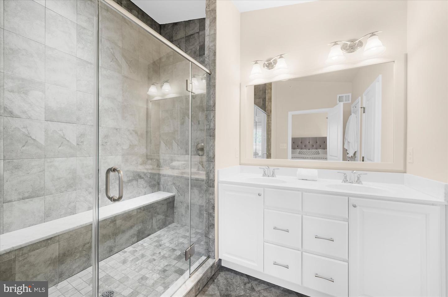
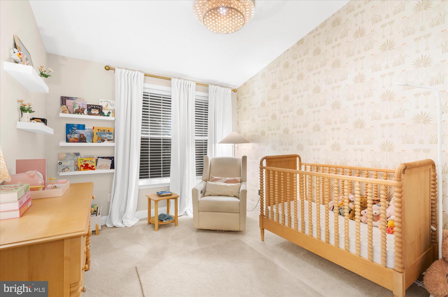
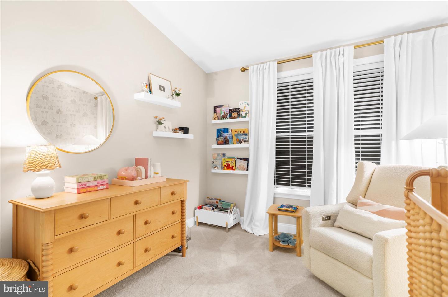
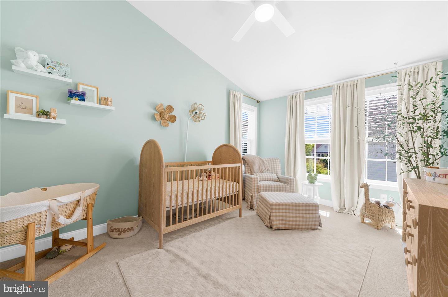
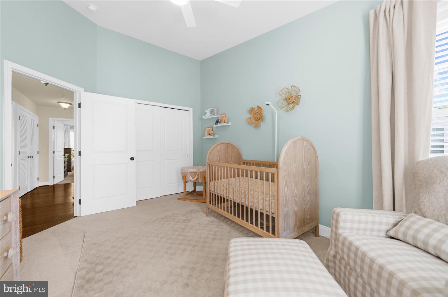
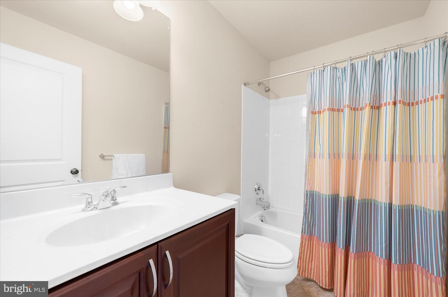
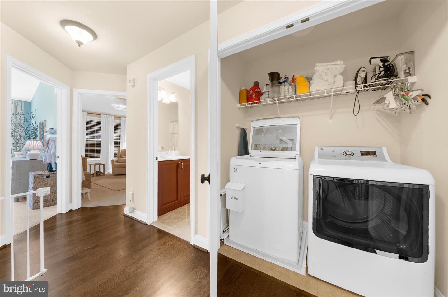
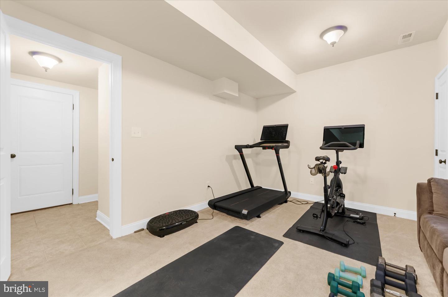
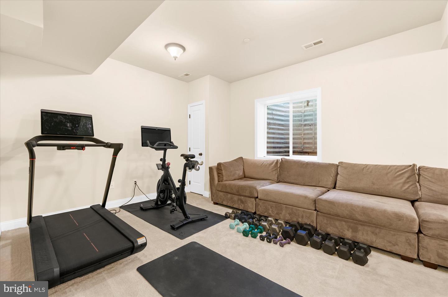
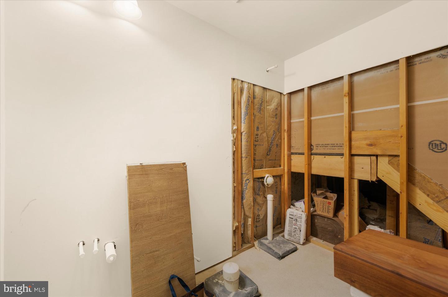
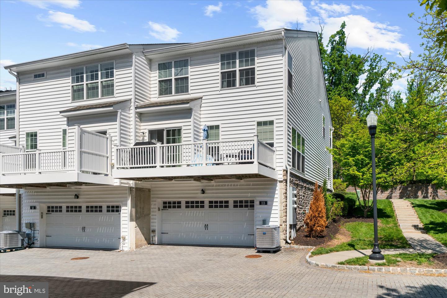
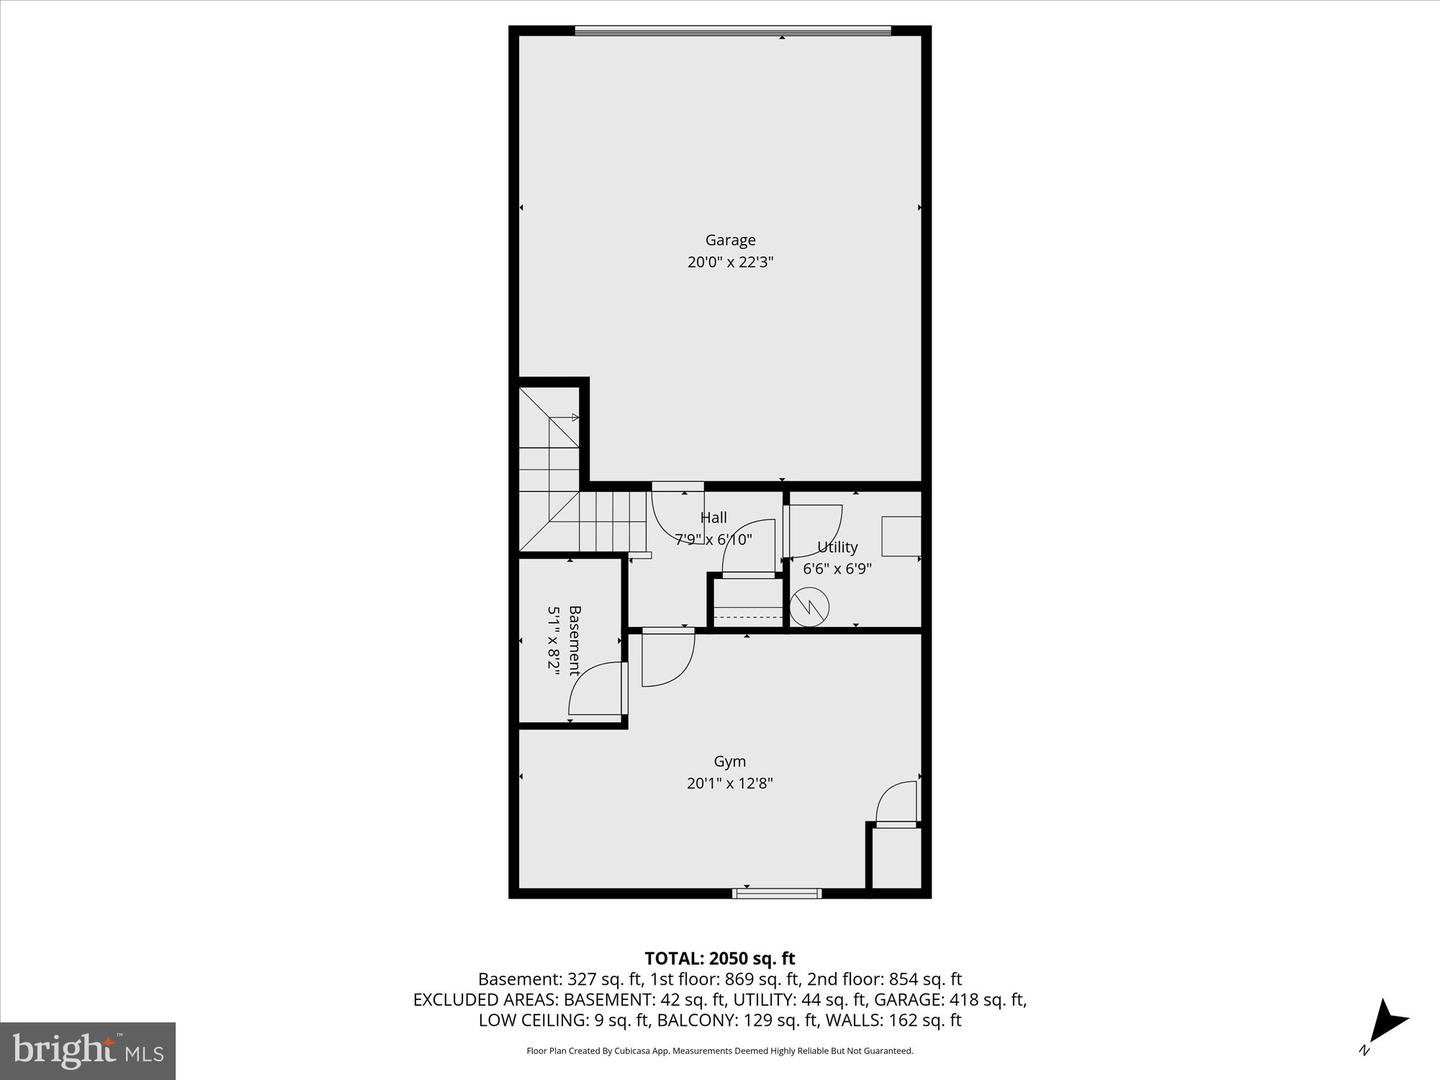
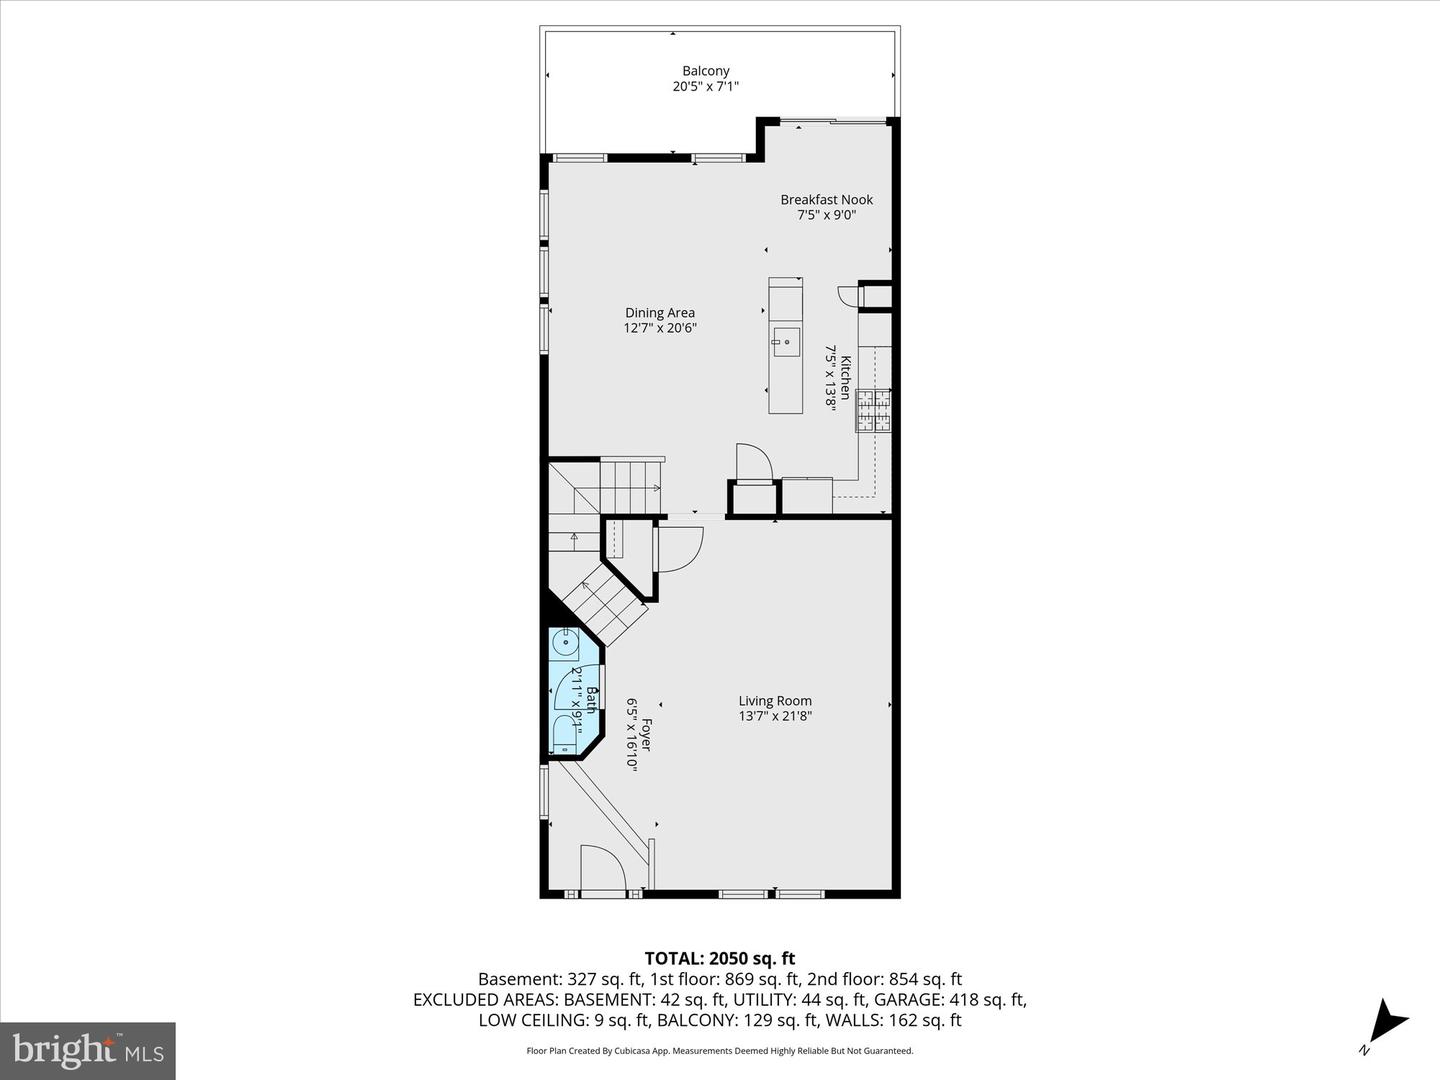
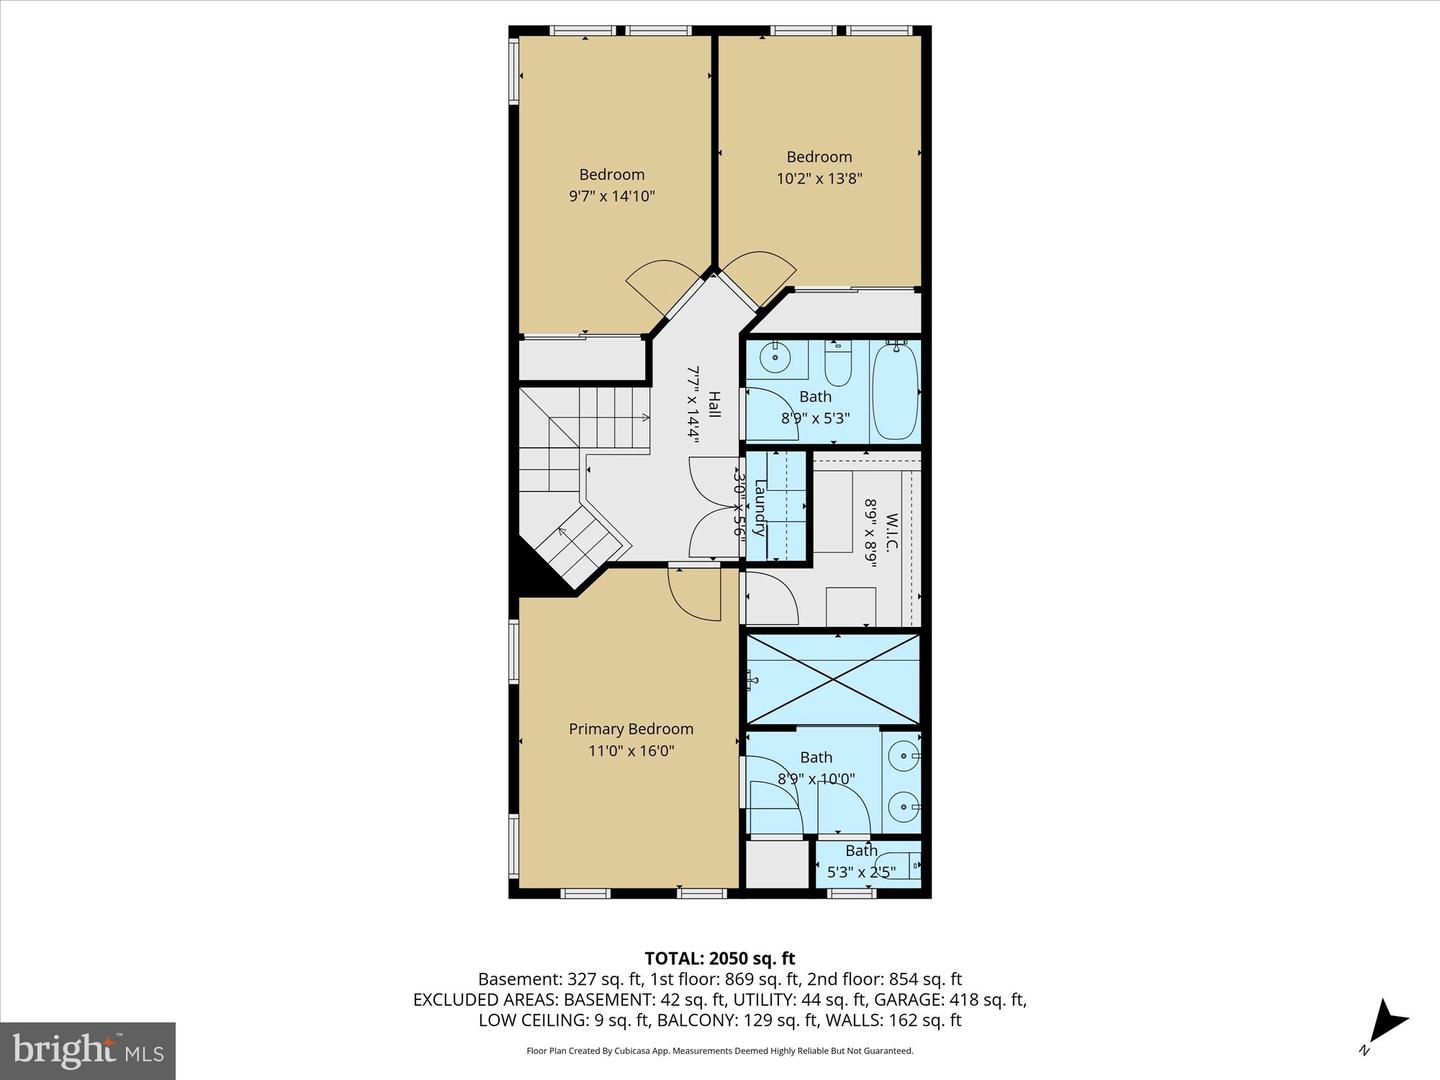
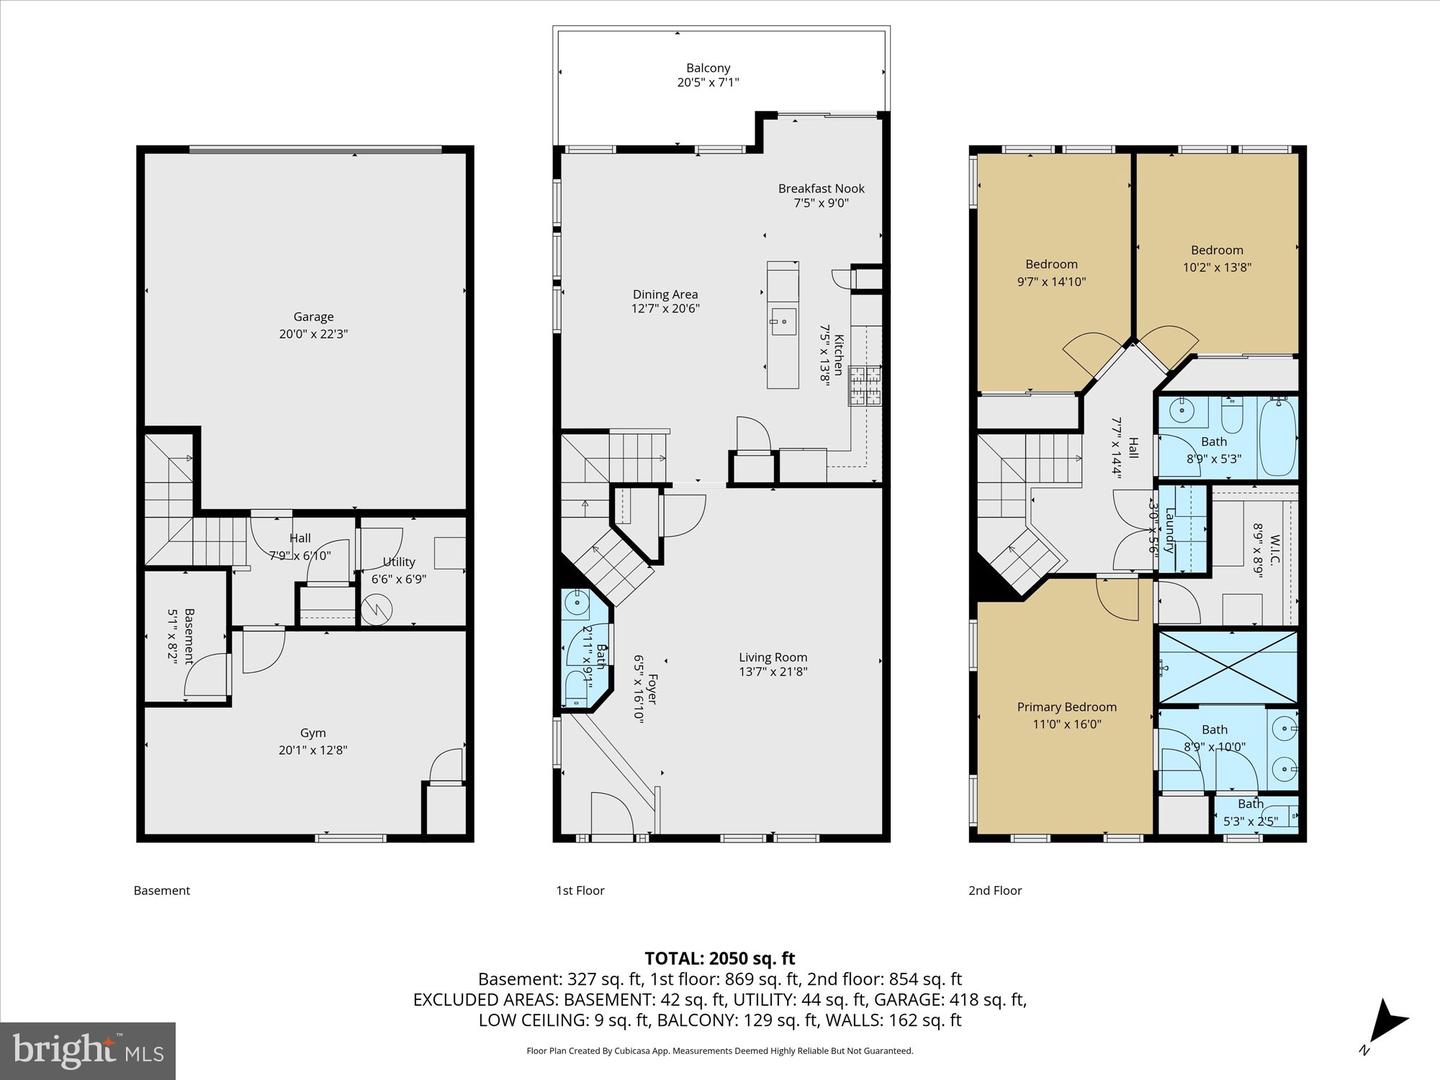
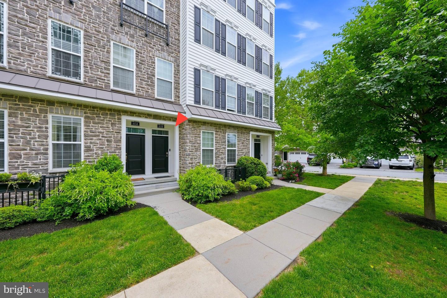
Welcome to this beautifully maintained townhome in the sought-after Ravenscliff community. Built in 2017 and enhanced by its coveted end-unit location, this sun-drenched, move-in ready home offers the perfect blend of comfort, functionality, and modern living. An abundance of windows fills the home with natural light, while rich hardwood flooring throughout the main level and second-floor hallway creates a warm and inviting atmosphere. At the heart of the home is a beautifully appointed kitchen featuring quartz countertops, stainless steel appliances, a center island ideal for gathering, and an adjoining breakfast area bathed in natural light. Sliding doors lead to a private deck, offering the perfect setting for morning coffee, outdoor dining, or unwinding at the end of the day. The open-concept layout flows effortlessly into the oversized living room, creating an ideal space for both everyday living and entertaining. A conveniently located powder room completes the main level. Upstairs, the spacious primary suite serves as a private retreat, featuring a large walk-in closet and an oversized ensuite bath. Two additional bedrooms share a hall bathroom, while the second-floor laundry room adds convenience to daily life. The versatile lower level offers exceptional flexibility to suit your lifestyle. Whether used as a fourth bedroom, home office, gym, playroom, or media room, the space adapts to your needs. A plumbing rough-in presents the opportunity to add an additional full bathroom, creating the potential for a guest suite or private living quarters. Direct access to the attached two-car garage completes this level. Offering abundant natural light, thoughtful upgrades, flexible living spaces, and the ease of low-maintenance living, this exceptional end-unit is a place you'll be proud to call home.
Details
| MLS # | PADE2118248 |
|---|---|
| Listing Type | For Sale |
| Style | Condominium |
| HOA Dues | $350 |
| Sub-Type | Resale |
| Status | Active-bright |
| Year | 2017 |
| Days On Site | 111 |
| Listing Provided By | BHHS Fox & Roach-Haverford | Katelyn Gallagher |
Features
| Bed(s) | 3 |
|---|---|
| Bath(s) | 3 Total |
| SQ Feet | 2,367 |
| Garage | 2 |
| Basement | Y |
| Story(s) | 3 |
| Zoning | RESIDENTIAL |
Interior
| Cooling | Central A/C |
|---|---|
| Heating Yes / No | Yes |
| Heating | Forced Air |
Exterior
| Construction Materials | Vinyl Siding, Stone |
|---|---|
| Foundation Details | Slab |
Parking
| Garage Yes / No | Yes |
|---|
Taxes
| Tax Annual Amount | 8753 |
|---|
Area Information
| State | PA |
|---|---|
| County | DELAWARE PA |
| City | MEDIA |
| Zip Code | 19063 |
| Area | Marple Twp (10425) |
| Community Name | RAVENSCLIFF |
| School District | MARPLE NEWTOWN |
| High School | MARPLE NEWTOWN |
| Listing VS Median (in RAVENSCLIFF) | |
Price: $625,000 low | high Med: $615,000 sqft: 2,367 low | high Med: 2,570 $ / sqft: $264 low | high Med: $241 On site: 111 low | high Med: 70.5 | |
Market Activity 19063
Request a showing
Request a showing
Contact
Learn More About This Property

| State | PA |
|---|---|
| County | DELAWARE PA |
| City | MEDIA |
| Zip Code | 19063 |
| Area | Marple Twp (10425) |
| Community Name | RAVENSCLIFF |
| School District | MARPLE NEWTOWN |
| High School | MARPLE NEWTOWN |
| Listing VS Median (in RAVENSCLIFF) | |
Price: $625,000 low | high Med: $615,000 sqft: 2,367 low | high Med: 2,570 $ / sqft: $264 low | high Med: $241 On site: 111 low | high Med: 70.5 | |
 | $509,900103b Jay AlyMedia, PA 19063 |