
Description
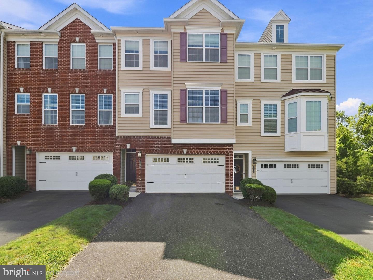
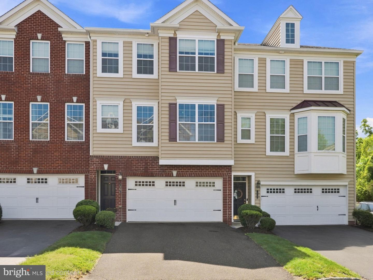
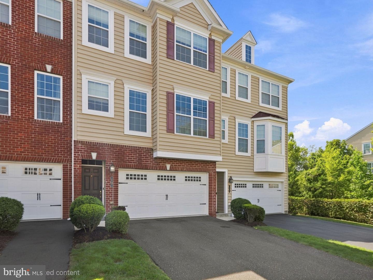
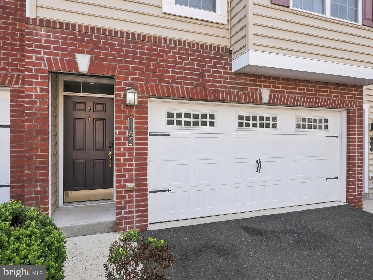
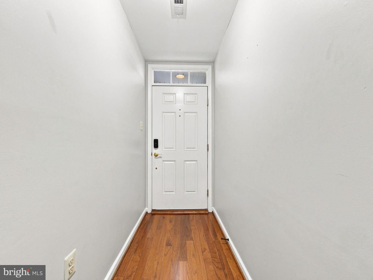
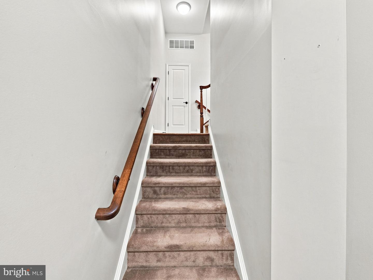
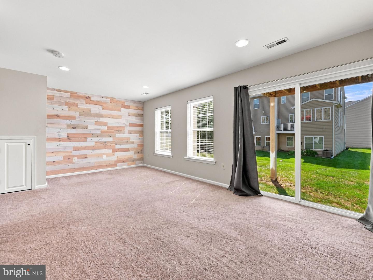
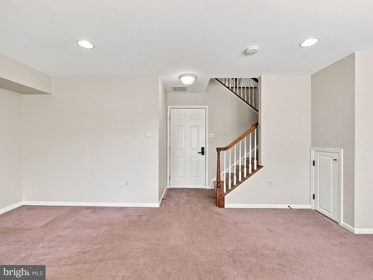
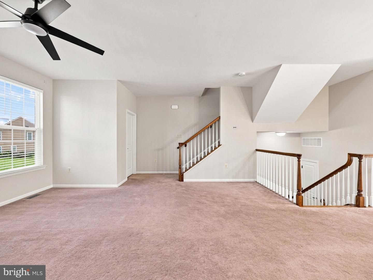
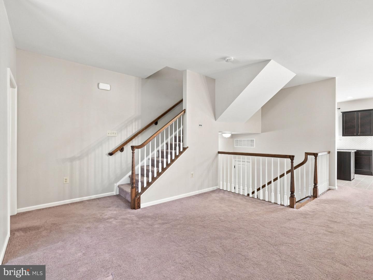
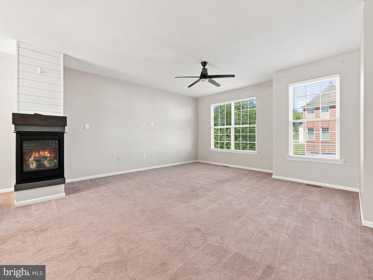
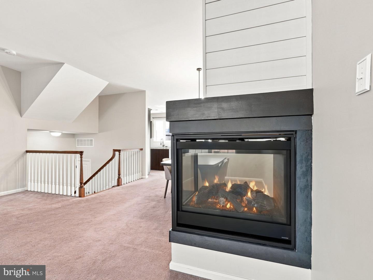
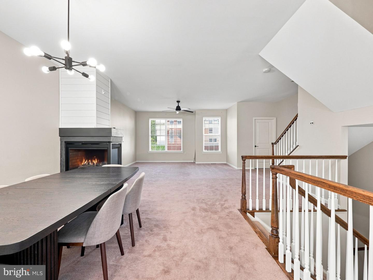
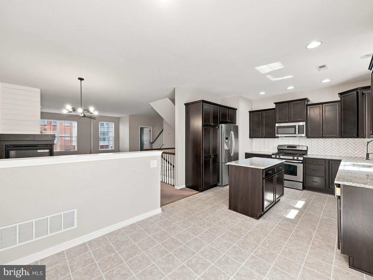
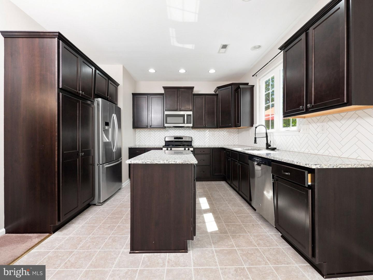
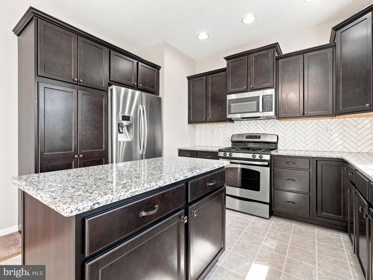
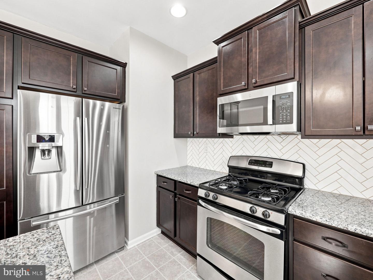
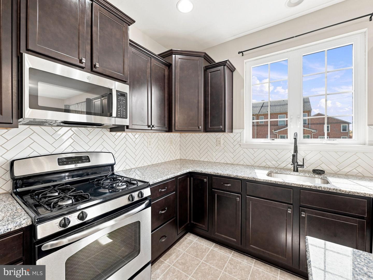
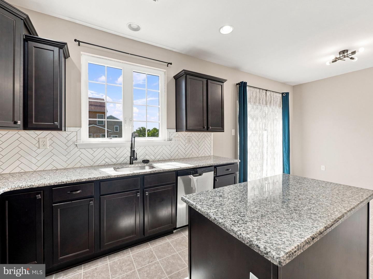
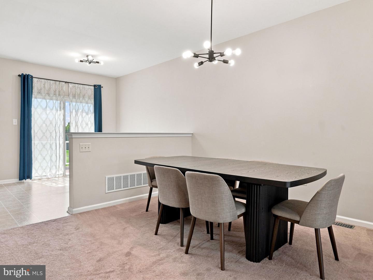
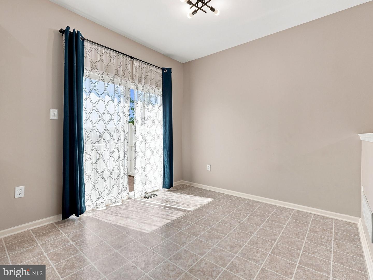
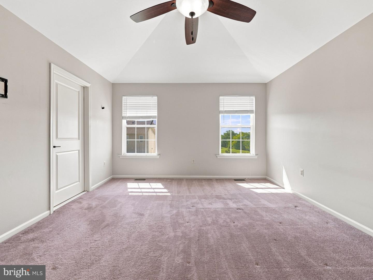
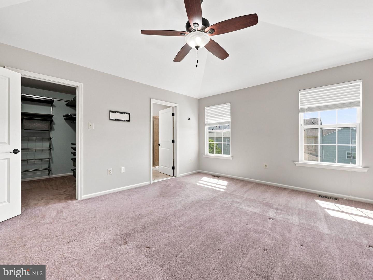
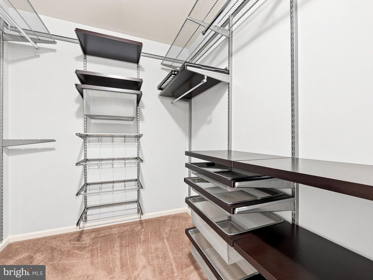
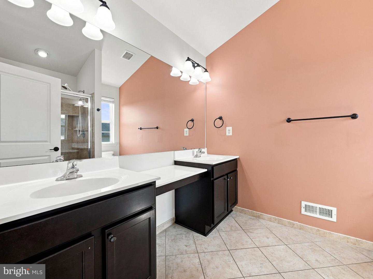
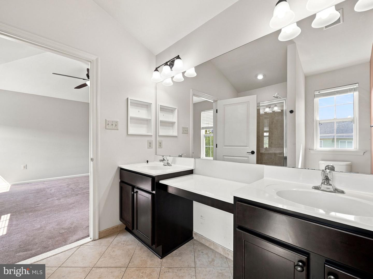
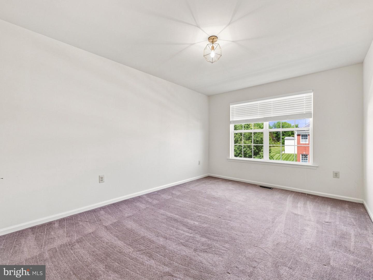
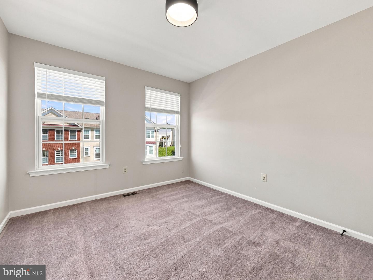
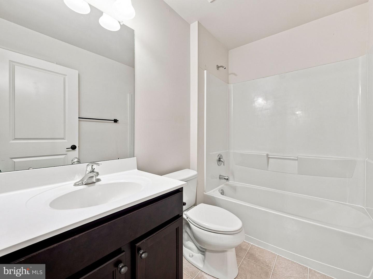
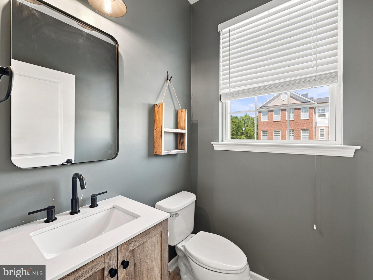
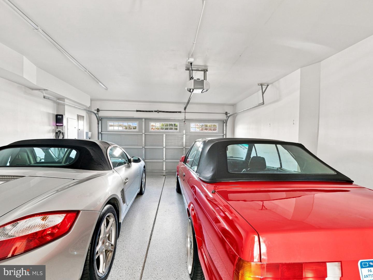
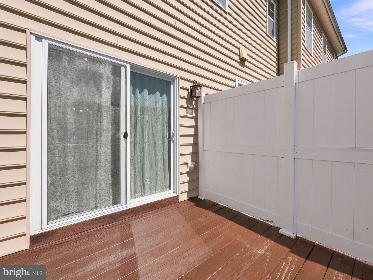
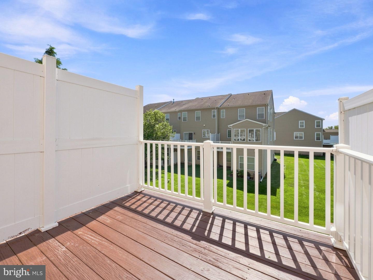
Welcome to 19 Rosy Ridge Ct, a beautiful, turnkey townhome nestled in the highly desirable community of Telford, PA and the Souderton Area School District. Perfectly blending small-town charm with suburban convenience, this location offers peaceful living with easy access to local parks, vibrant dining, top-rated schools, and major commuter routes (Route 309 and 476). Step inside through a recessed entry into a thoughtfully designed open floor plan filled with natural light. The main living level features a spacious living and dining area highlighted by a brand-new three-sided gas fireplace, creating a warm and inviting atmosphere. The eat-in kitchen is equipped with rich granite countertops, a center island, gas cooking, a new microwave, ample cabinetry, and a cozy breakfast area with sliding glass doors leading out to your private rear deck. A refreshed powder room with a new vanity and sink completes this level. Upstairs, the primary retreat boasts an elegant tray ceiling, walk-in closet with custom organizational shelving, and an en-suite bath with double sinks, tiled flooring, and a glass-enclosed shower. Two additional generously sized bedrooms, a full hall bath, and a convenient upper-level laundry room with full-sized appliances round out the top floor. The natural, bright lighting in the lower-level great room features sliders to the rear yard, ideal for a media room, play area, or home office. Outstanding upgrades include a high-tech two-car garage complete with epoxy floors, finished drywall, a dedicated refrigerator outlet, and built-in EV charger and transformer. Enjoy complete peace of mind with a new HVAC and Central A/C system installed in 2024, along with fresh professional paint throughout. Schedule your private showing today!
Details
| MLS # | PAMC2190450 |
|---|---|
| Listing Type | For Sale |
| Style | Condominium |
| HOA Dues | $348 |
| Sub-Type | Resale |
| Status | Active Under Contract-bright |
| Year | 2013 |
| Days On Site | 55 |
| Listing Provided By | Keller Williams Realty Group | Vickie L Landis |
Features
| Bed(s) | 3 |
|---|---|
| Bath(s) | 3 Total |
| SQ Feet | 2,016 |
| Garage | 2 |
| Basement | Y |
| Story(s) | 2.5 |
| Zoning | R |
| Acreage | 0.02 |
Interior
| Cooling | Central A/C |
|---|---|
| Heating Yes / No | Yes |
| Heating | Forced Air |
| Interior Features | Bathroom - Stall Shower, Bathroom - Tub Shower, Breakfast Area, Carpet, Ceiling Fan(s), Combination Dining/Living, Dining Area, Floor Plan - Open, Kitchen - Country, Kitchen - Eat-In, Kitchen - Island, Primary Bath(s), Upgraded Countertops, Walk-in Closet(s), Window Treatments |
Exterior
| Exterior Features | Street Lights, Bump-outs, Exterior Lighting |
|---|---|
| Roof | Shingle |
| Construction Materials | Vinyl Siding, Brick |
| Foundation Details | Concrete Perimeter |
Parking
| Garage Yes / No | Yes |
|---|
Taxes
| Tax Annual Amount | 6706 |
|---|
Area Information
| State | PA |
|---|---|
| County | MONTGOMERY PA |
| City | TELFORD |
| Zip Code | 18969 |
| Area | Salford Twp (10644) |
| Community Name | COUNTRY VIEW ESTATES |
| School District | SOUDERTON AREA |
| Elementary School | SALFORD HILLS |
| High School | SOUDERTON AREA SENIOR |
| Listing VS Median (in COUNTRY VIEW ESTATES) | |
Price: $430,000 low | high Med: $430,000 sqft: 2,016 low | high Med: 2,016 $ / sqft: $213 low | high Med: $213 On site: 55 low | high Med: 55 | |
Market Activity 18969
Request a showing
Request a showing
Contact
Learn More About This Property

| State | PA |
|---|---|
| County | MONTGOMERY PA |
| City | TELFORD |
| Zip Code | 18969 |
| Area | Salford Twp (10644) |
| Community Name | COUNTRY VIEW ESTATES |
| School District | SOUDERTON AREA |
| Elementary School | SALFORD HILLS |
| High School | SOUDERTON AREA SENIOR |
| Listing VS Median (in COUNTRY VIEW ESTATES) | |
Price: $430,000 low | high Med: $430,000 sqft: 2,016 low | high Med: 2,016 $ / sqft: $213 low | high Med: $213 On site: 55 low | high Med: 55 | |
