New Listing
236 Glen Gary Dr,HAVERTOWN, PA 19083
HAVERTOWN, PA 19083

Description
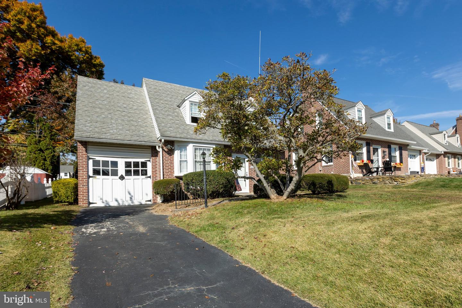
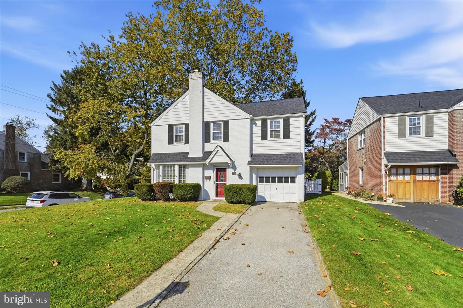
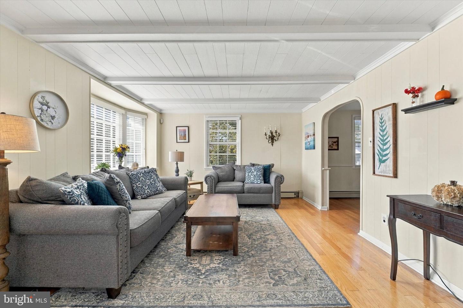
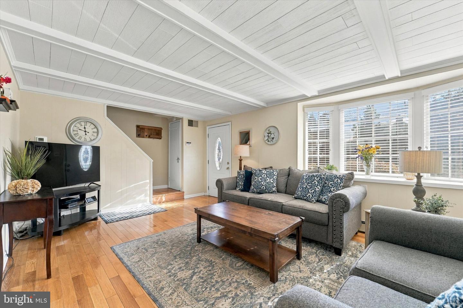
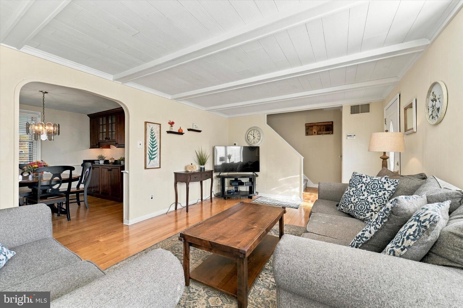
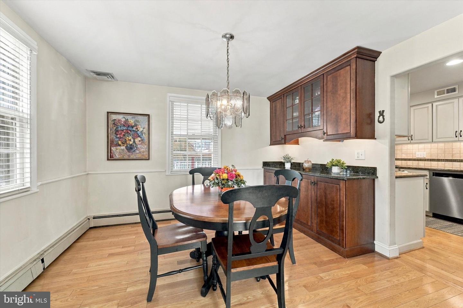
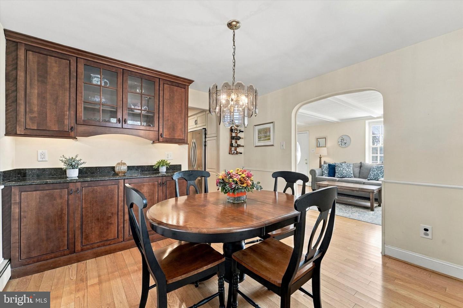
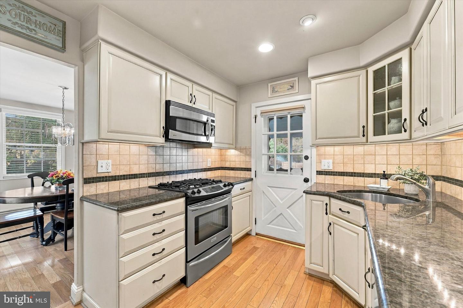
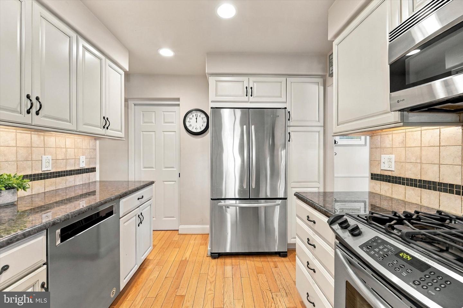
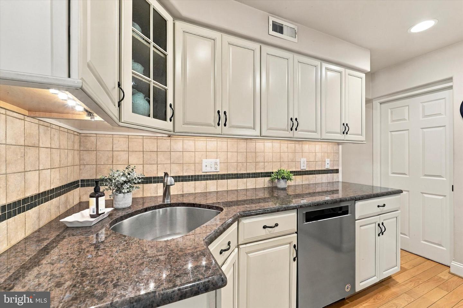
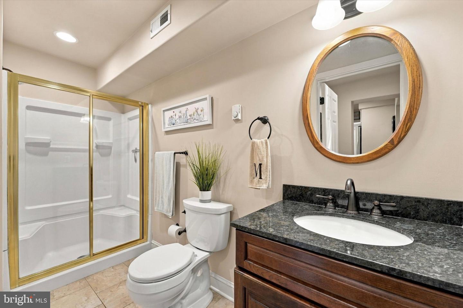
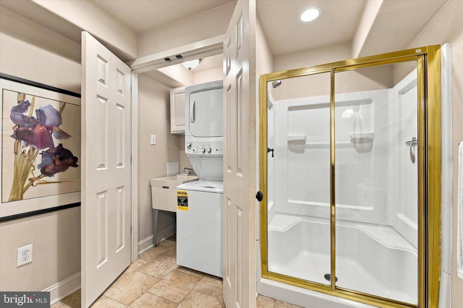
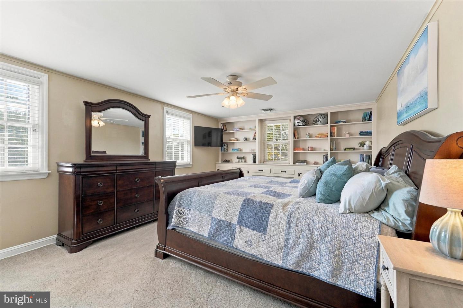
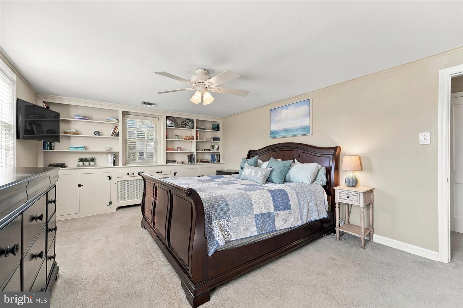
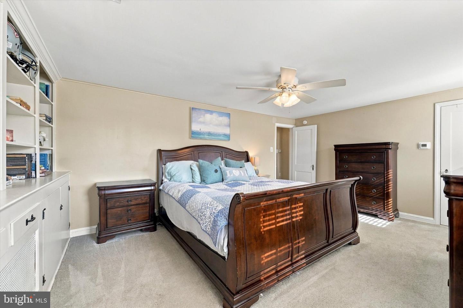
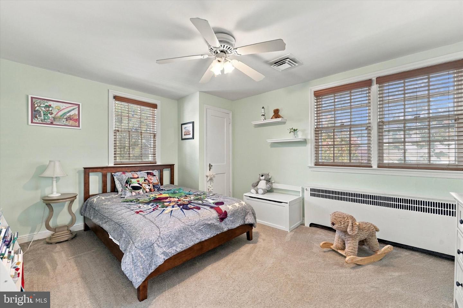
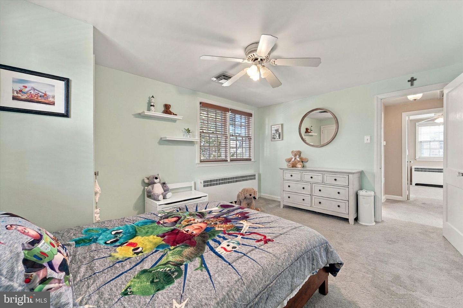
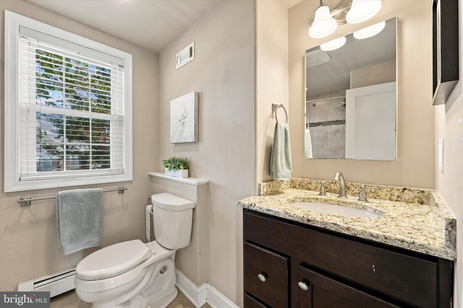
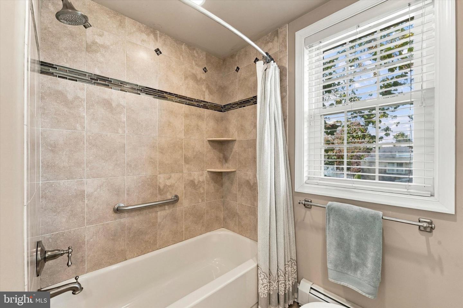
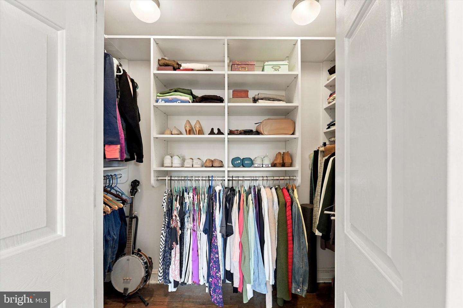
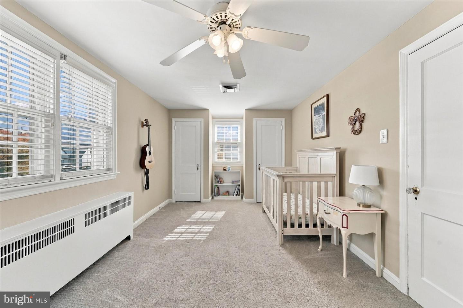
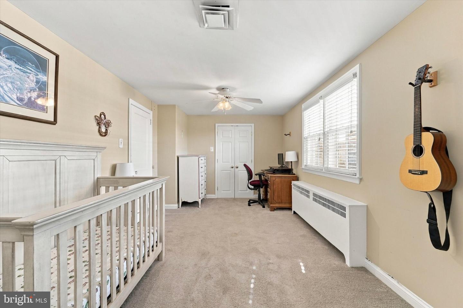
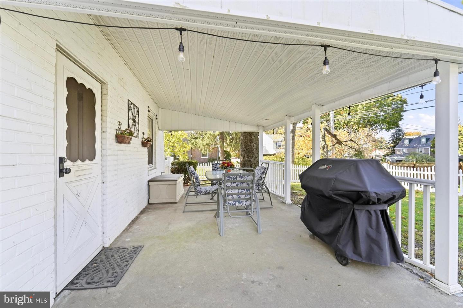
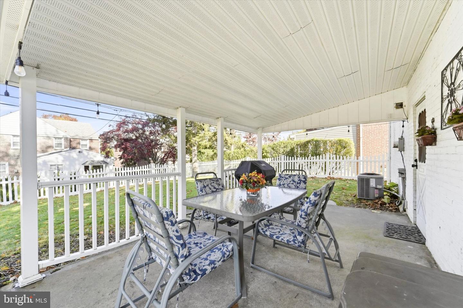
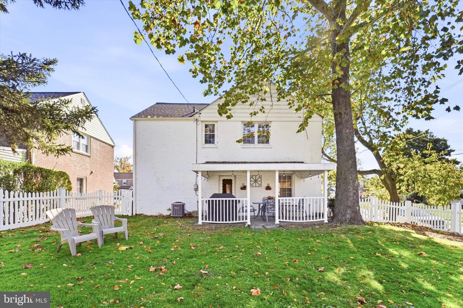
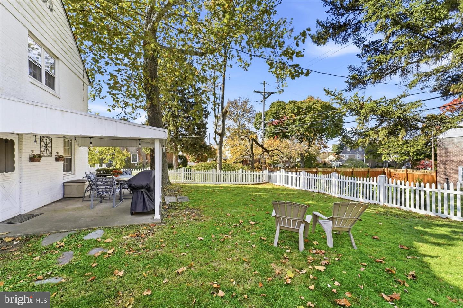
Welcome to this charming single-family home in the Haverford School District, set on a desirable corner lot near Westgate Park. The inviting interior offers three spacious bedrooms with generous closet space, two full bathrooms, and the convenience of first-floor laundry. A brand-new washer and dryer installed in 2026 make laundry day that much easier. Hardwood flooring adds warmth throughout the first floor, while a bright bay window brings natural light into the living space. The dining room is full of character, with beautiful built-in wood cabinetry topped with granite. The kitchen features granite countertops, soft-close drawers, and a practical layout for everyday cooking. You'll also find soft-close drawers in the bathrooms and lovely built-ins in the primary bedroom. Step outside to enjoy the quiet, private backyard, fully fenced and shaded by mature trees. A covered patio offers a comfortable spot to relax, dine outdoors, or entertain. Recent improvements include a new roof in 2021, second-floor carpeting installed in 2022, and new HVAC in 2024. Central air and natural gas provide year-round comfort. With its classic charm, thoughtful features, and peaceful outdoor setting, this home is ready to welcome you!
Details
| MLS # | PADE2125386 |
|---|---|
| Listing Type | For Sale |
| Style | House |
| Sub-Type | Resale |
| Status | Active-bright |
| Year | 1940 |
| Days On Site | 4 |
| Listing Provided By | Keller Williams Realty Devon-Wayne | Paul J Douglas |
Features
| Bed(s) | 3 |
|---|---|
| Bath(s) | 2 Total |
| SQ Feet | 1,530 |
| Basement | Y |
| Story(s) | 2 |
| Zoning | RES |
| Acreage | 0.15 |
Interior
| Rooms Total | 8 |
|---|---|
| Cooling | Central A/C |
| Heating Yes / No | Yes |
| Heating | Hot Water, Baseboard - Electric |
| Interior Features | Ceiling Fan(s), Carpet, Dining Area, Floor Plan - Traditional, Upgraded Countertops, Wood Floors |
| Furnished | No |
| Appliances | Oven - Self Cleaning, Dishwasher, Disposal |
Exterior
| Exterior Features | Sidewalks |
|---|---|
| Roof | Pitched, Shingle |
| Security Features | Security System |
| Construction Materials | Brick |
| Foundation Details | Concrete Perimeter |
| Lot Features | Corner, Level, Open |
Parking
| Garage Yes / No | No |
|---|---|
| Parking Features | Asphalt Driveway |
Utilities
| Utilities | Cable TV |
|---|
Taxes
| Tax Annual Amount | 8626 |
|---|
Area Information
| State | PA |
|---|---|
| County | DELAWARE PA |
| City | HAVERTOWN |
| Zip Code | 19083 |
| Area | Haverford Twp (10422) |
| Community Name | WESTGATE HILLS |
| School District | HAVERFORD TOWNSHIP |
| High School | HAVERFORD SENIOR |
| Listing VS Median (in WESTGATE HILLS) | |
Price: $515,000 low | high Med: $549,450 sqft: 1,530 low | high Med: 1,755 $ / sqft: $337 low | high Med: $314 On site: 4 low | high Med: 23.5 | |
Market Activity 19083
Request a showing
Request a showing
Contact
Learn More About This Property

| State | PA |
|---|---|
| County | DELAWARE PA |
| City | HAVERTOWN |
| Zip Code | 19083 |
| Area | Haverford Twp (10422) |
| Community Name | WESTGATE HILLS |
| School District | HAVERFORD TOWNSHIP |
| High School | HAVERFORD SENIOR |
| Listing VS Median (in WESTGATE HILLS) | |
Price: $515,000 low | high Med: $549,450 sqft: 1,530 low | high Med: 1,755 $ / sqft: $337 low | high Med: $314 On site: 4 low | high Med: 23.5 | |