
Description
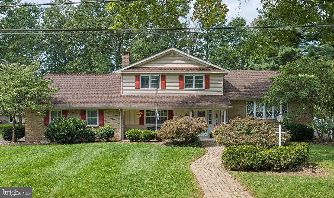
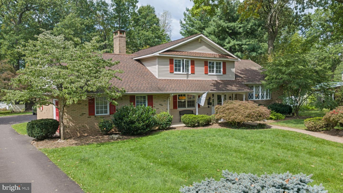
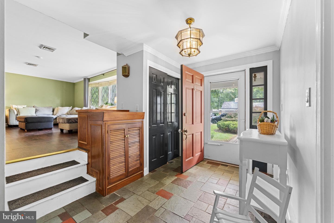
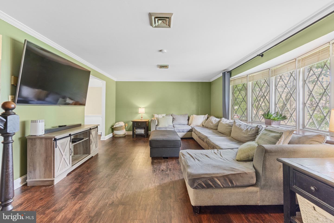
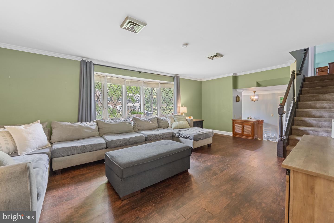
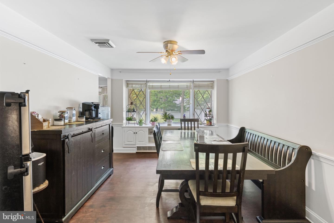
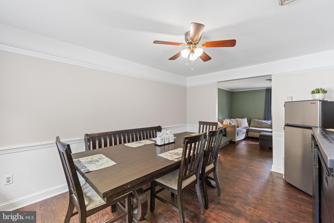
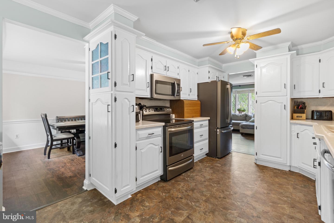
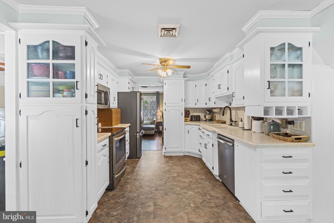
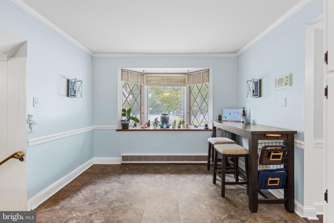
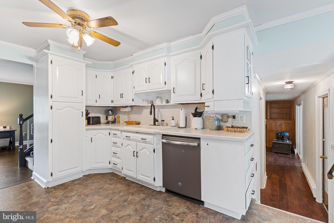
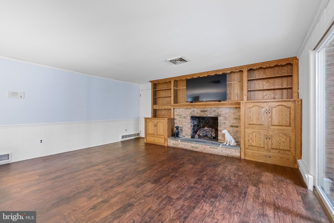
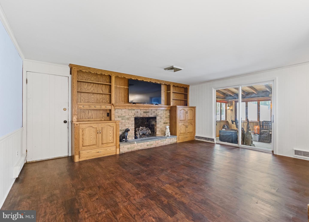
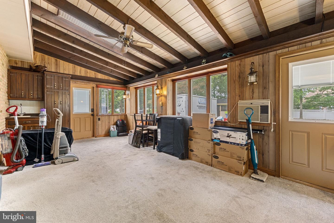
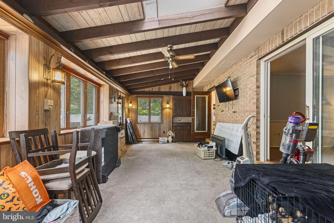
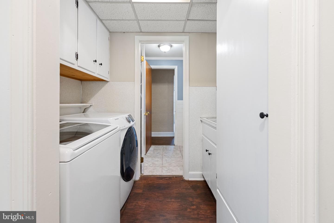
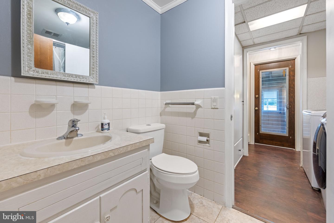
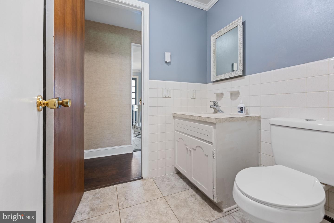
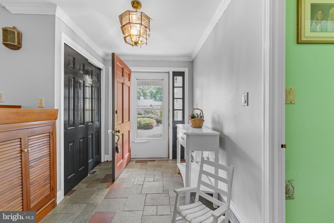
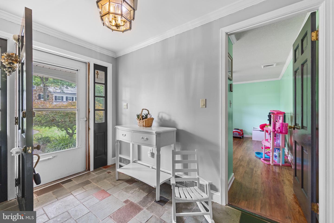
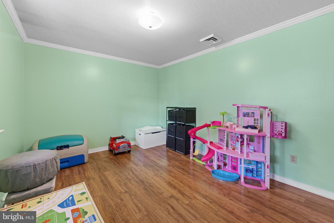
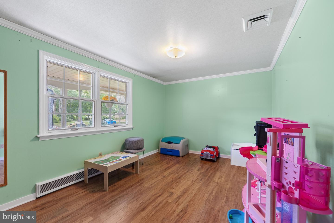
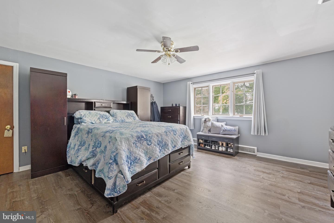
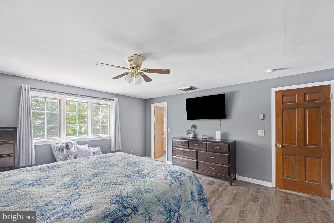
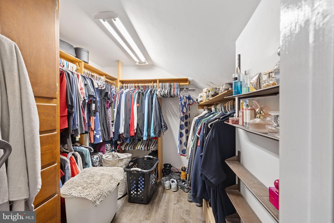
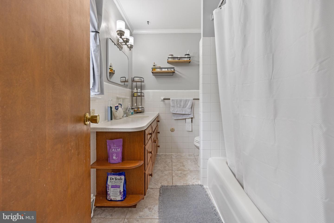
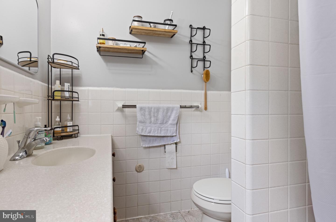
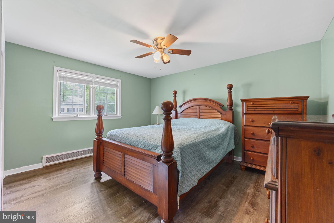
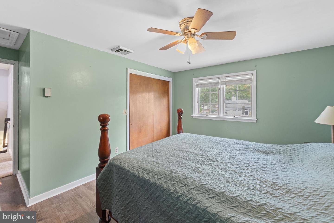
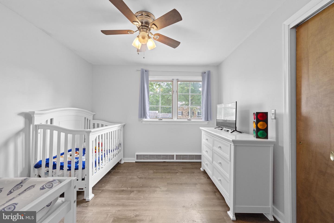
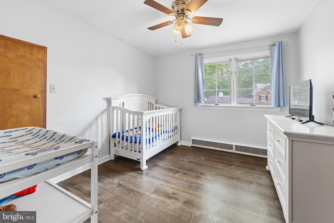
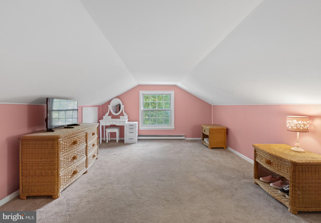
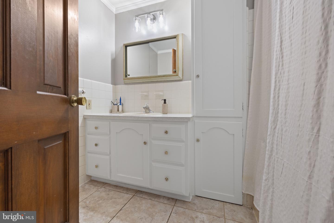
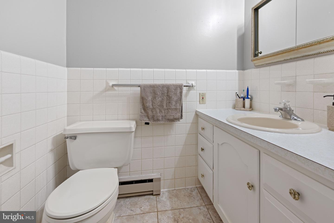
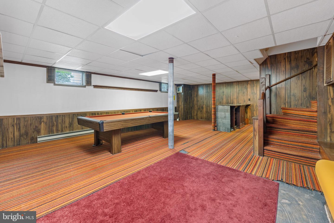
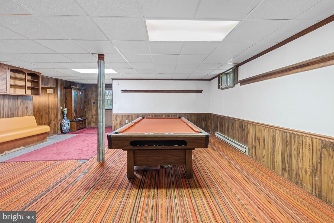
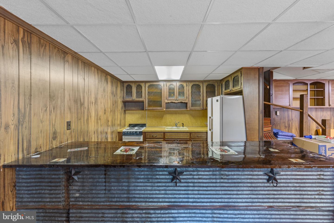
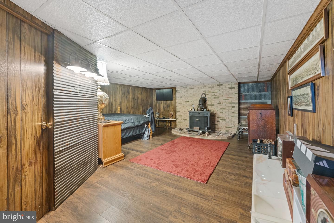
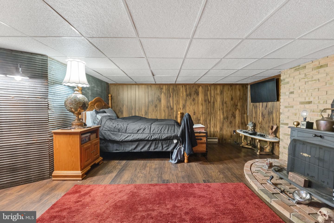
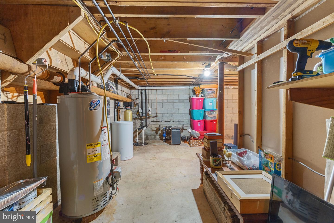
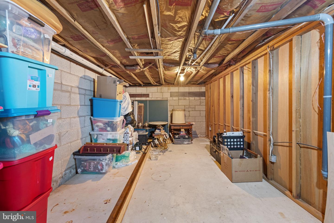
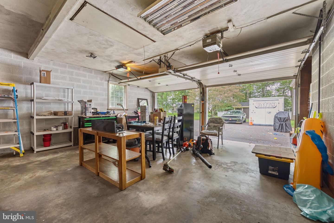
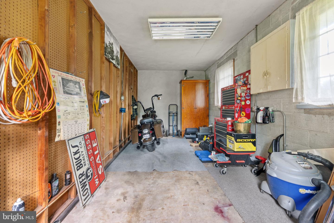
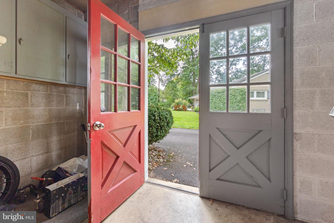
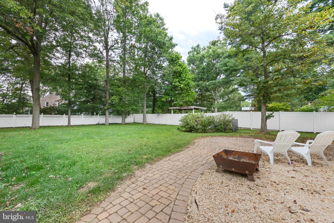
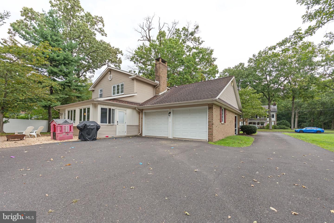
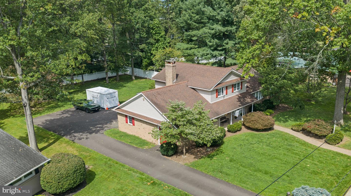
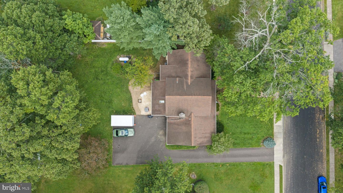
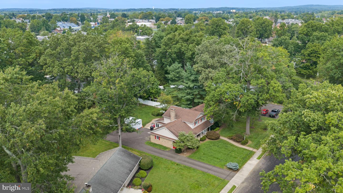
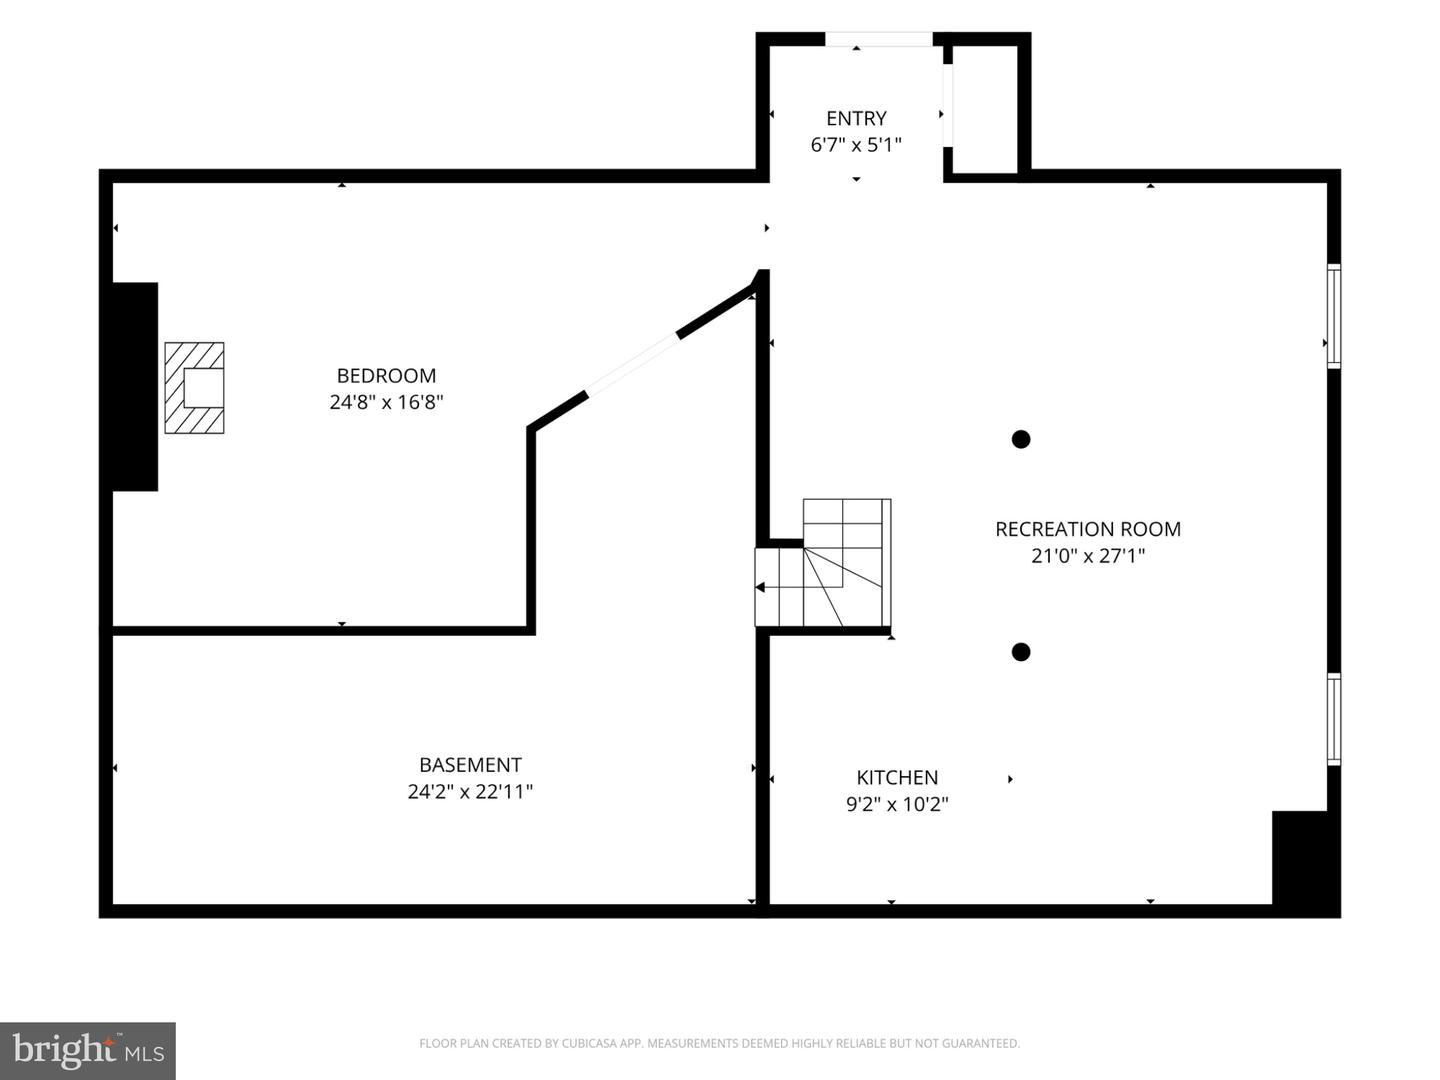
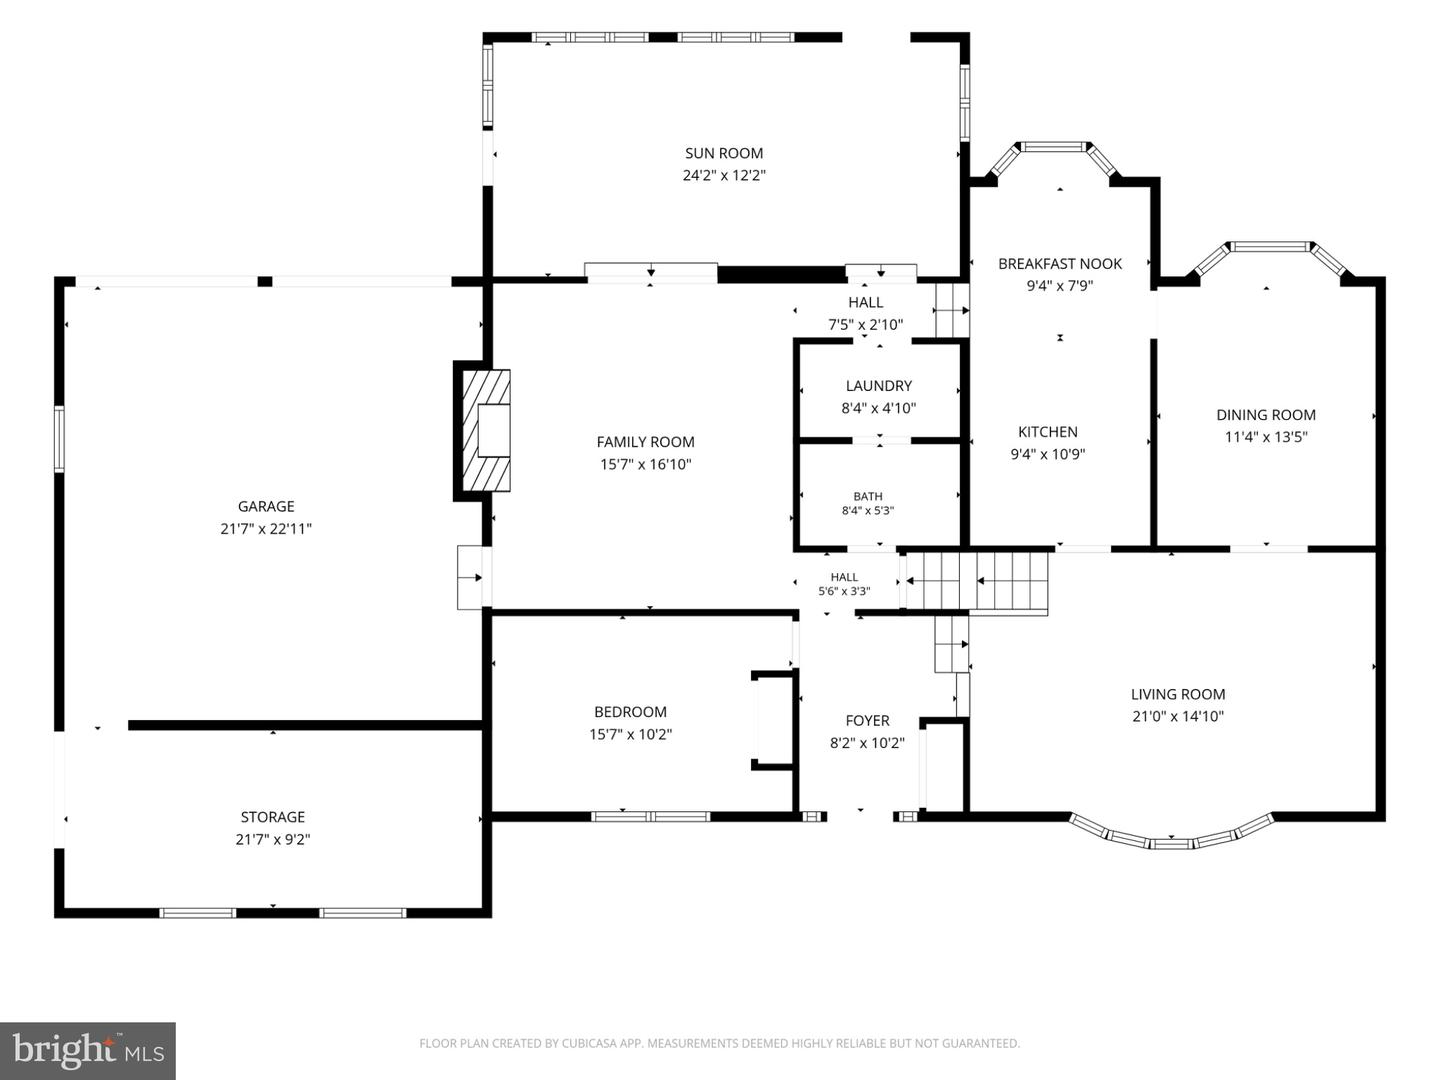
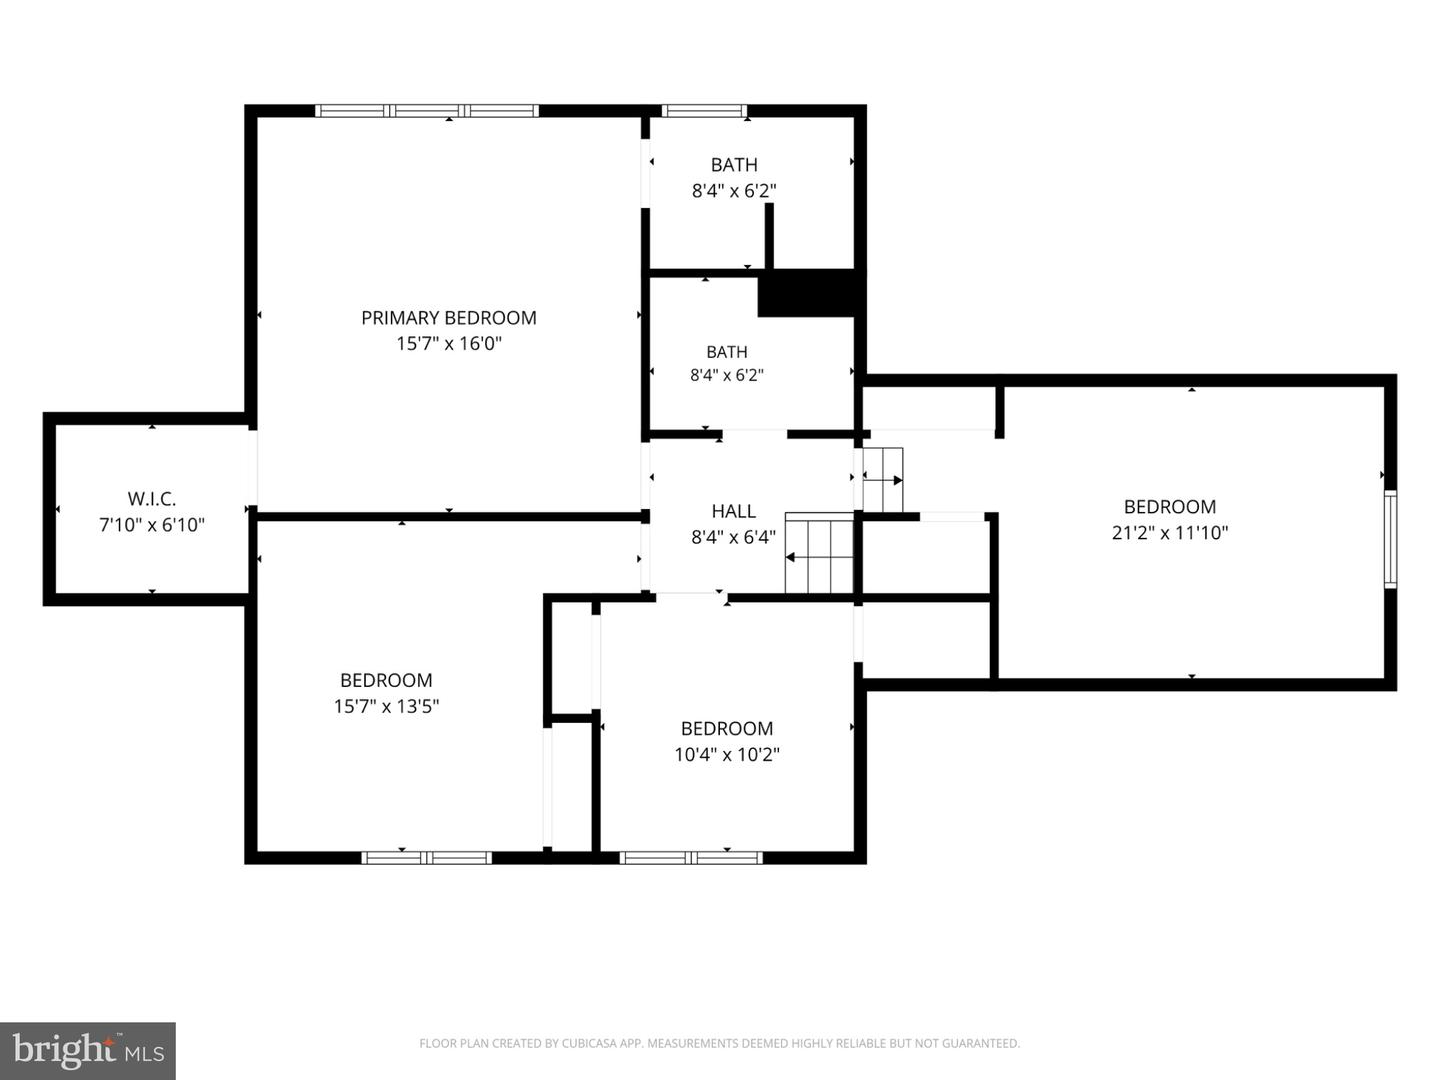
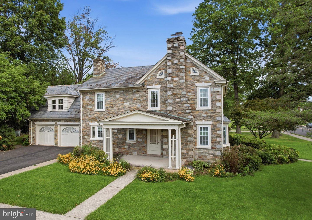
Welcome to 244 S 4th Street, a spacious five-bedroom, three full bath home in Quakertown Borough offering an impressive combination of living space, versatility, and convenience. With multiple gathering areas, a partially finished basement, a two-car attached garage, and a generous partially fenced backyard, the home offers plenty of room to spread out both inside and out. The main level features separate living and family rooms, a formal dining room, an eat-in kitchen with abundant cabinetry and storage, first floor laundry, and a first-floor bedroom that can also serve as an office or flexible living space. The family room is anchored by a brick fireplace and built-in cabinetry, while the bright sunroom provides an inviting additional space to relax and enjoy views of the backyard. Upstairs are four additional bedrooms, including a spacious primary suite with a walk-in closet and private bath, along with another full bath serving the remaining bedrooms. The partially finished basement expands the possibilities even further with a large recreation room, kitchenette area, and an additional finished bonus room ideal for an office, hobby space, or other flexible use. Outside, the property features a large partially fenced backyard, mature landscaping, a patio and firepit area, and plenty of room for entertaining, gardening, recreation, or simply enjoying the outdoors. The attached two-car garage, expansive paved driveway, and additional storage and work areas add valuable everyday functionality. Located in Quakertown Borough, the home is conveniently situated near local schools, parks, the YMCA, shopping, dining, recreation, and major routes. With five bedrooms, three full baths, multiple living spaces, a generous yard, and everyday conveniences close at hand, 244 S 4th Street presents a unique opportunity to enjoy substantial space in a convenient in-town setting.
Details
| MLS # | PABU2131130 |
|---|---|
| Listing Type | For Sale |
| Style | House |
| Sub-Type | Resale |
| Status | Active-bright |
| Year | 1972 |
| Days On Site | 29 |
| Listing Provided By | J. Carroll Molloy Realtor, LLC | Dylan Smith |
Features
| Bed(s) | 5 |
|---|---|
| Bath(s) | 3 Total |
| SQ Feet | 3,332 |
| Garage | 2 |
| Basement | Y |
| Story(s) | 2 |
| Zoning | LR |
| Acreage | 0.44 |
Interior
| Cooling | Ceiling Fan(s), Central A/C, Window Unit(s) |
|---|---|
| Heating Yes / No | Yes |
| Heating | Baseboard - Electric, Forced Air |
| Interior Features | Built-Ins, Ceiling Fan(s), Crown Moldings, Exposed Beams, Kitchen - Eat-In, Primary Bath(s), Entry Level Bedroom, Formal/Separate Dining Room, Breakfast Area |
| Window Features | Bay/Bow |
| Appliances | Built-In Microwave, Dishwasher, Dryer, Oven/Range - Electric, Refrigerator, Washer, Water Heater |
Exterior
| Exterior Features | Exterior Lighting, Sidewalks, Street Lights |
|---|---|
| Roof | Asphalt, Shingle |
| Construction Materials | Brick, Frame, Glass |
| Foundation Details | Block |
| Lot Features | Landscaping, Partly Wooded |
Parking
| Garage Yes / No | Yes |
|---|---|
| Parking Features | Asphalt Driveway |
Taxes
| Tax Annual Amount | 8383 |
|---|
Area Information
| State | PA |
|---|---|
| County | BUCKS PA |
| City | QUAKERTOWN |
| Zip Code | 18951 |
| Area | Quakertown Boro (10135) |
| Community Name | NONE AVAILABLE |
| School District | QUAKERTOWN COMMUNITY |
| Elementary School | QUAKERTOWN |
| High School | QUAKERTOWN |
| Listing VS Median (in NONE AVAILABLE) | |
Price: $534,900 low | high Med: $335,000 sqft: 3,332 low | high Med: 1,876 $ / sqft: $161 low | high Med: $179 On site: 29 low | high Med: 16 | |
Market Activity 18951
Request a showing
Request a showing
Contact
Learn More About This Property

| State | PA |
|---|---|
| County | BUCKS PA |
| City | QUAKERTOWN |
| Zip Code | 18951 |
| Area | Quakertown Boro (10135) |
| Community Name | NONE AVAILABLE |
| School District | QUAKERTOWN COMMUNITY |
| Elementary School | QUAKERTOWN |
| High School | QUAKERTOWN |
| Listing VS Median (in NONE AVAILABLE) | |
Price: $534,900 low | high Med: $335,000 sqft: 3,332 low | high Med: 1,876 $ / sqft: $161 low | high Med: $179 On site: 29 low | high Med: 16 | |
 | $549,900421 Park AveQuakertown, PA 18951 |