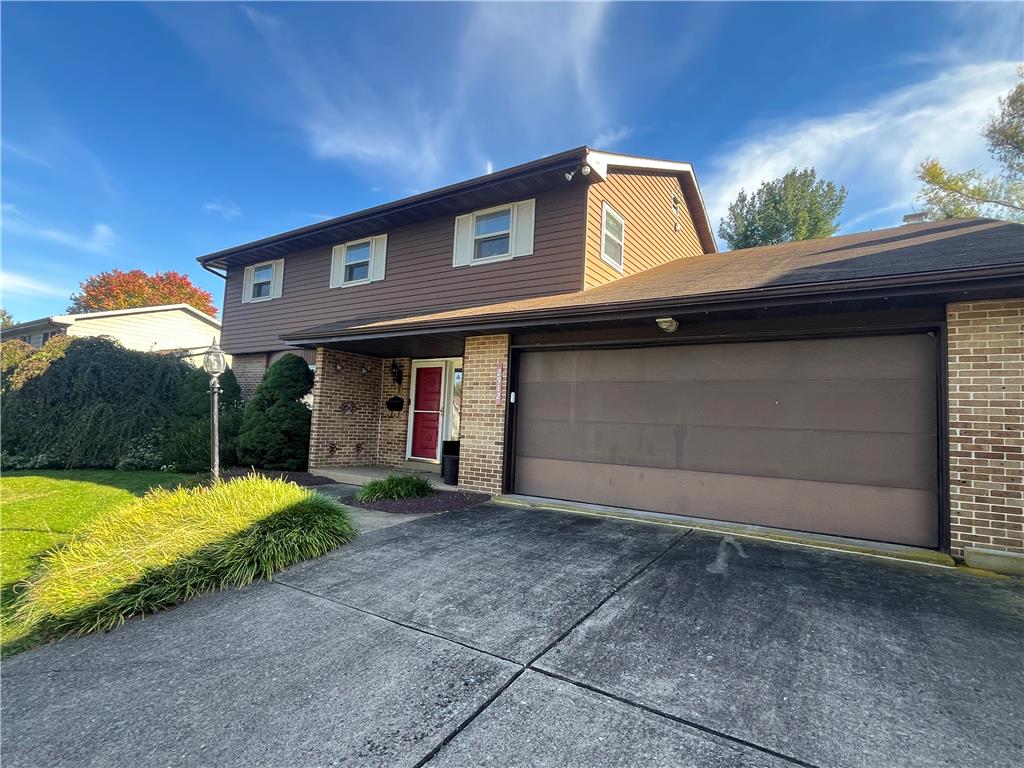
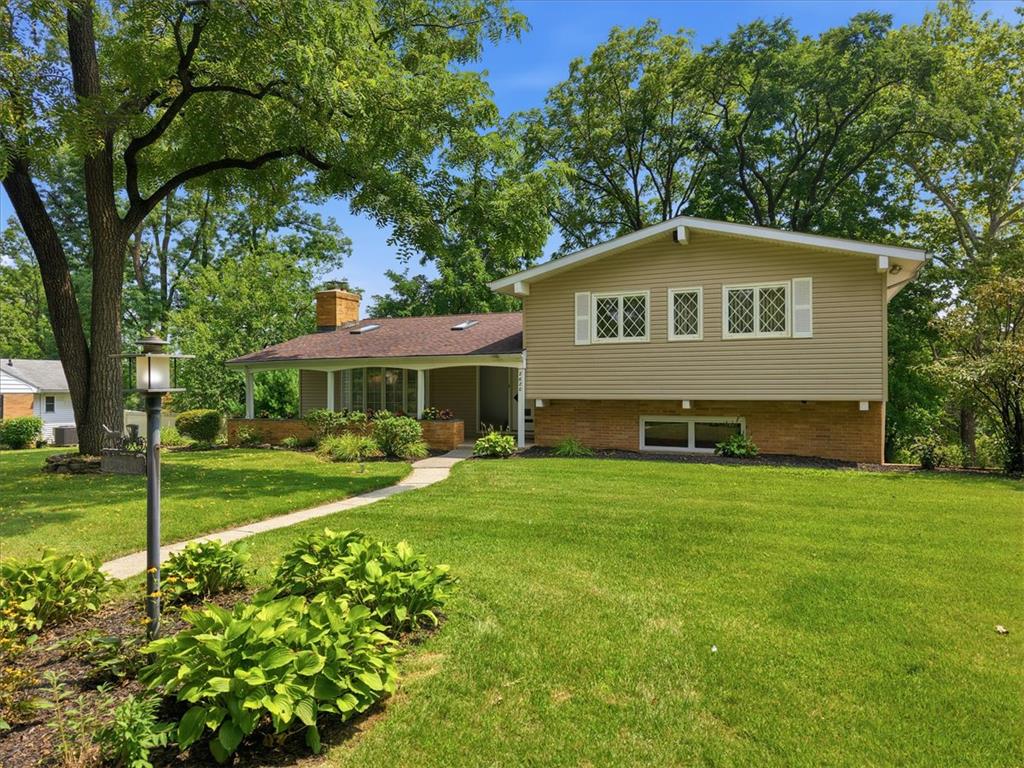
Classic brick and siding exterior details define this multi-level home with an attached garage.
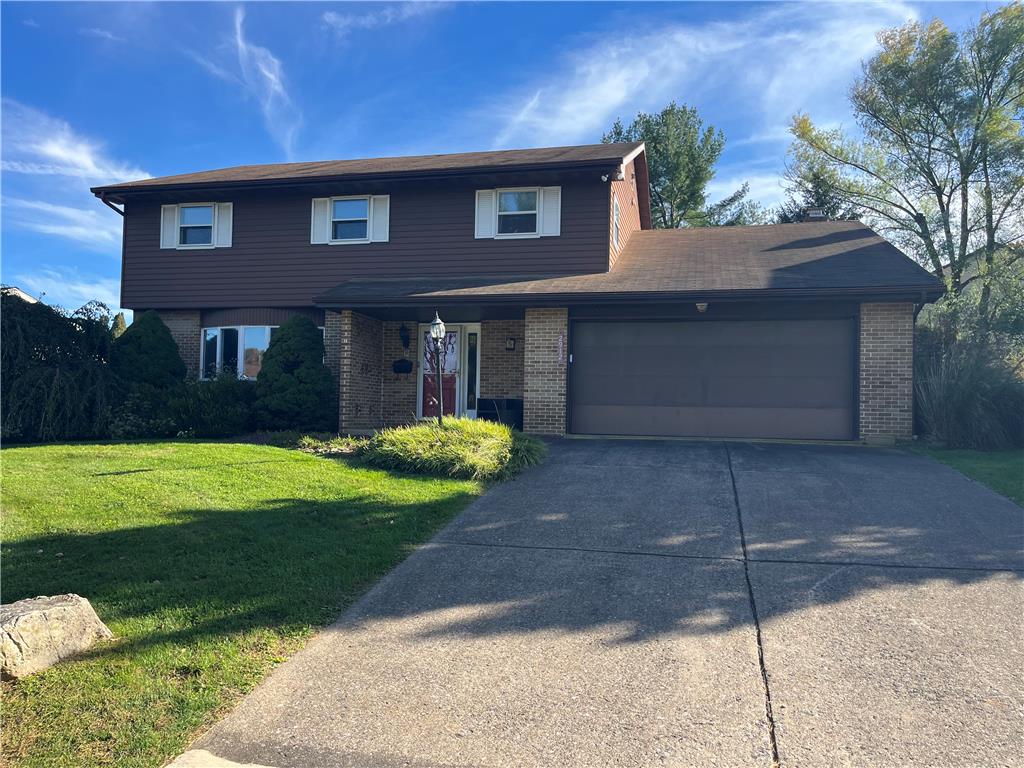
An inviting exterior displays classic siding and brick accents paired with an expansive concrete driveway.
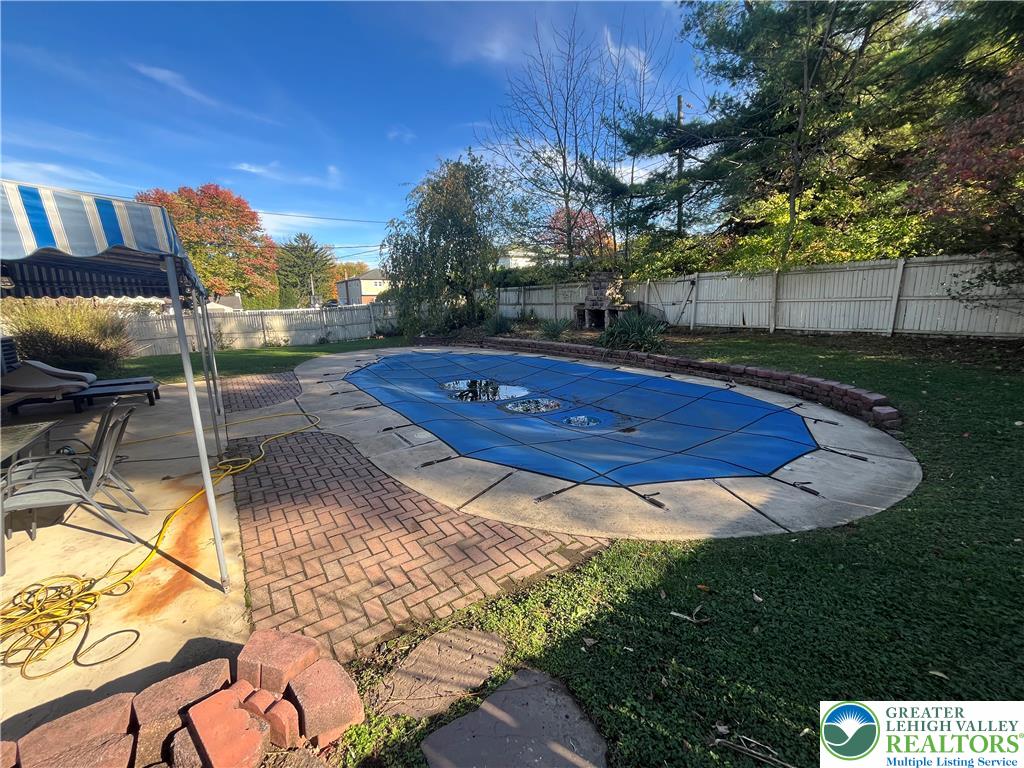
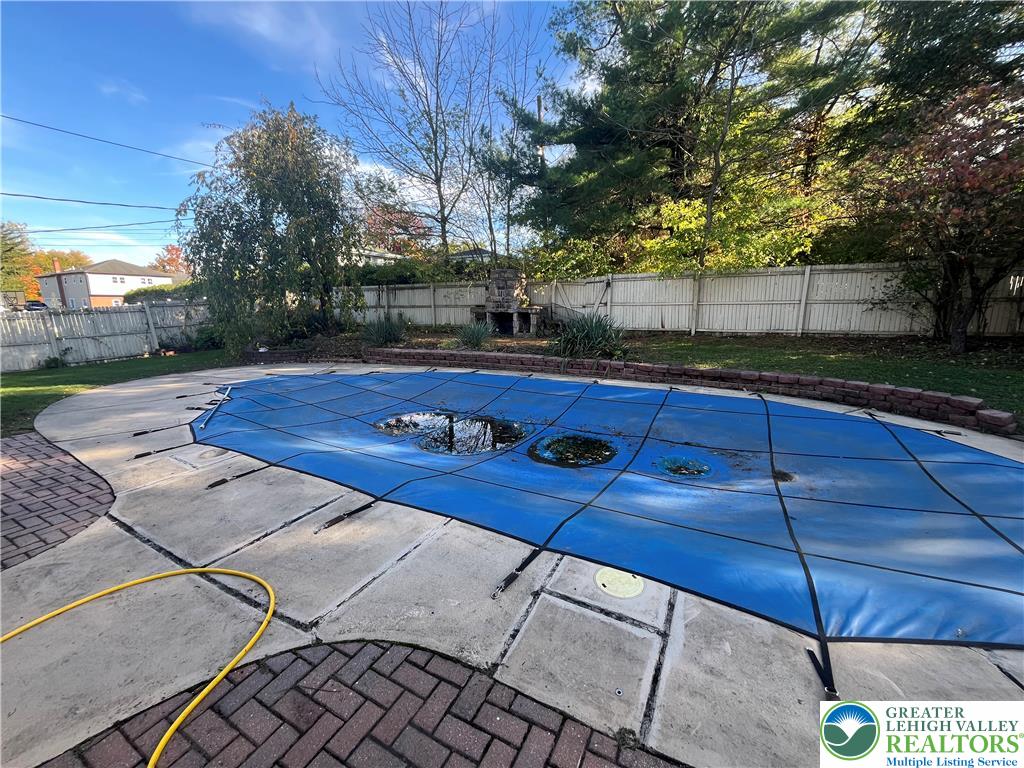
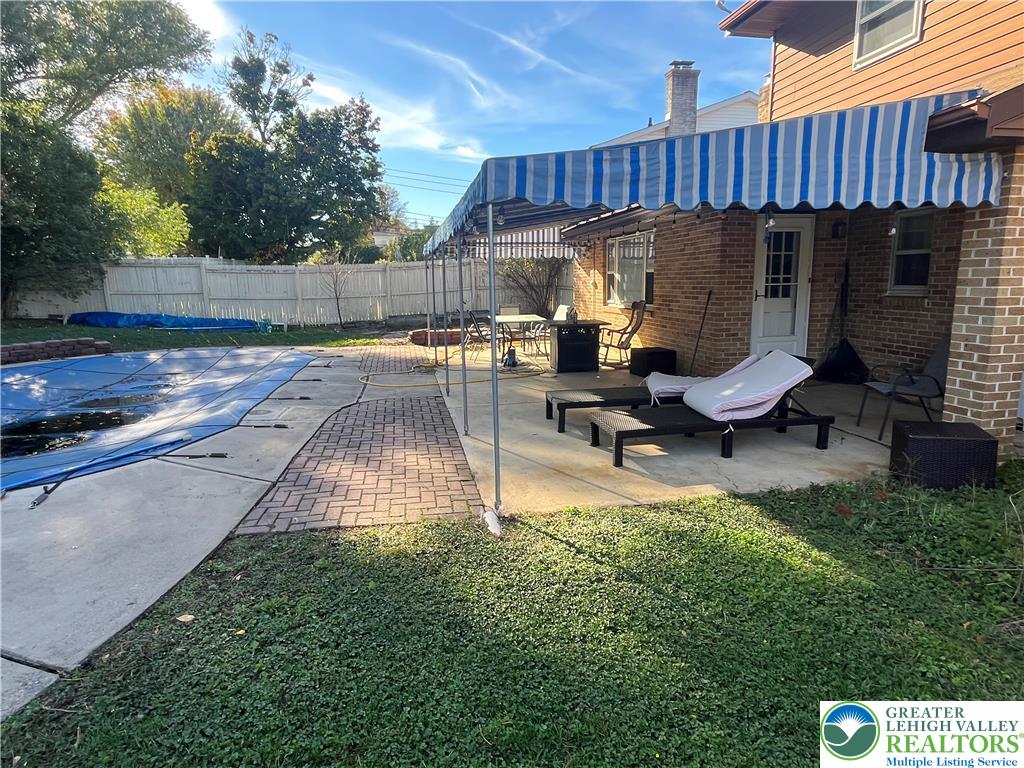
An inviting backyard features an in-ground pool surrounded by brick paving and mature trees.
An in-ground pool with a safety cover sits nestled within a private, fenced backyard.
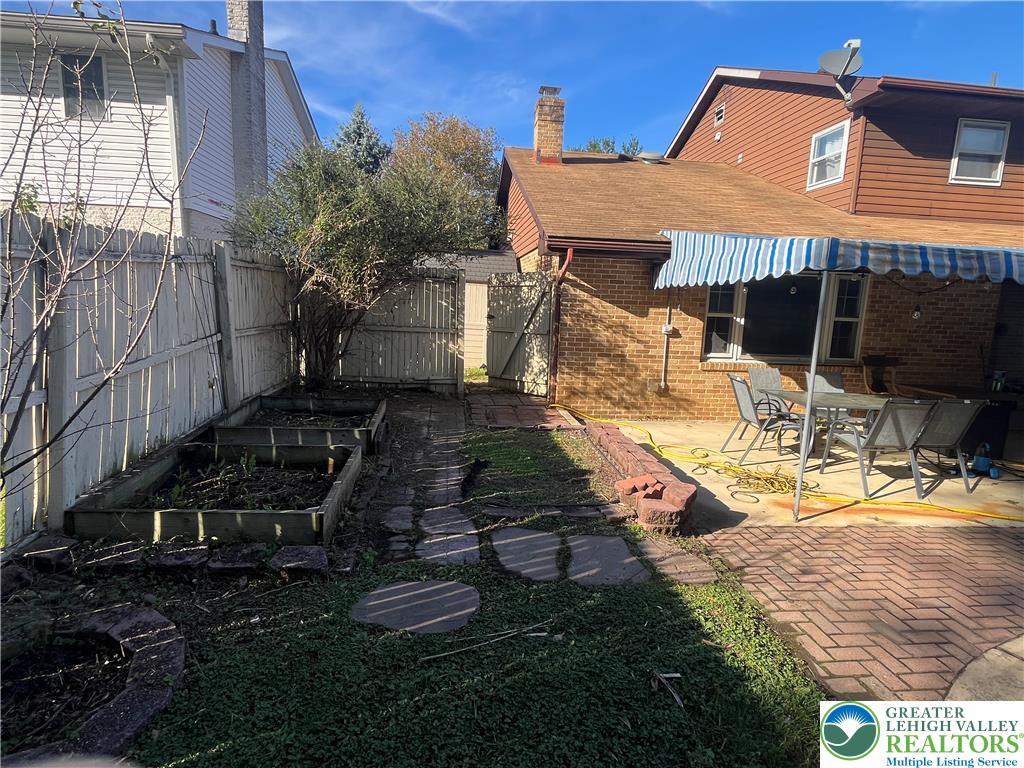
A natural stone garden pond adds a serene outdoor water feature along the wooden perimeter fence.
An inviting backyard patio sheltered by a striped awning looks out over the pool area.
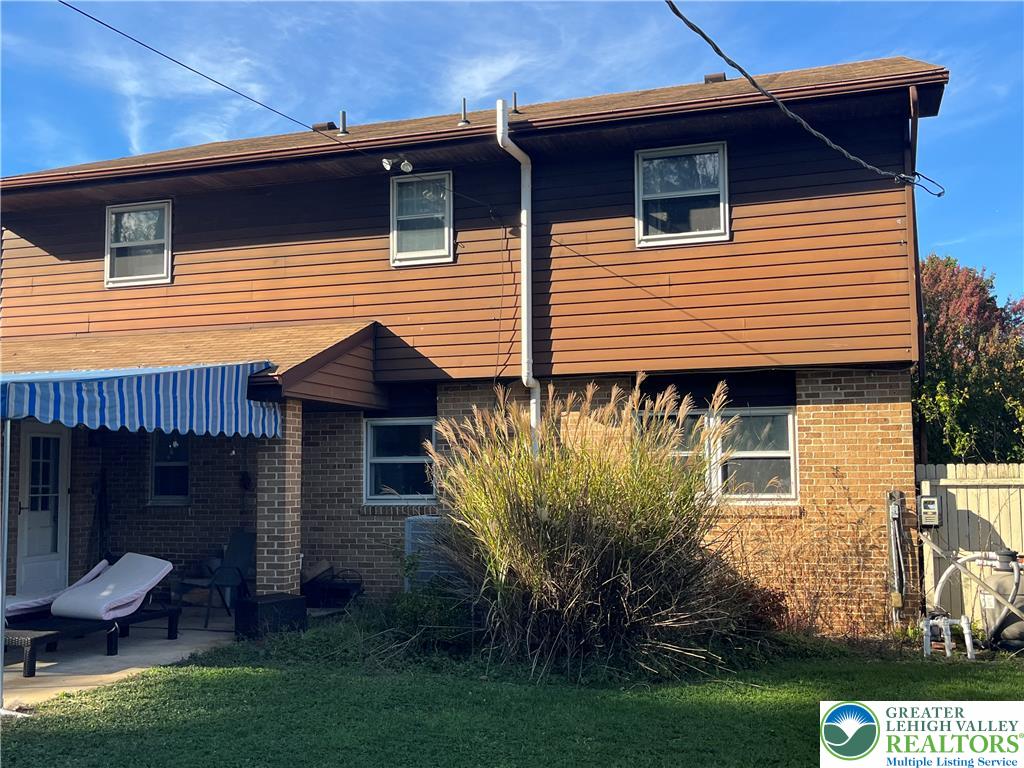
Traditional brick and siding accents frame this residential structure opening to a grassy yard.
Brick exteriors and a brick patio frame this private outdoor backyard space.
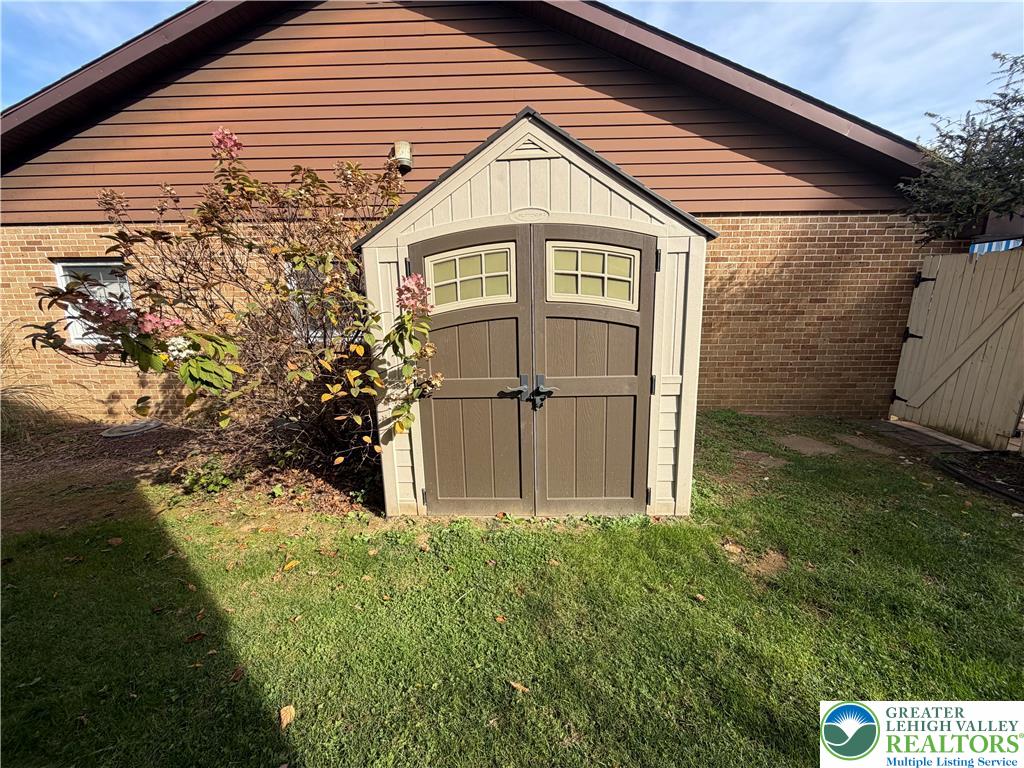
A detached storage shed rests on a grassy lawn beside a brick home.
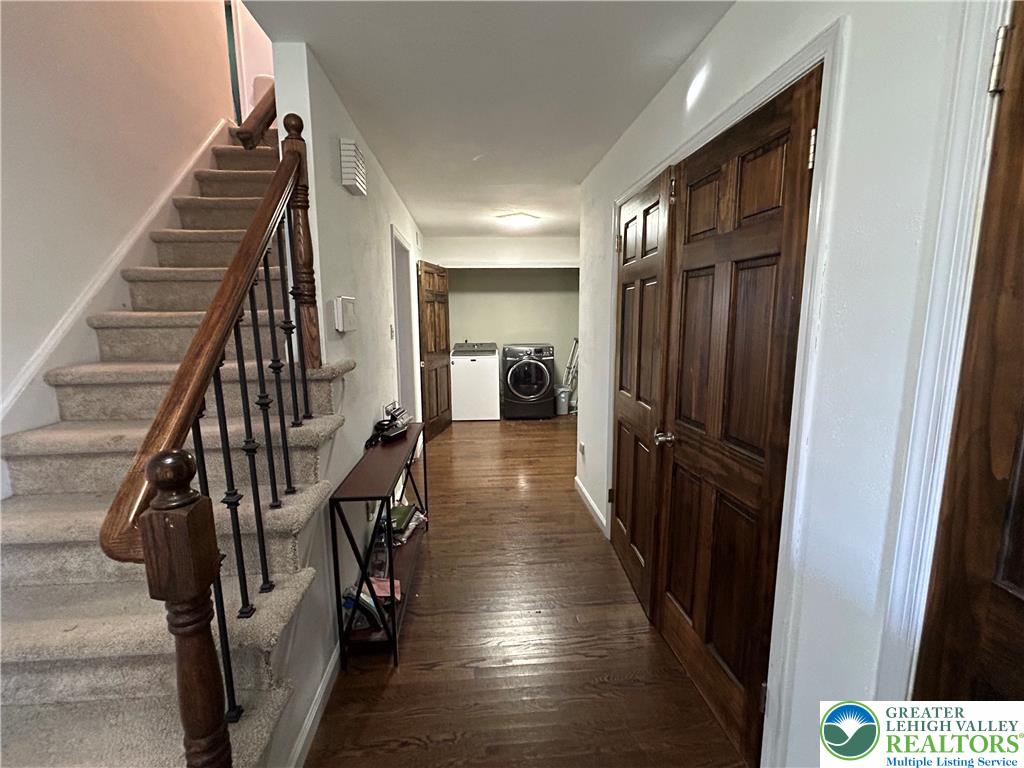
Rich hardwood floors anchor this central hallway leading past handsome wood doors to a laundry area.
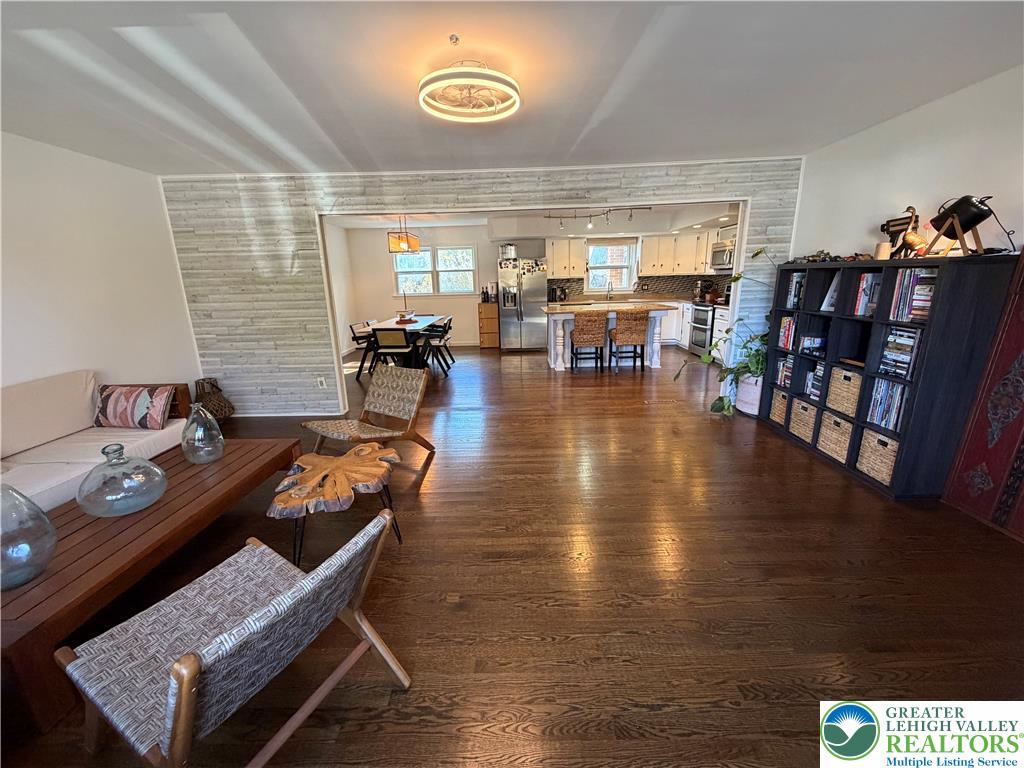
Warm hardwood floors anchor this open-concept layout connecting the living area to the kitchen.
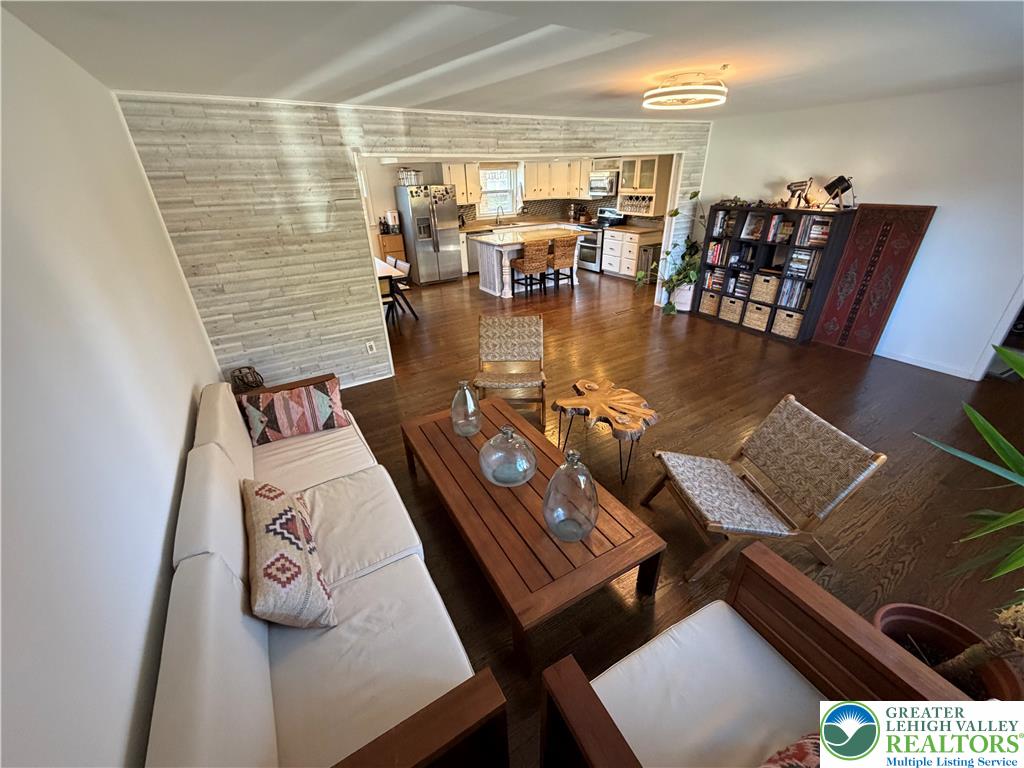
Warm hardwood floors connect a spacious living room directly to the neighboring kitchen.
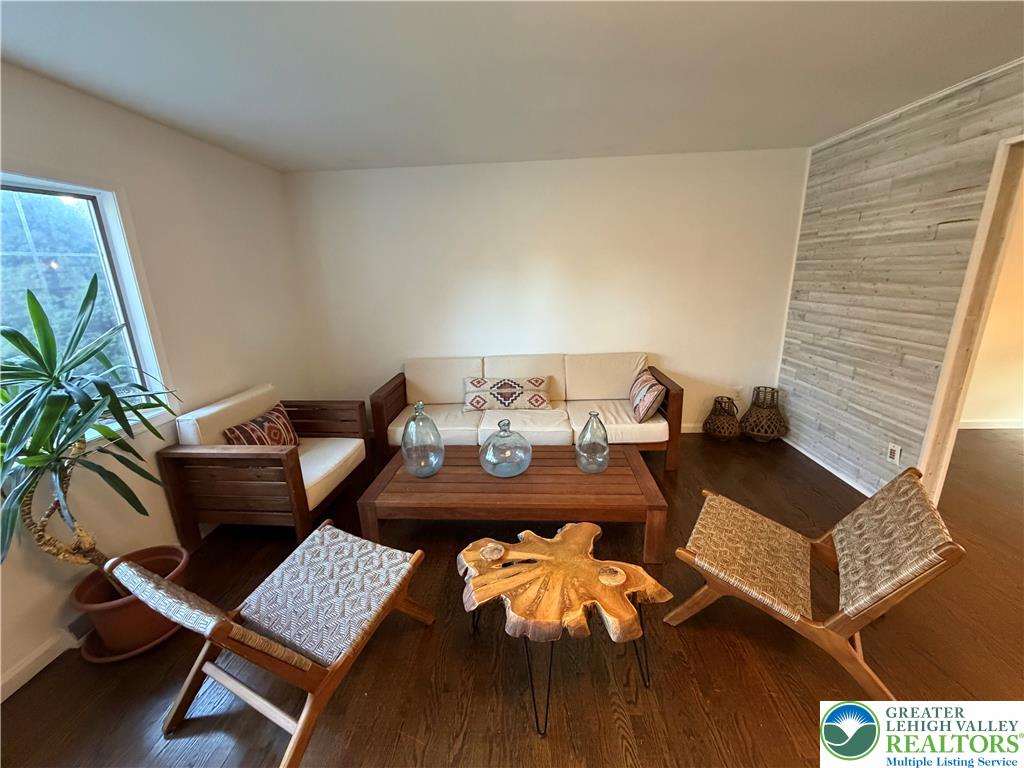
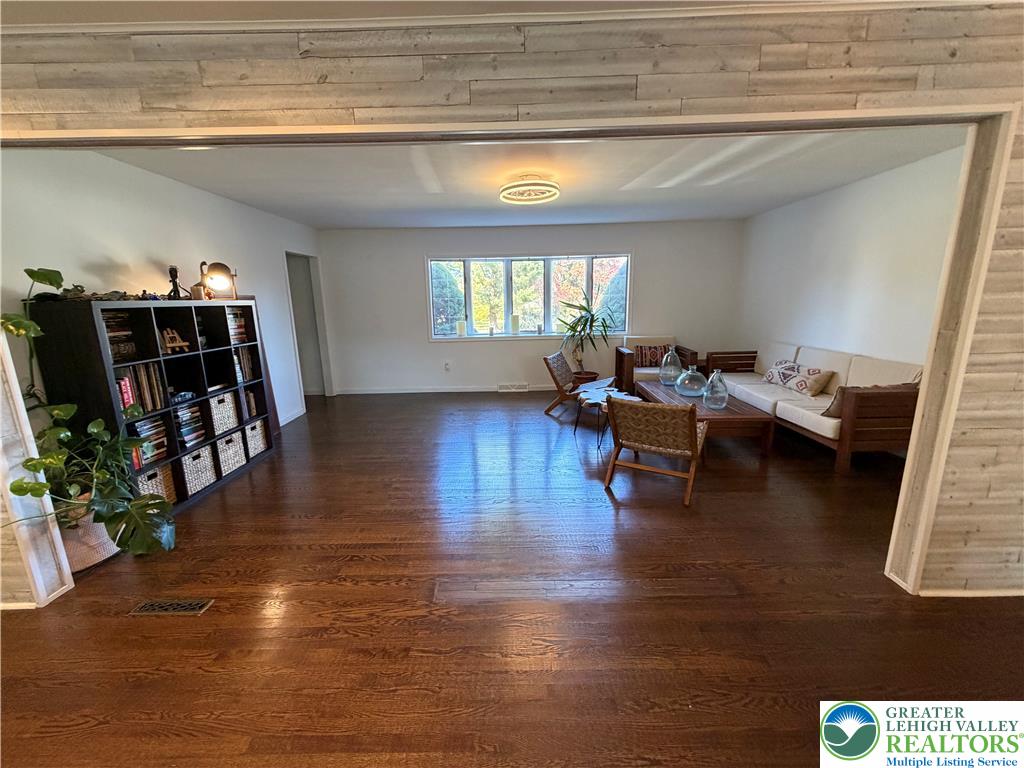
Rich hardwood floors and a textured accent wall create a warm, inviting living space.
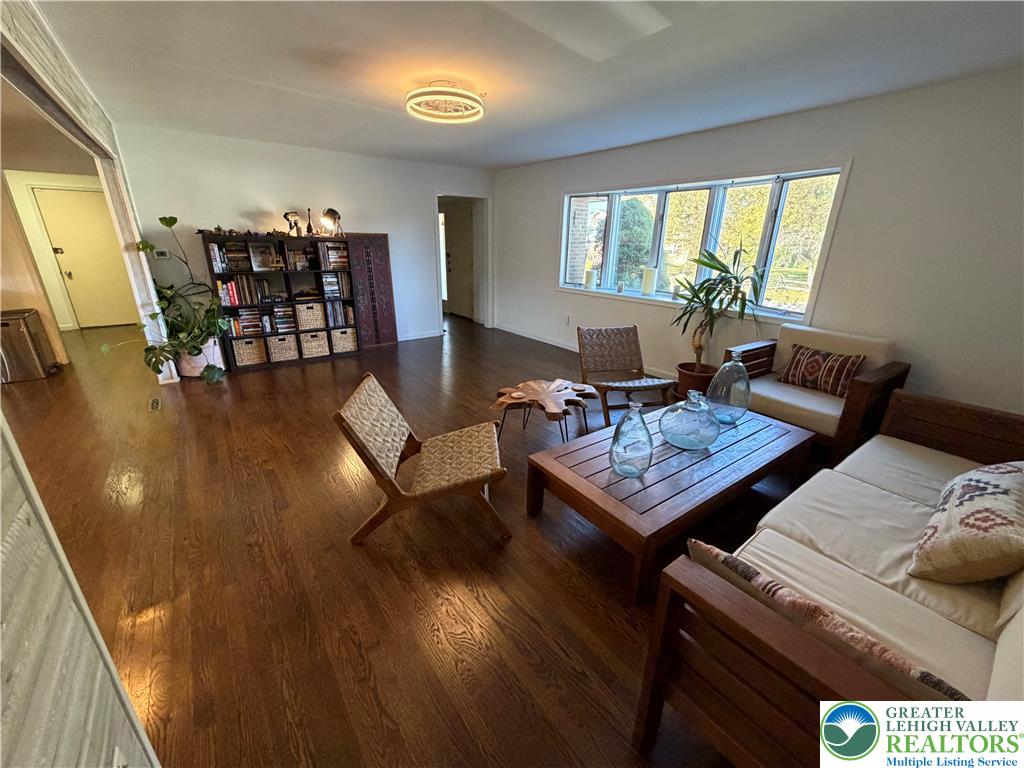
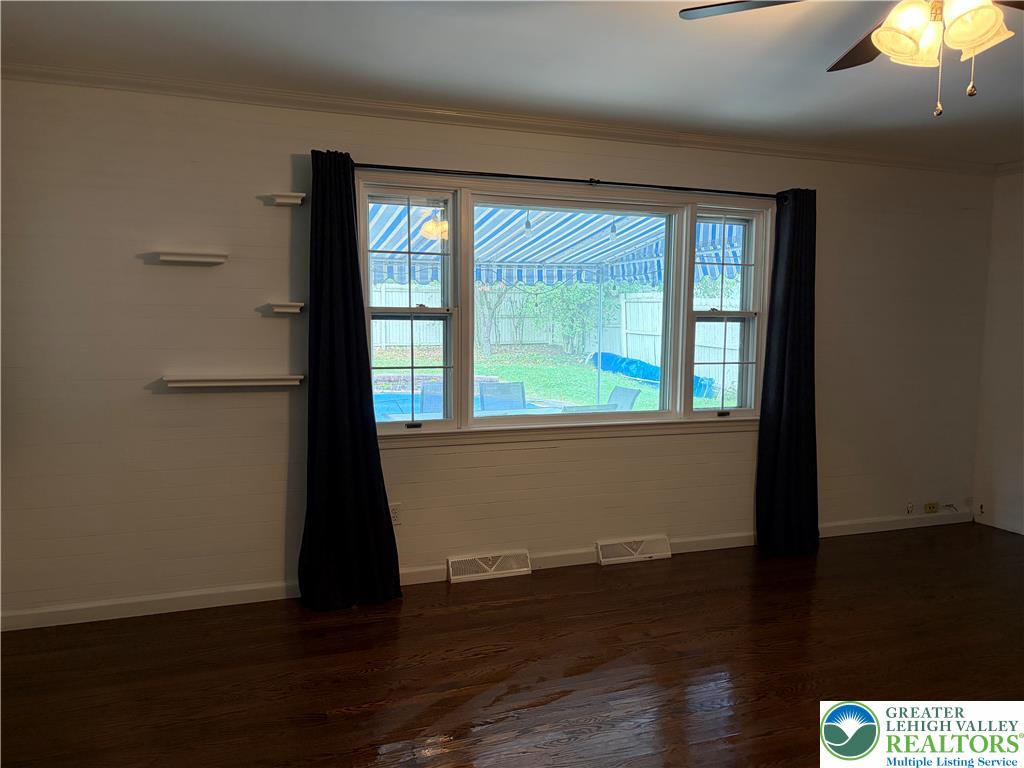
Rich hardwood floors and a wide window wall define this inviting living space.
Warm hardwood flooring flows throughout this open living space highlighted by custom wood accent walls.
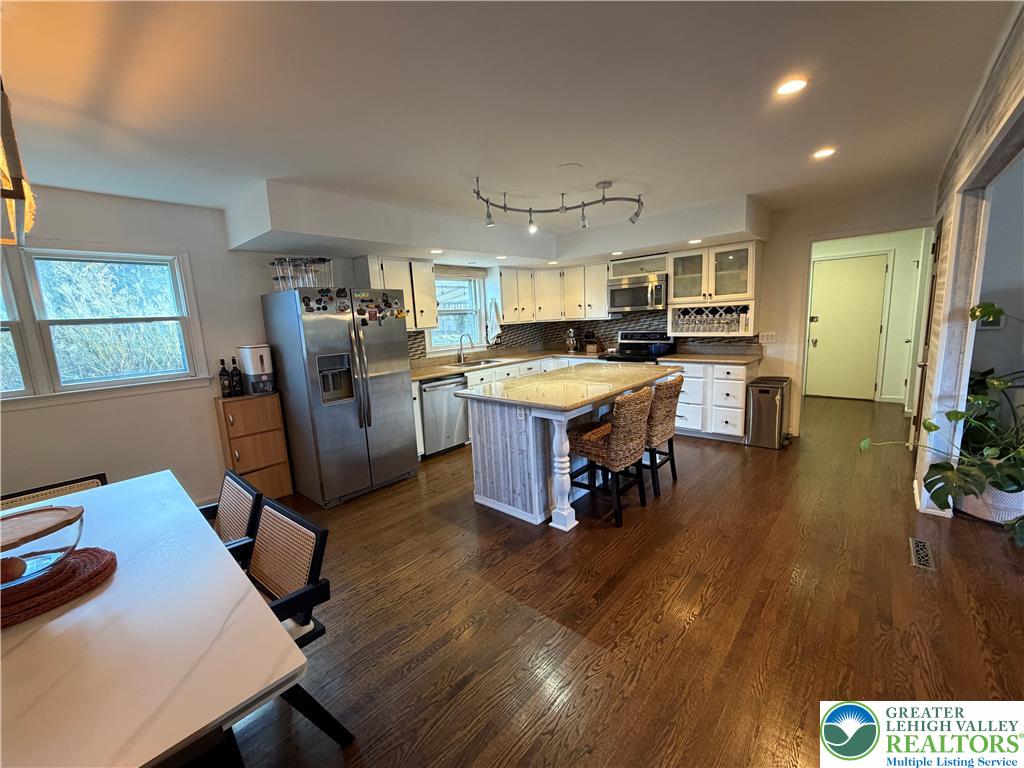
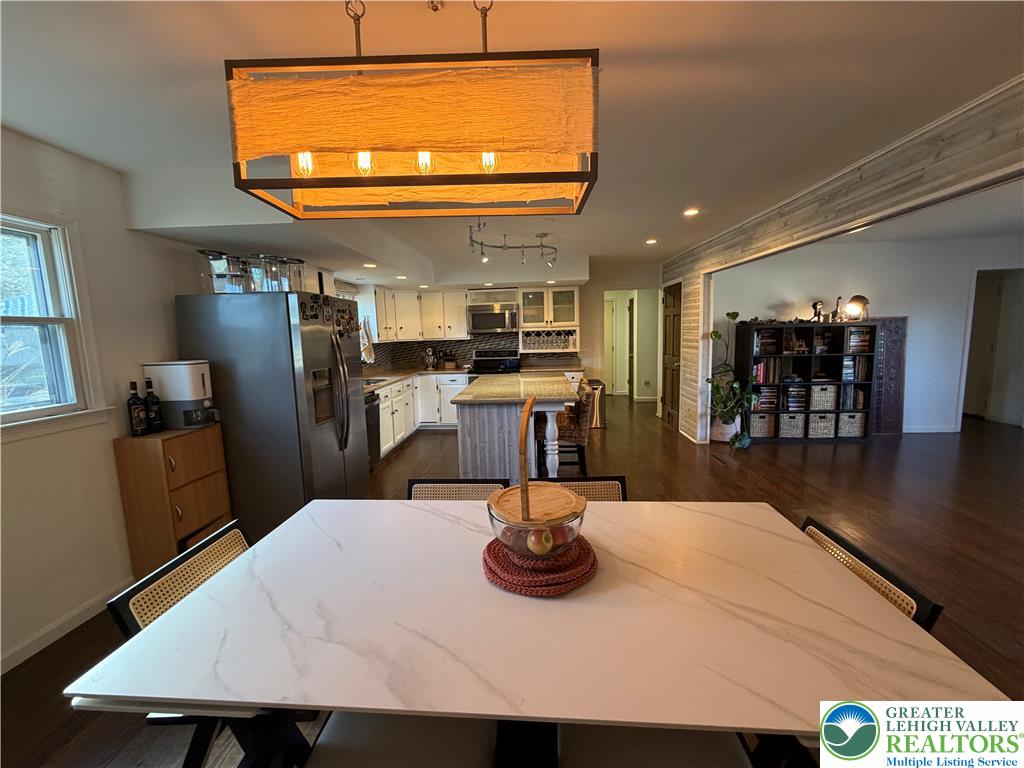
Rich hardwood flooring anchors this open kitchen layout featuring a central island and recessed lighting.
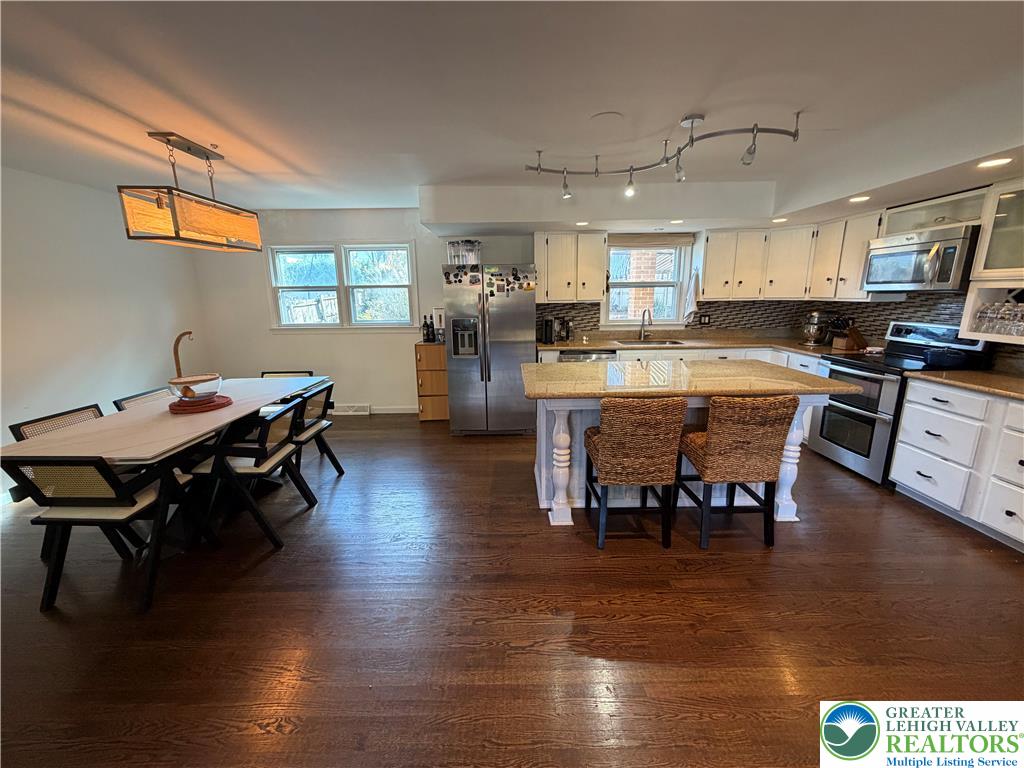
Rich hardwood floors anchor this open kitchen and dining area with its central island.
An open floorplan seamlessly connects the dining space to the kitchen and living areas.
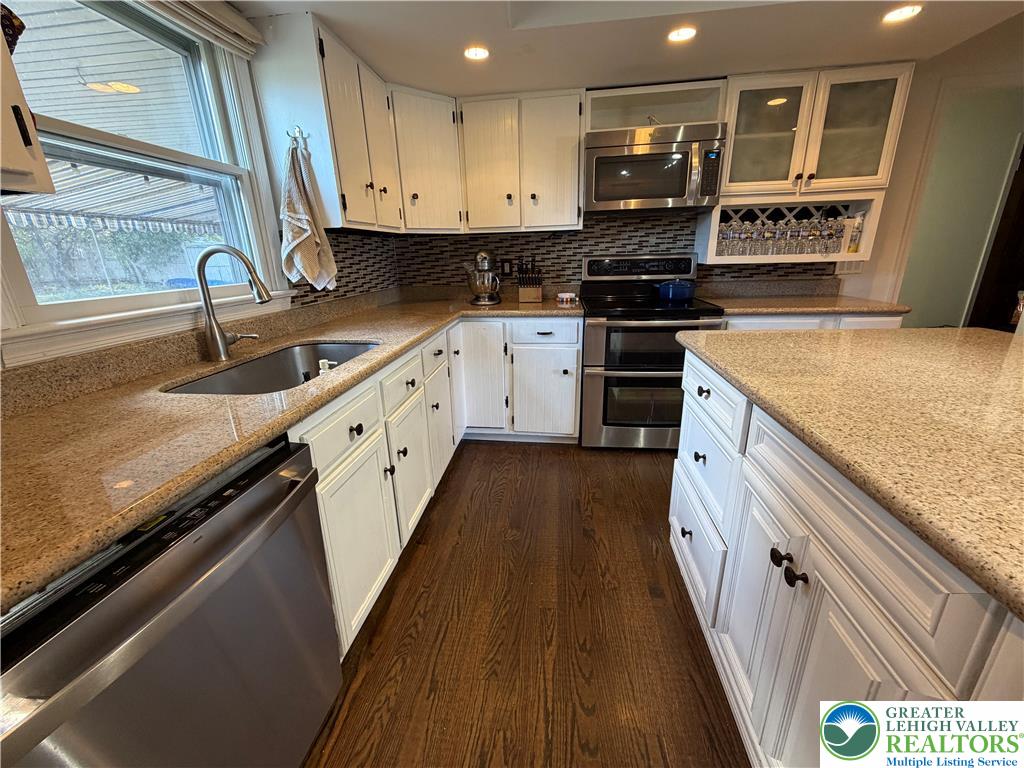
Rich wood flooring anchors this classic kitchen featuring stone counters and extensive white cabinetry.
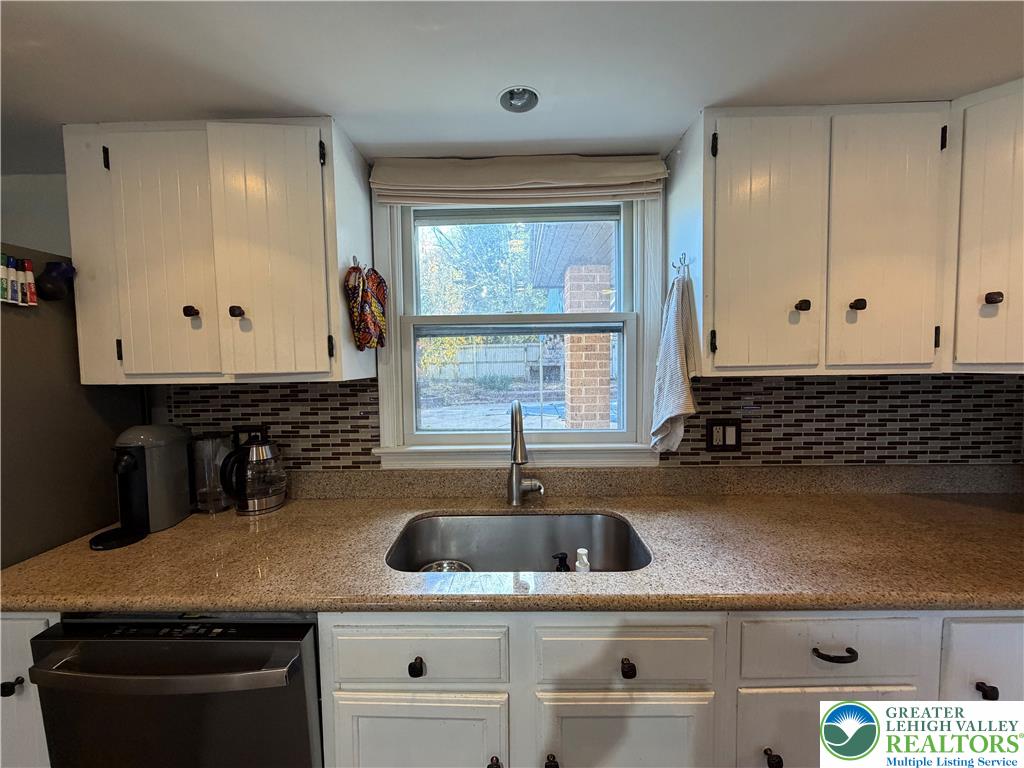
A well-placed window invites natural light over the prep sink and stone countertops.
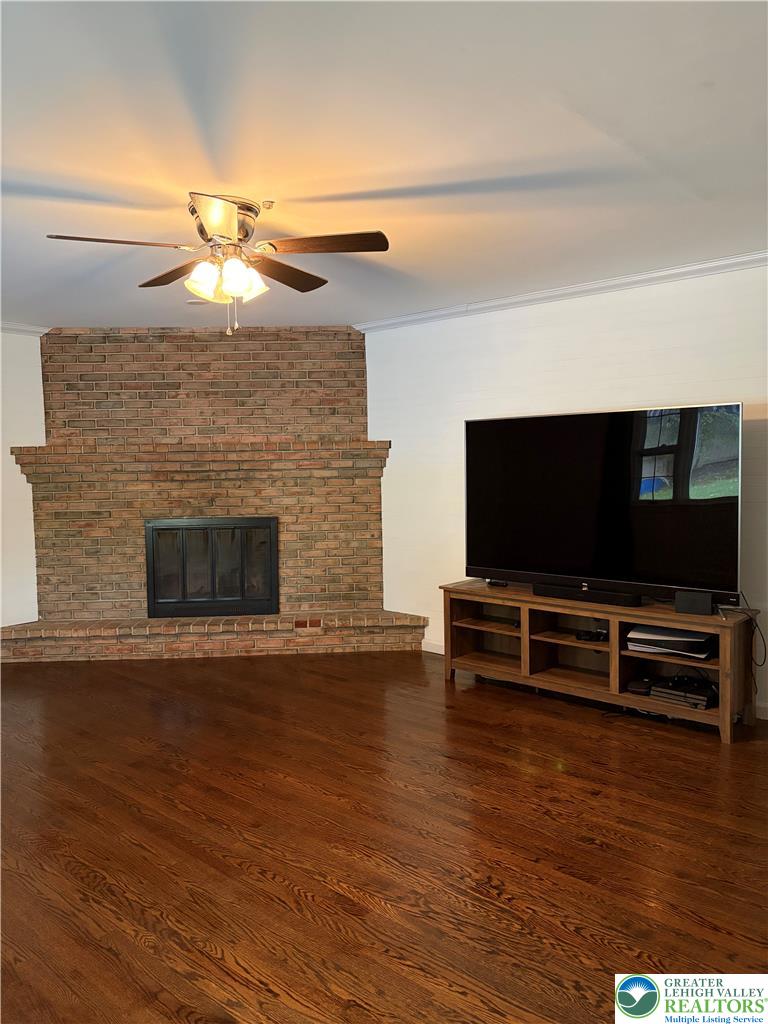
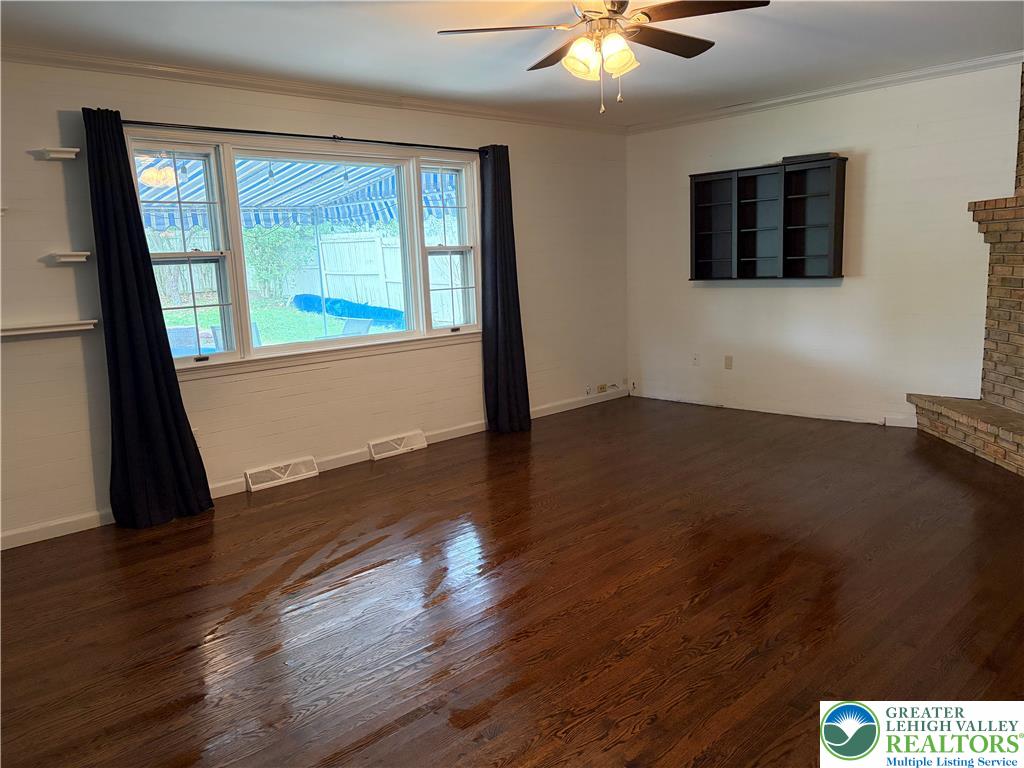
Gleaming hardwood floors anchor this inviting living space anchored by a corner brick fireplace.
Polished hardwood floors and a classic brick fireplace anchor this welcoming, open living area.
Polished hardwood floors and large windows define this versatile living space looking out to the yard.
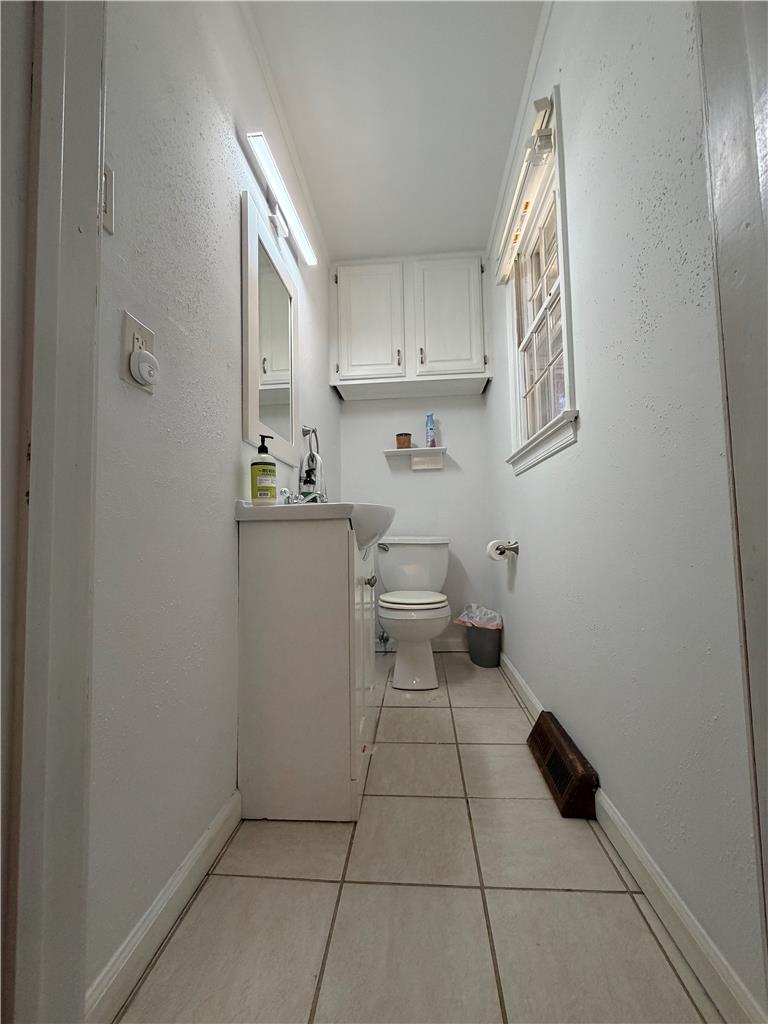
An efficiently designed powder room features classic tile flooring and a multi-pane window.
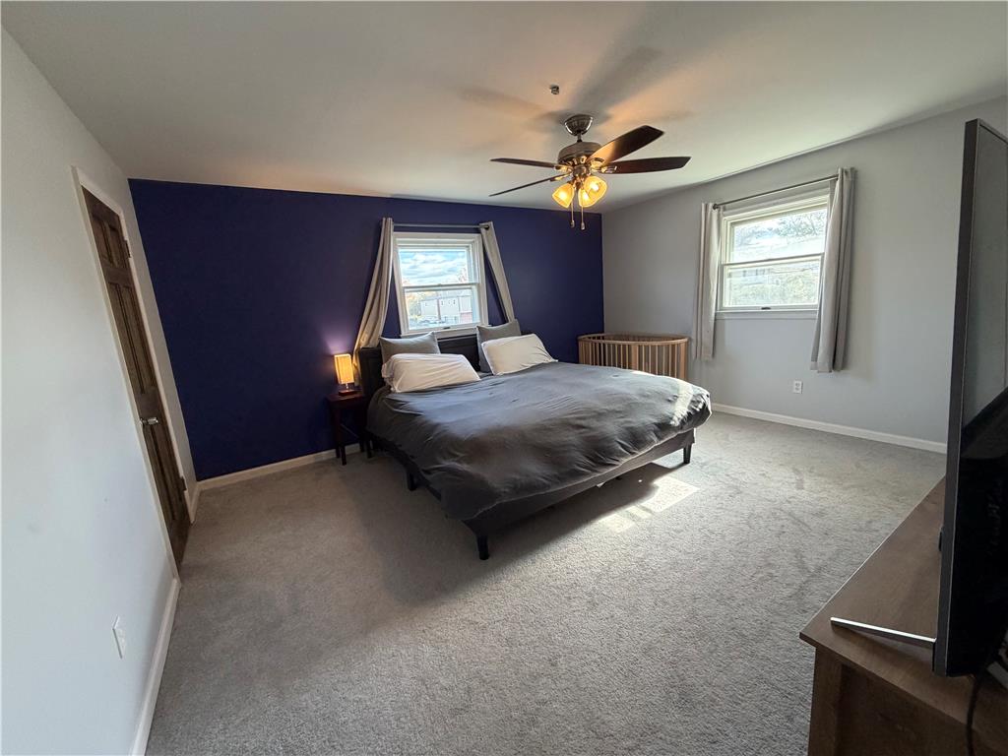
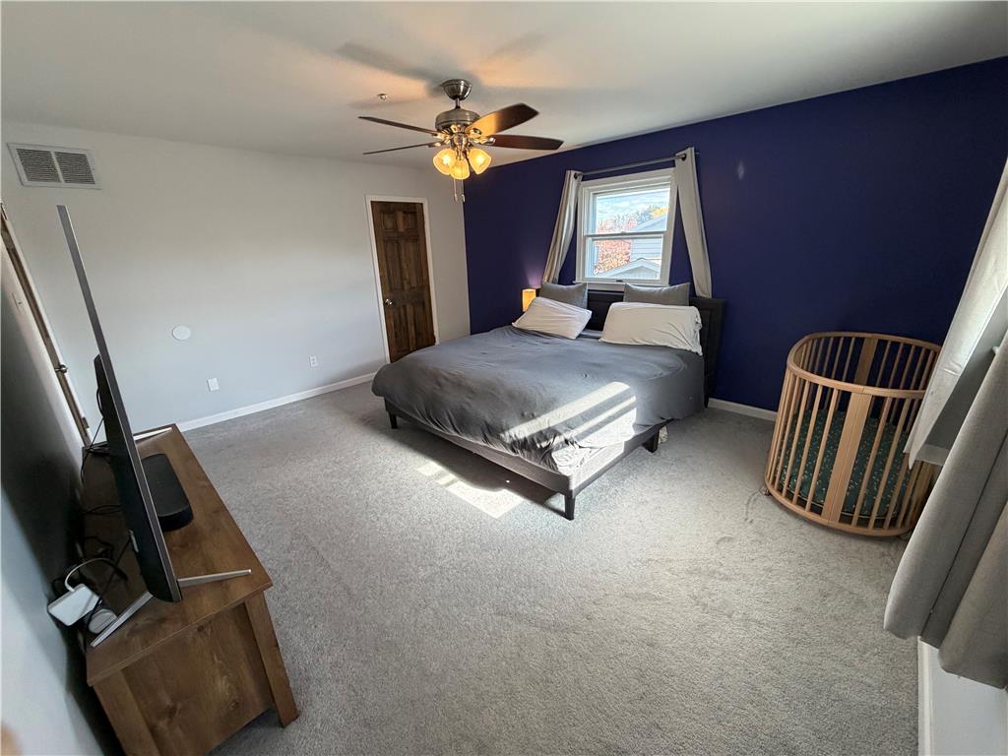
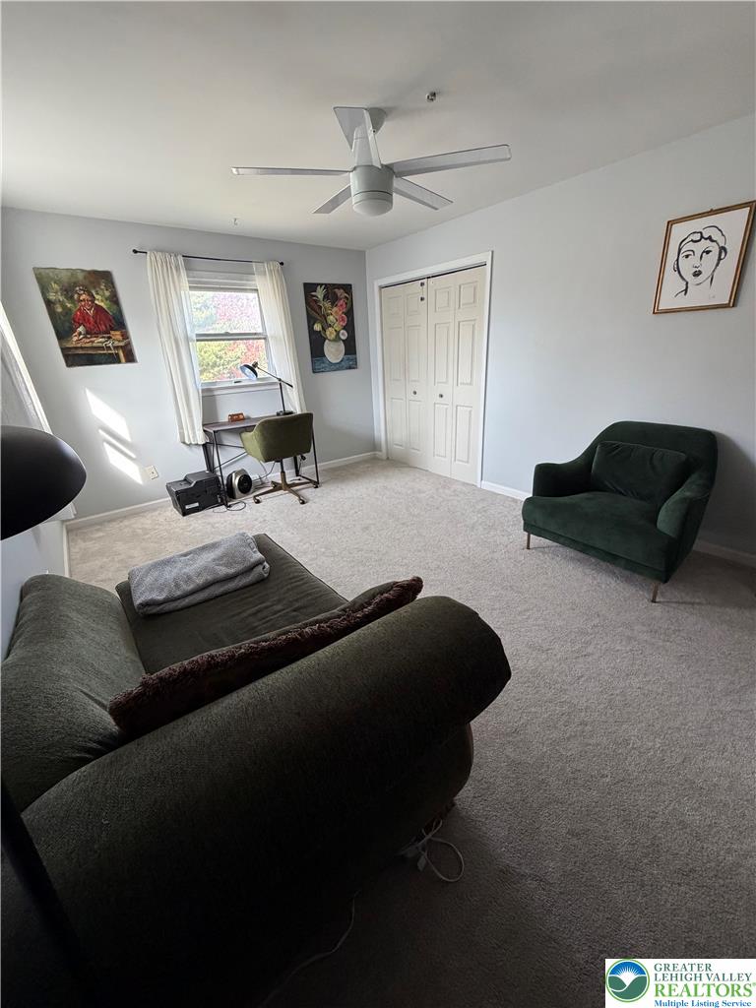
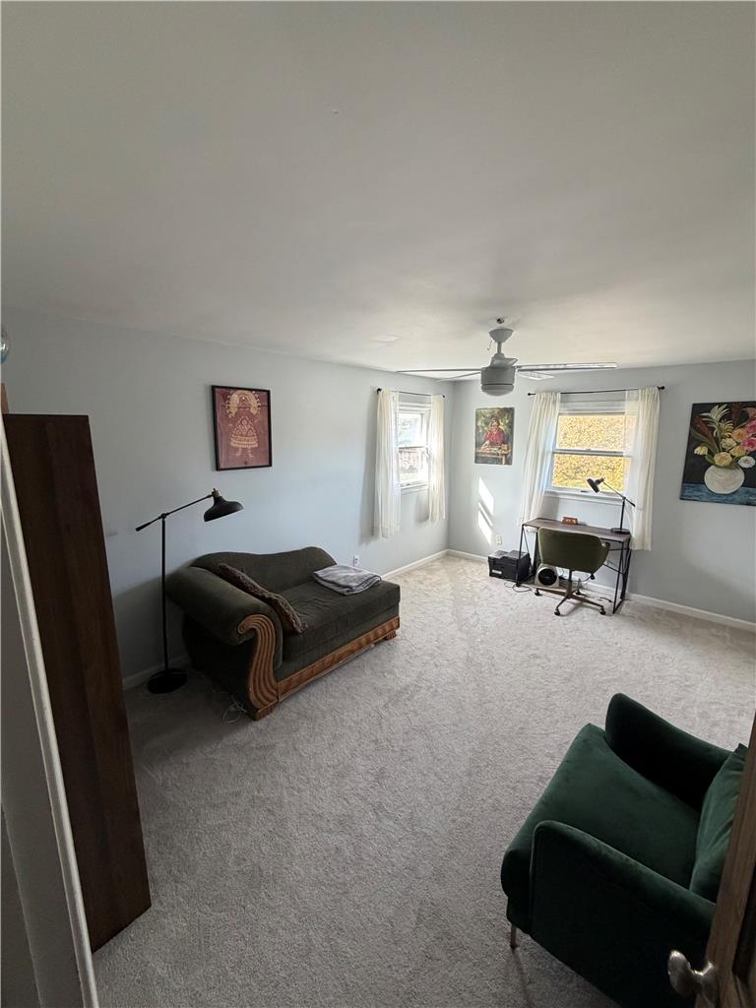
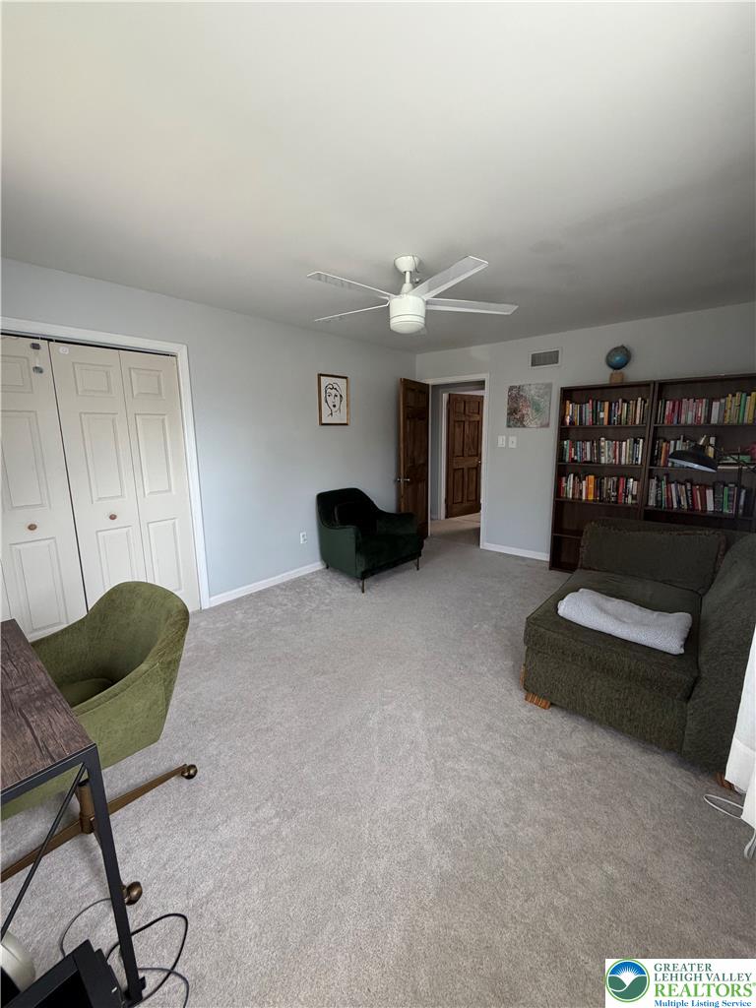
Natural light streams across soft carpeted flooring in this comfortable and relaxing bedroom.
Natural light streams across this bedroom featuring plush carpeting and a solid wood paneled door.
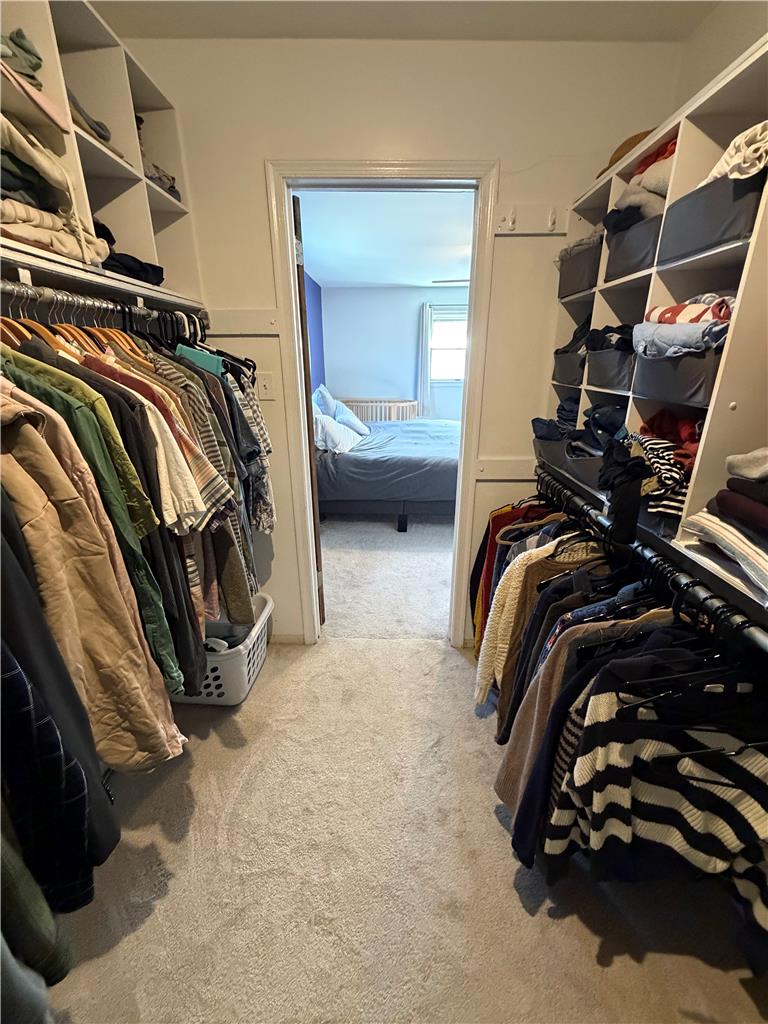
Abundant storage awaits in this walk-in closet featuring built-in shelving and soft carpet flooring.
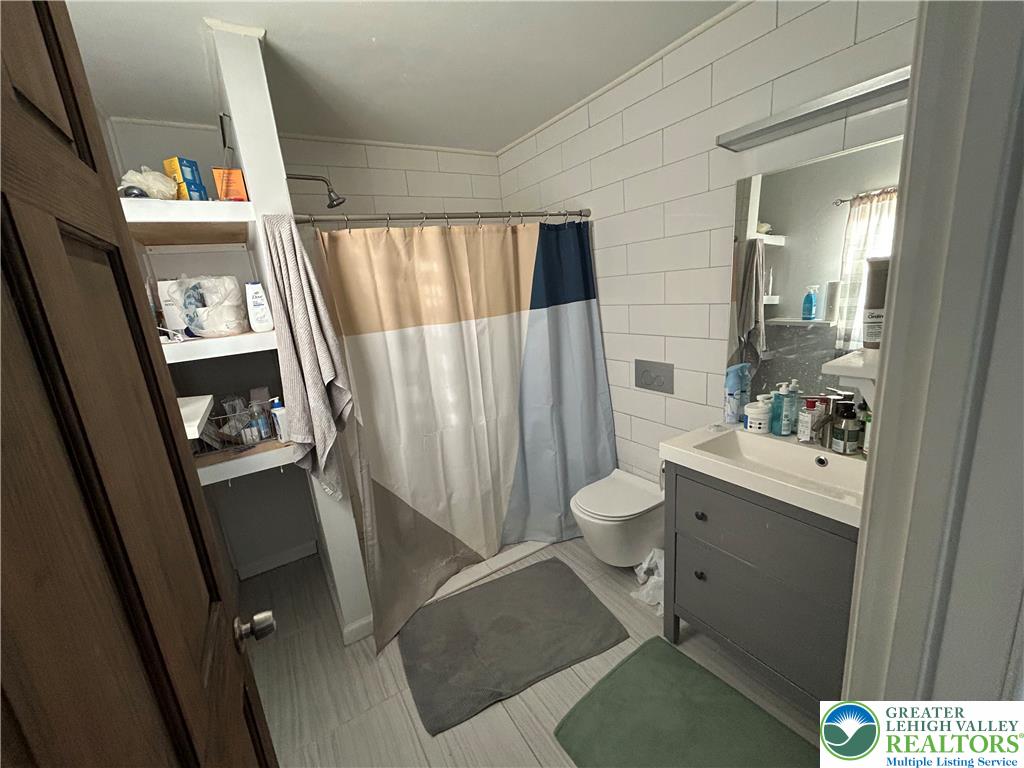
Crisp subway tile walls and modern grey vanity define this functional bathroom space.
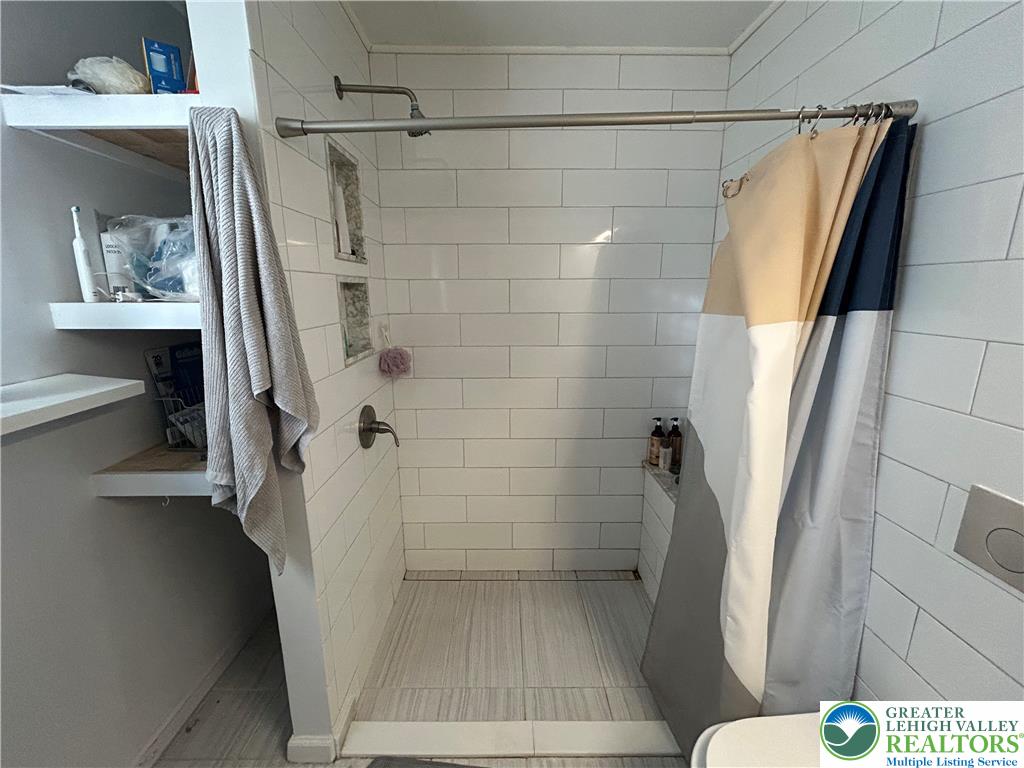
Crisp subway tile lines this walk-in shower featuring convenient built-in shelving.
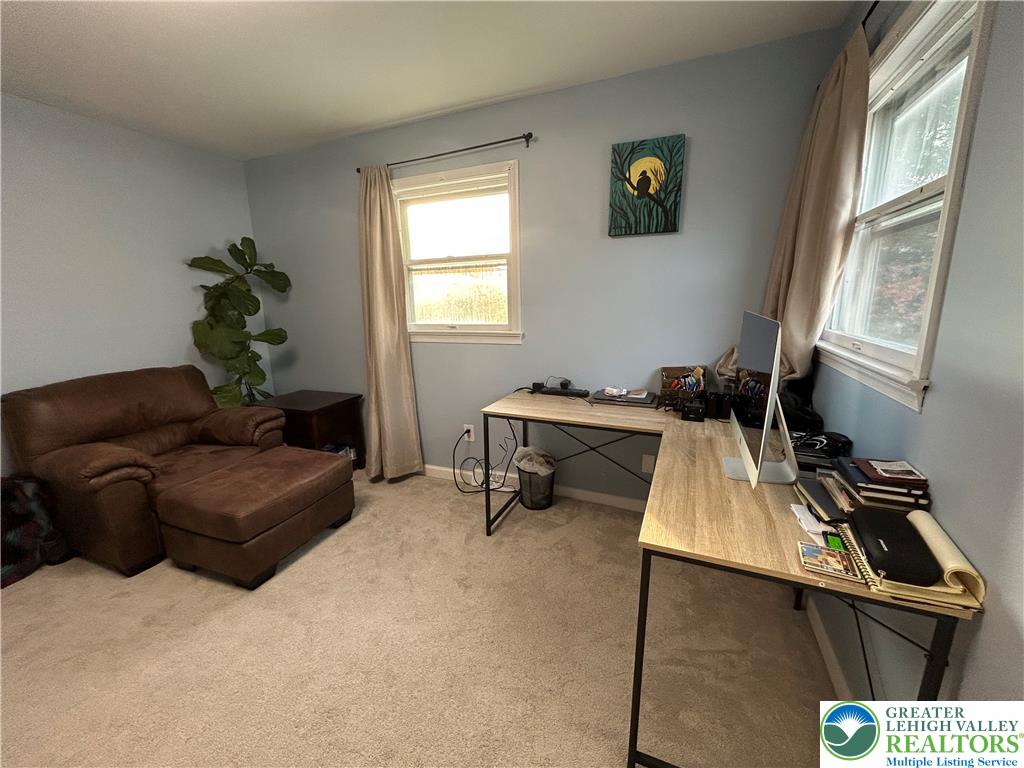
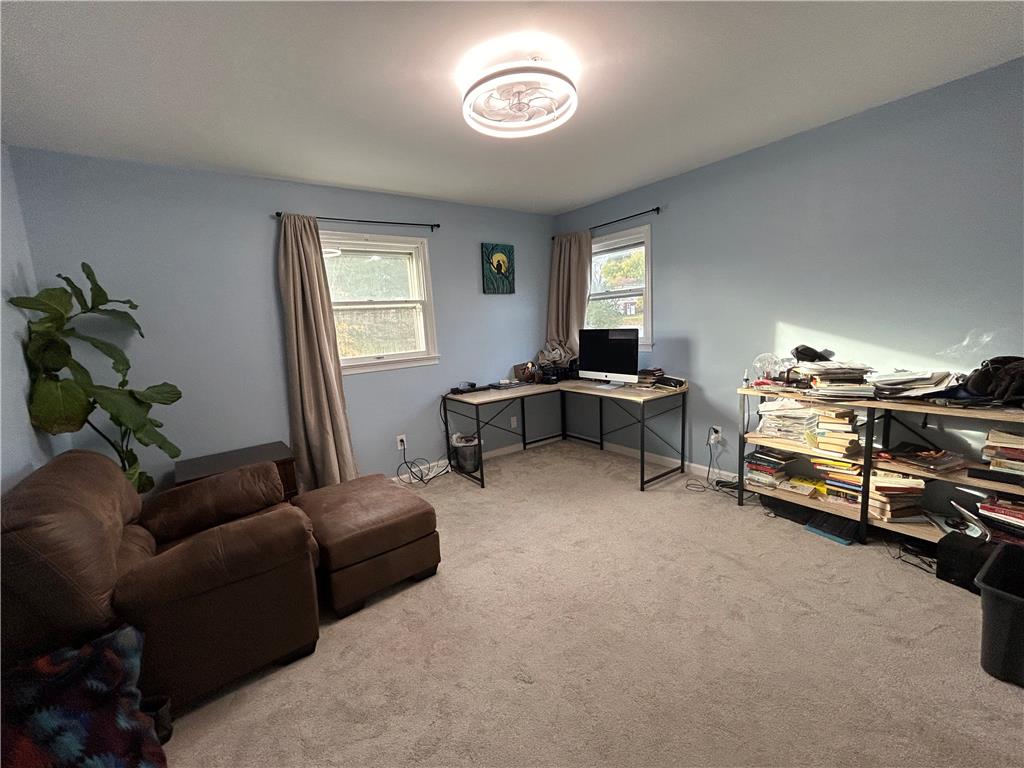
Double windows frame this versatile workspace featuring plush carpeting.
Natural light streams through double windows into a versatile room with plush wall-to-wall carpeting.
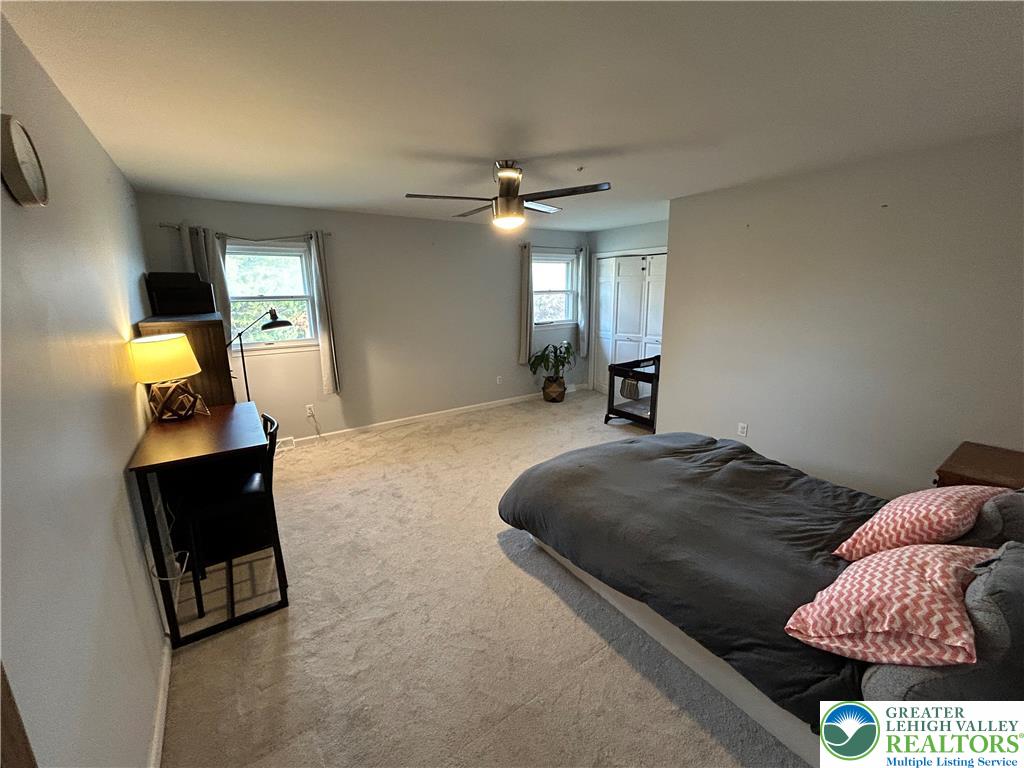
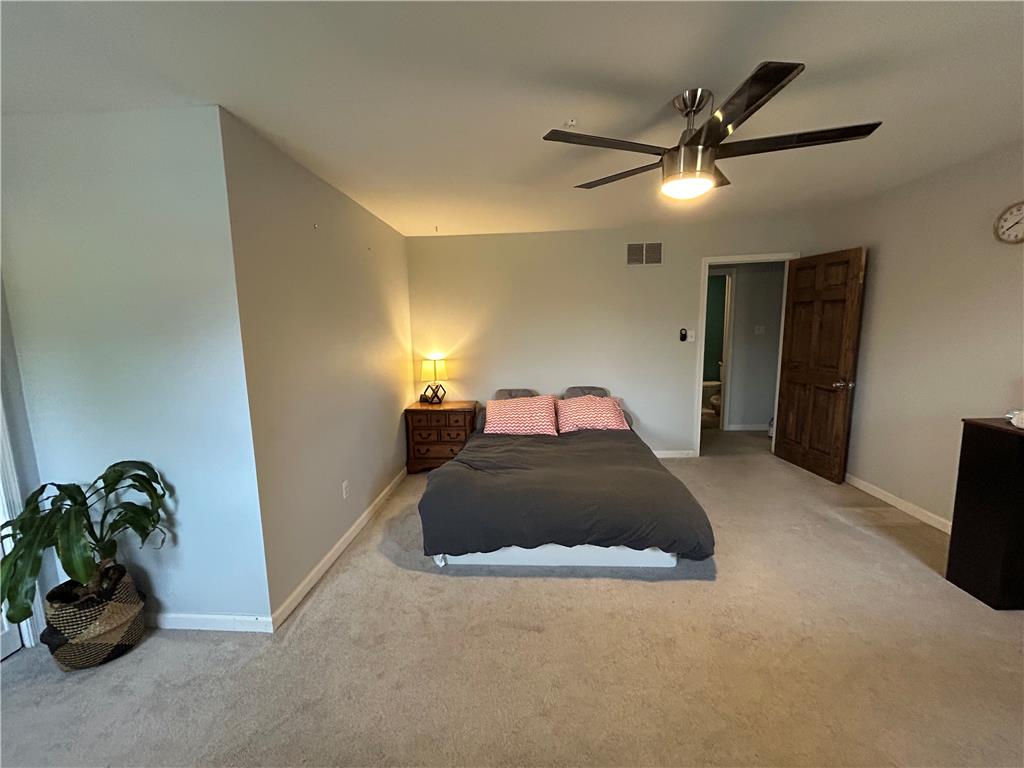
Plentiful natural light and soft carpeting define this spacious bedroom layout.
Soft carpeting pairs with a classic wood door in this cozy sleeping space.
Natural light streams into this quiet workspace featuring soft carpeting and built-in closet doors.
Plentiful natural light fills this versatile secondary bedroom workspace featuring plush wall-to-wall carpeting.
A spacious secondary bedroom features plush wall-to-wall carpeting and built-in closet storage.
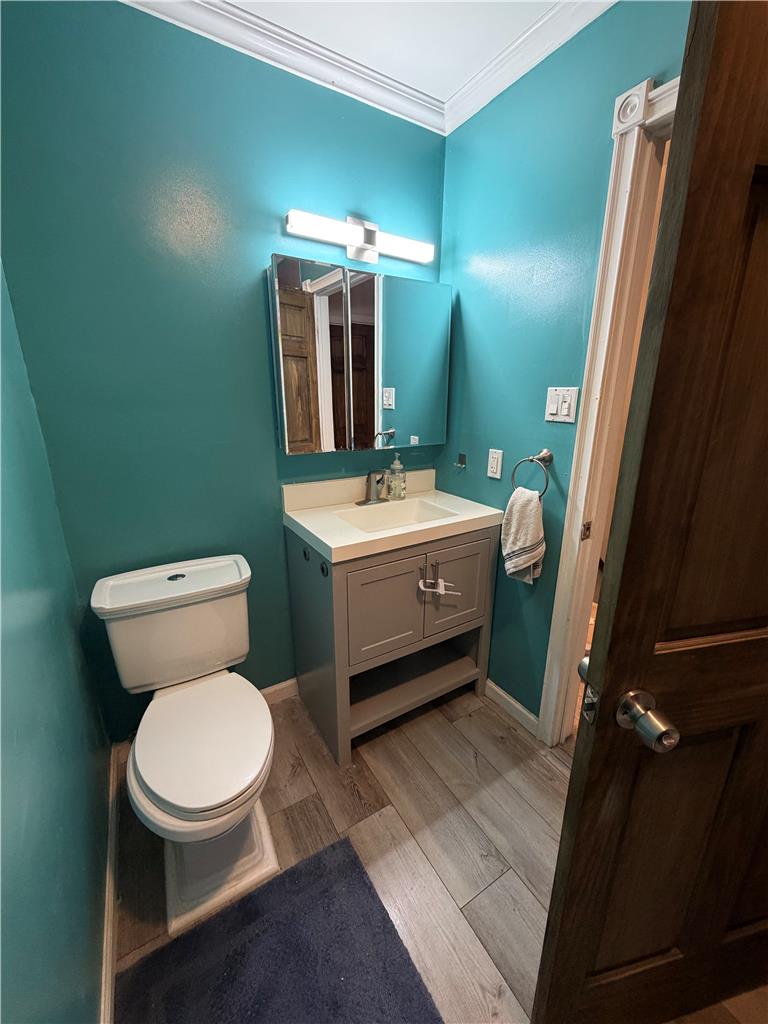
Rich crown molding trims this half bath featuring wood-look tile floors and a modern vanity.
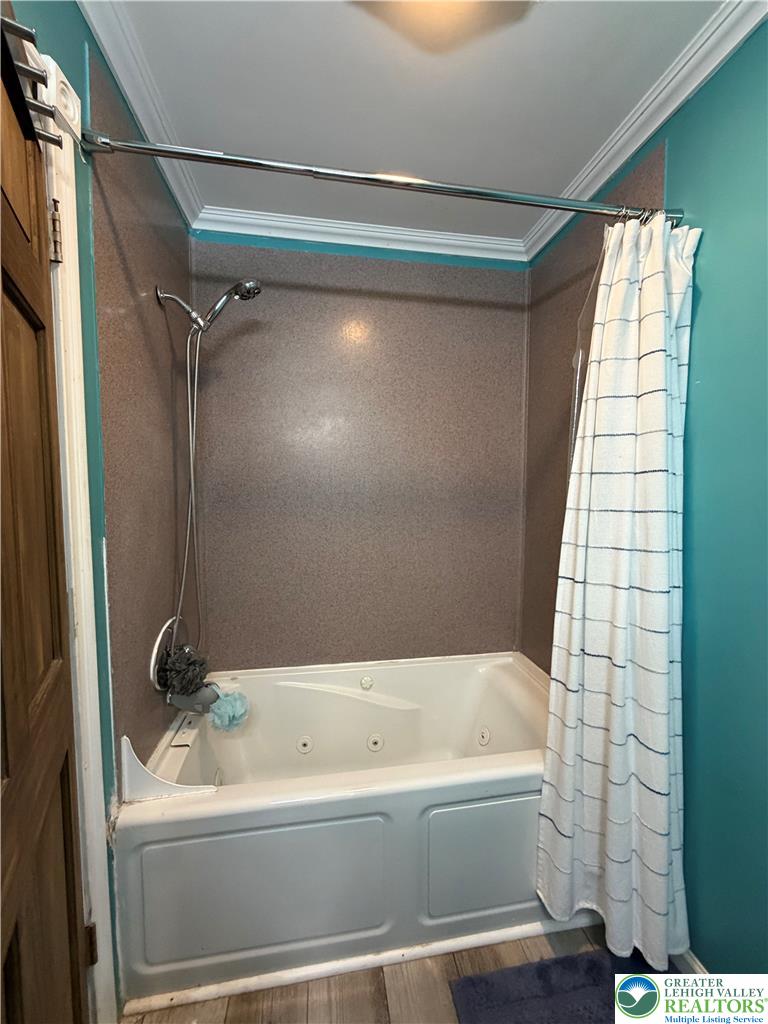
Crown molding frames the ceiling above a tiled alcove with a jetted soaking tub.
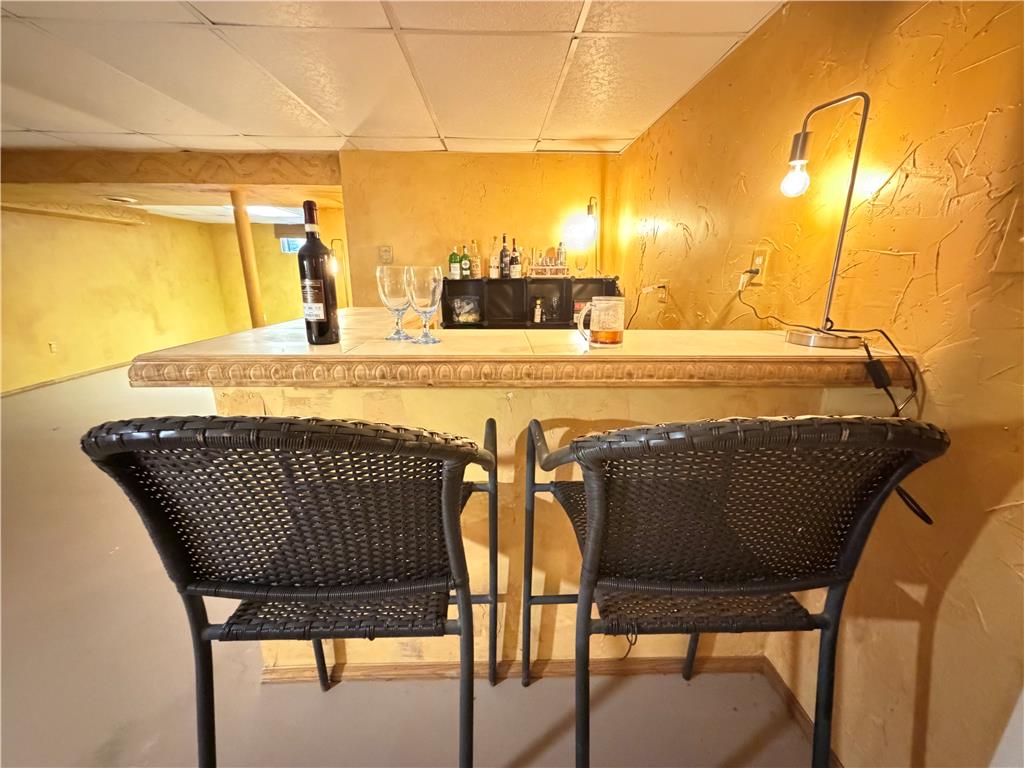
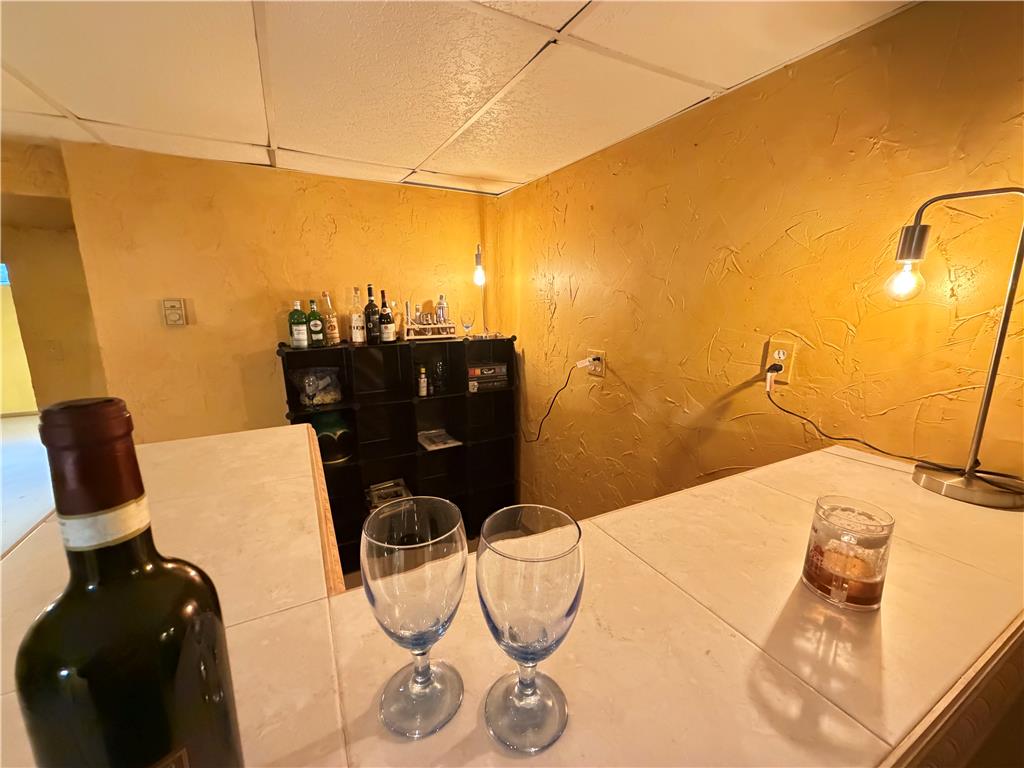
Textured walls and tiled countertops create a distinct rustic ambiance around the built-in bar.
Tiled countertops and textured plaster walls create a cozy home bar setting.
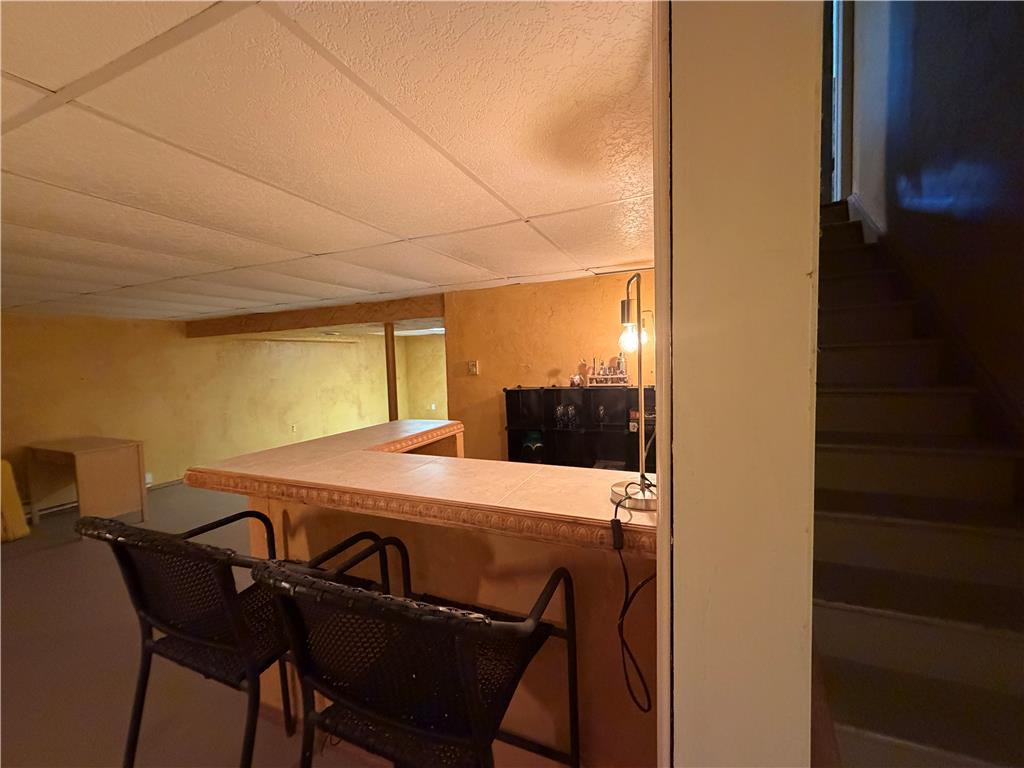
Finished basement space features a custom tile-top bar area set adjacent to the staircase.
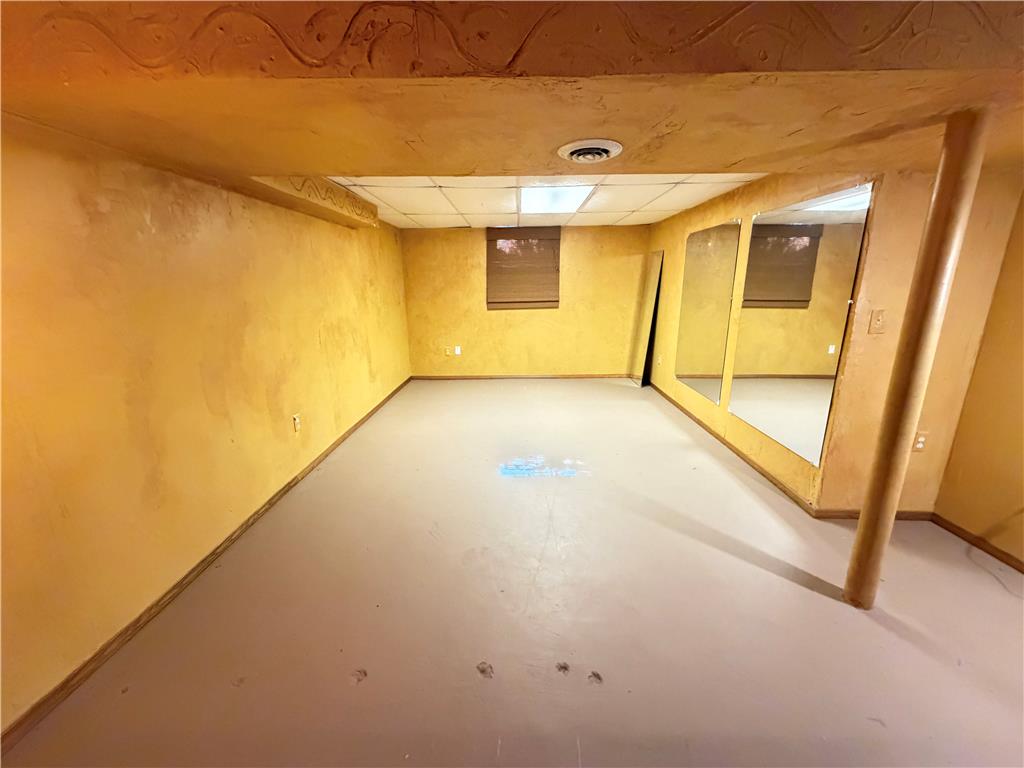
Functional basement area features smooth concrete flooring and large integrated wall mirrors.
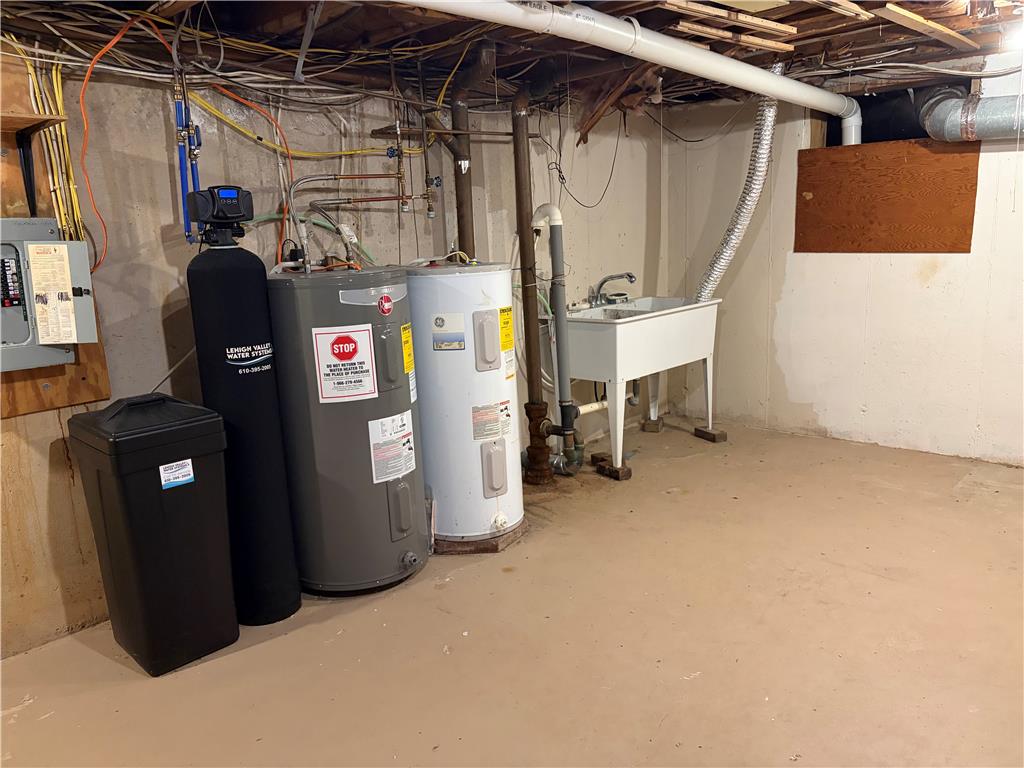
Concrete floors and exposed framing define this functional utility space equipped with home systems.
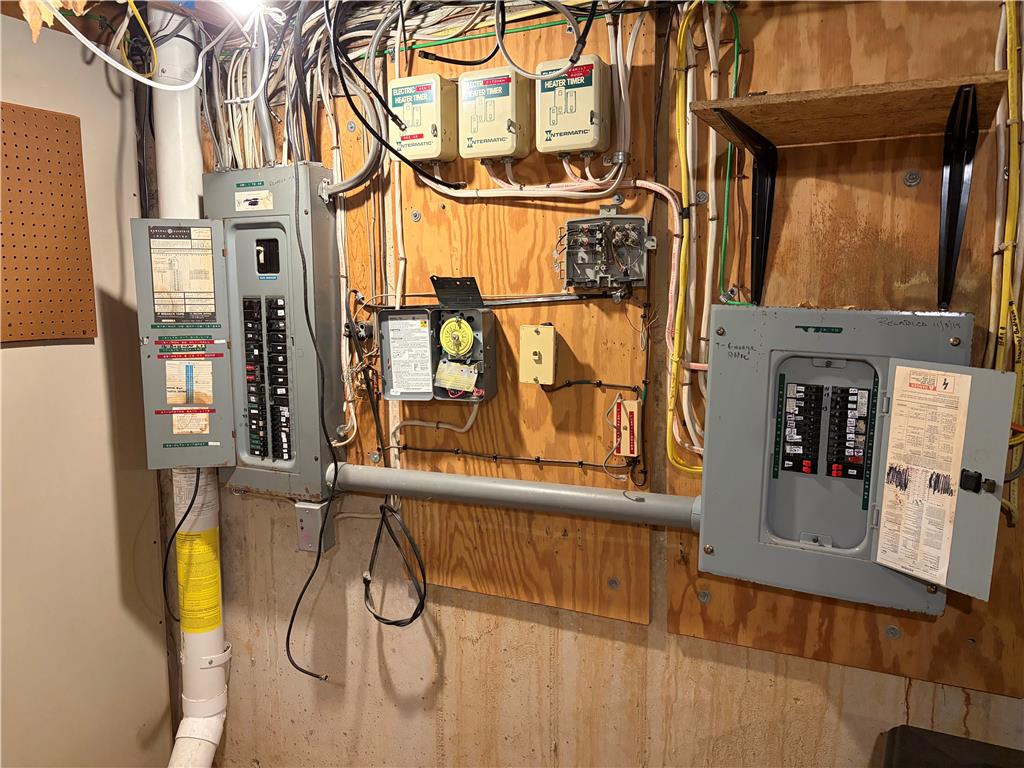
A dedicated utility space features exposed concrete walls, wood paneling, and electrical service panels.
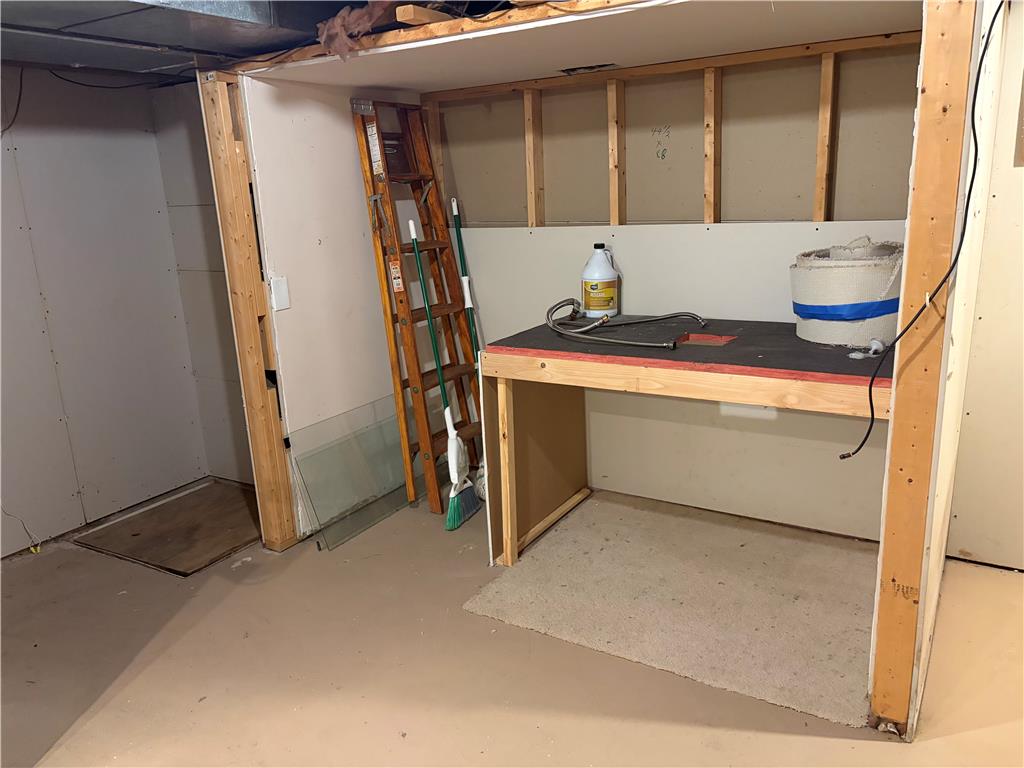
An unfinished basement workshop space with exposed wood framing and a built-in workbench area.
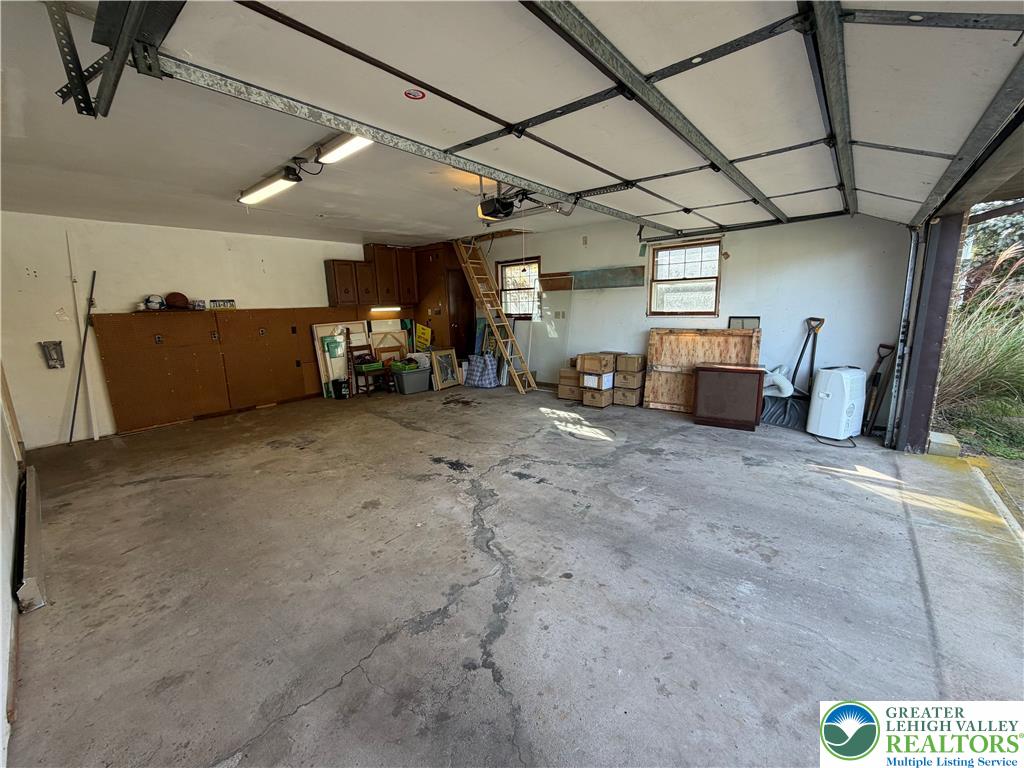
A spacious garage offers substantial storage space alongside high ceilings and solid concrete flooring.
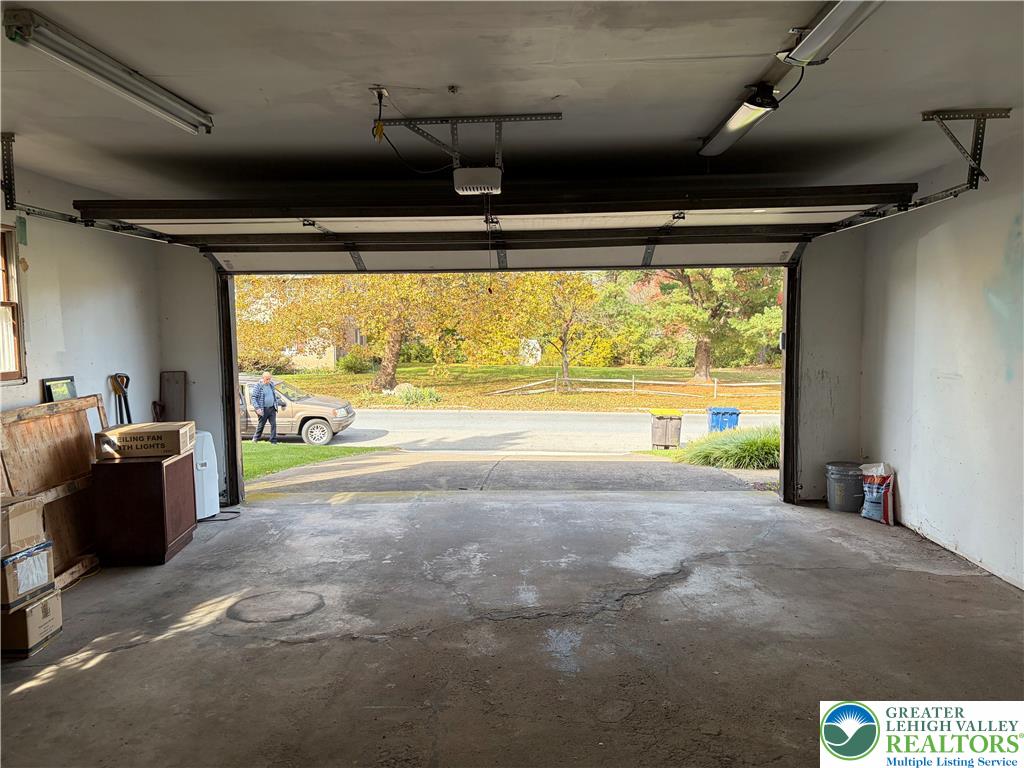
Concrete flooring and an automatic overhead door define this functional garage space.
 New Listing