3039 Durham Rd,DOYLESTOWN, PA 18902
DOYLESTOWN, PA 18902

Description
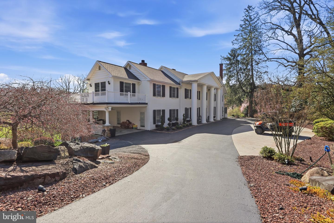
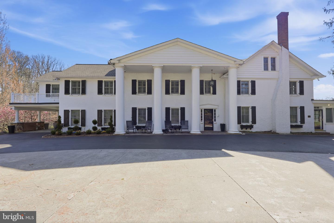
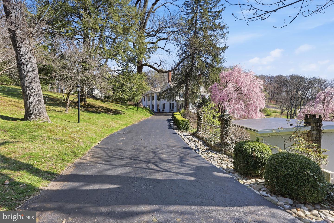
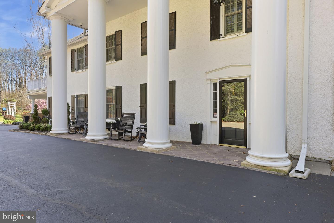
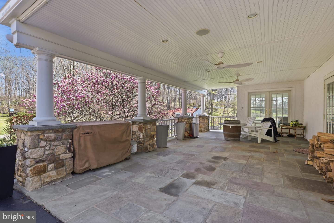
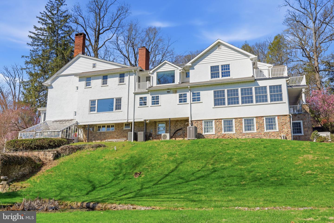
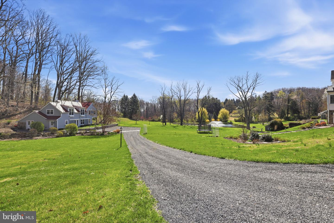
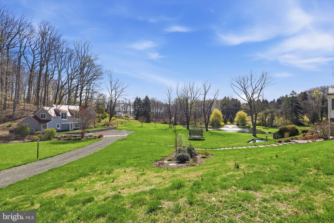
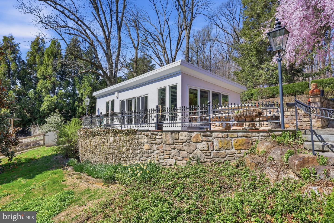
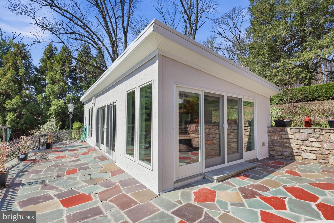
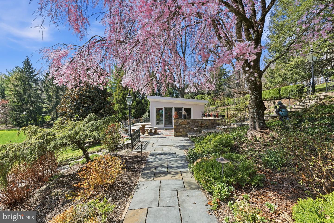
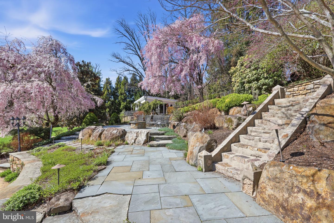
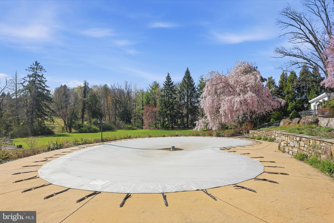
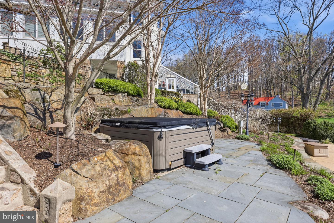
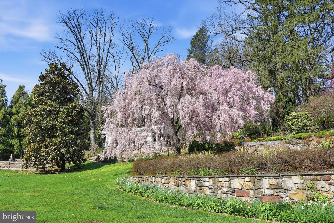
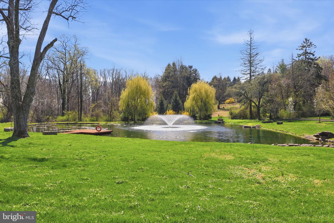
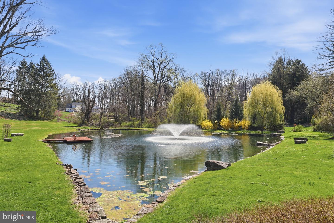
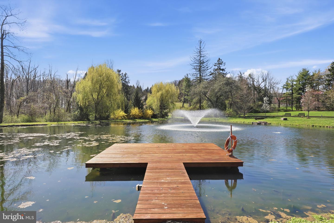
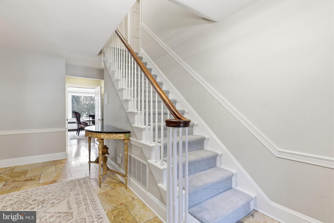
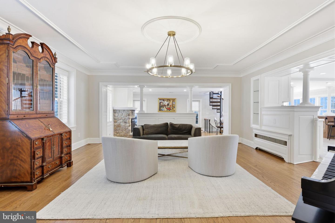
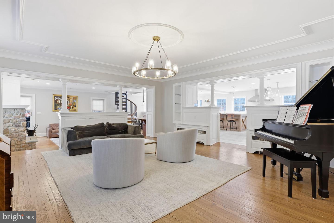
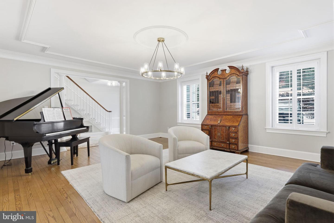
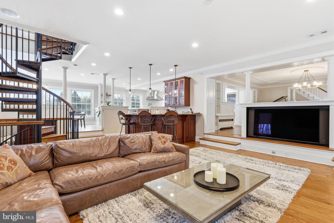
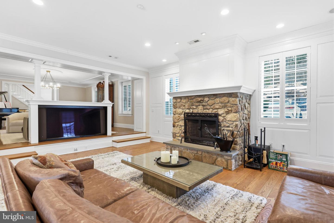
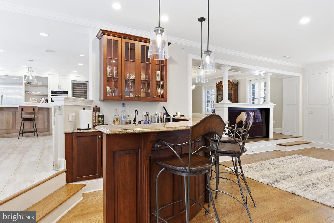
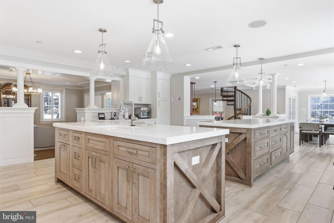
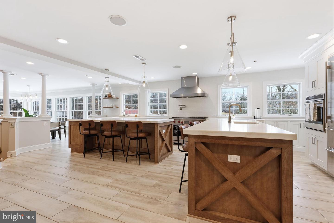
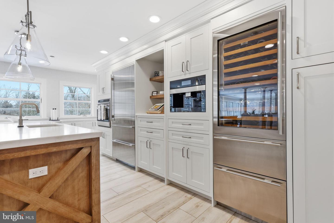
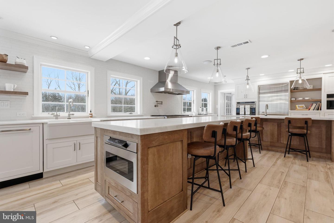
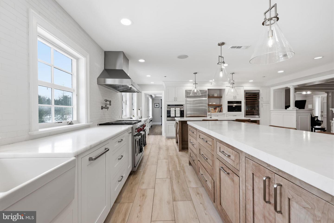
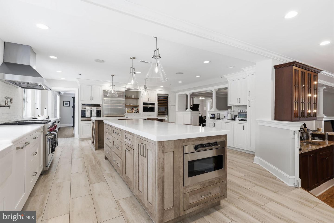
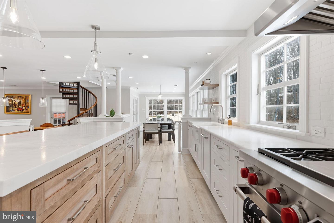
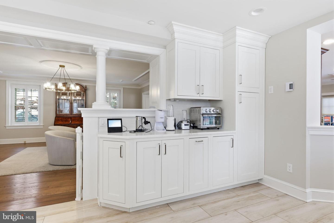
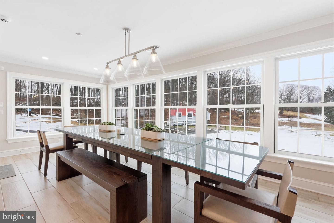
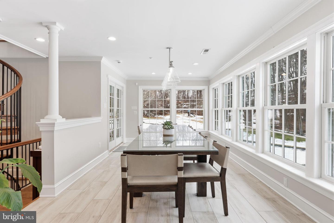
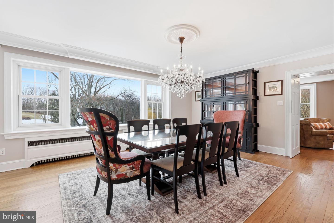
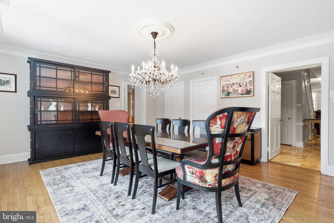
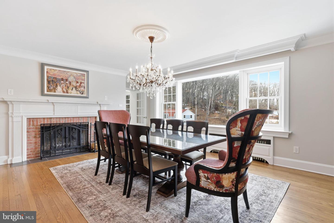
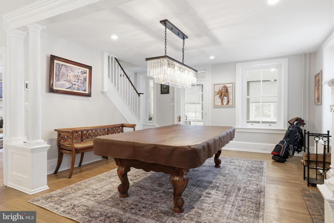
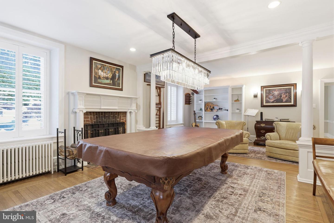
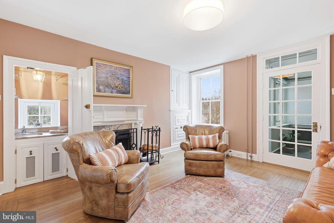
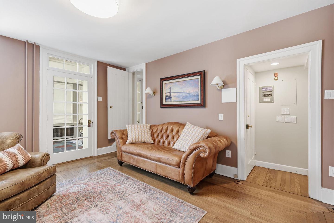
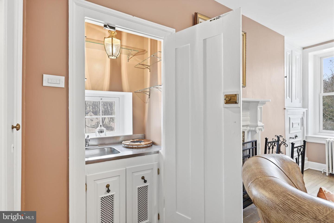
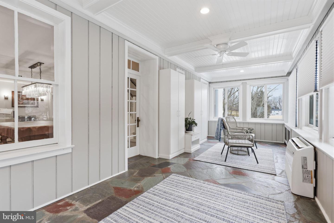
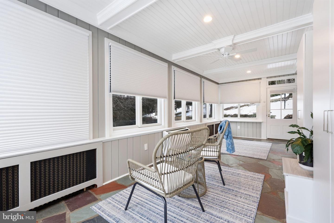
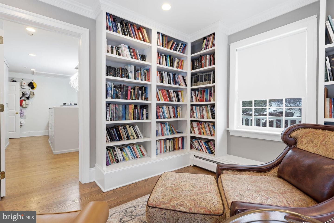
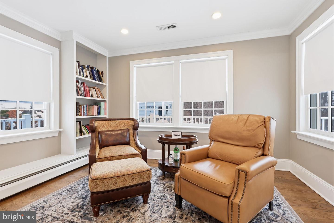
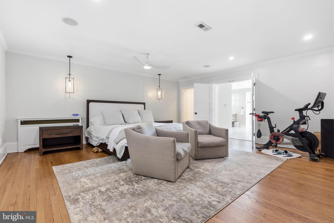
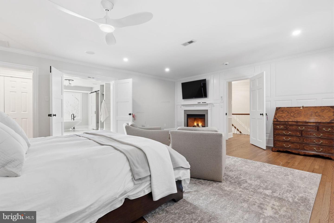
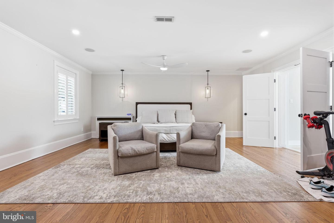
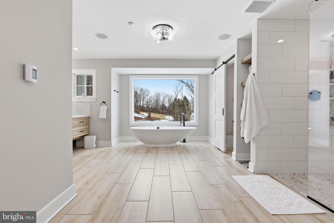
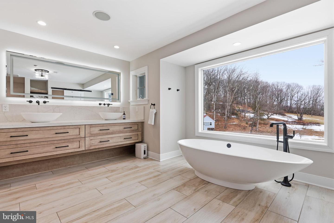
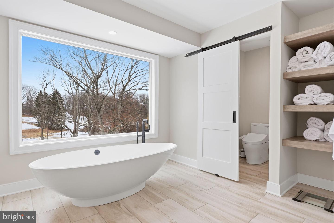
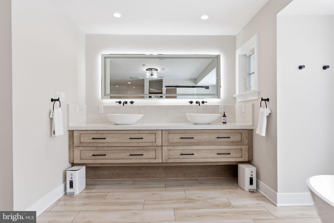
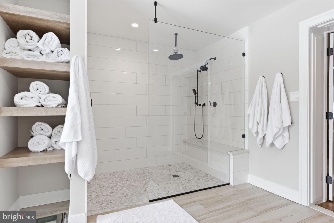
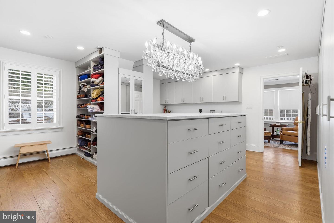
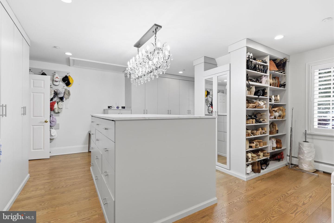
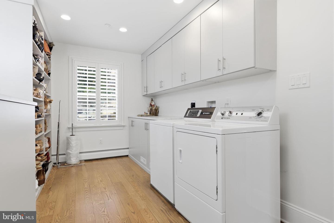
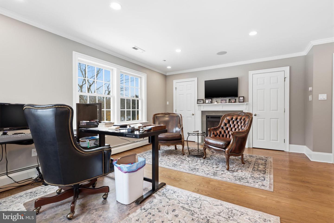
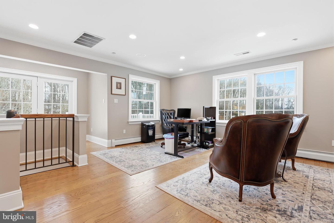
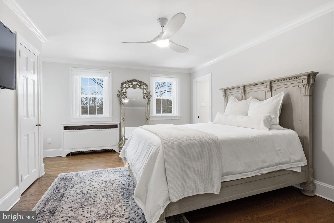
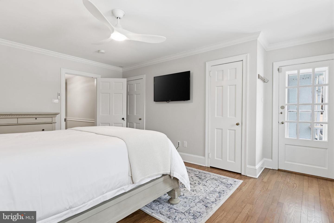
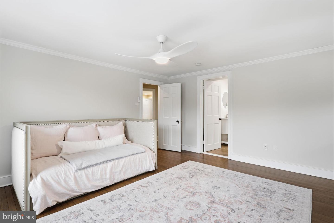
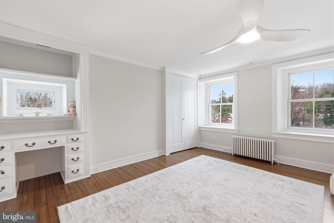
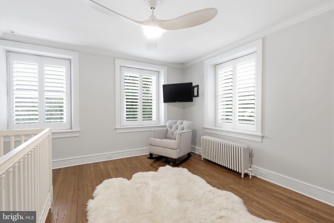
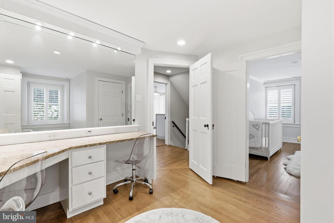
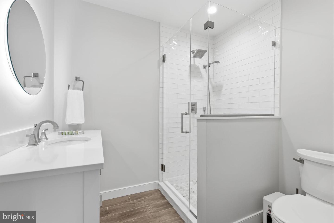
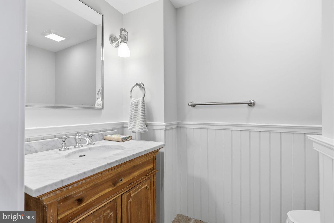
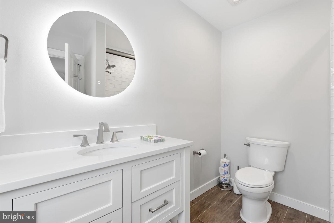
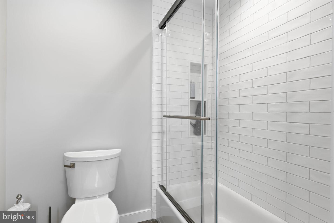
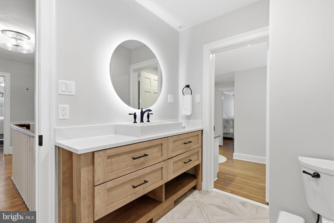
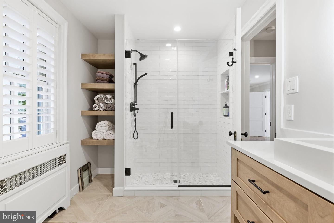
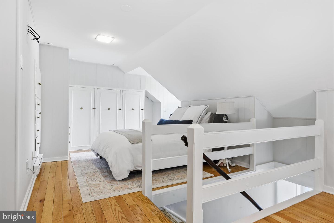
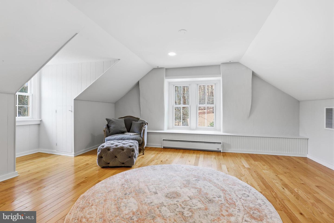
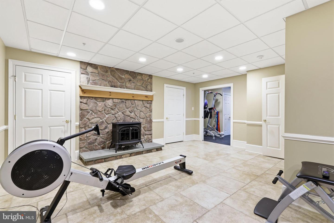
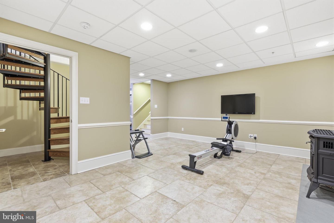
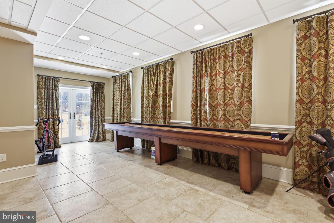
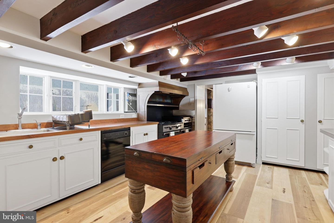
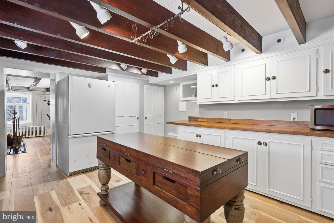
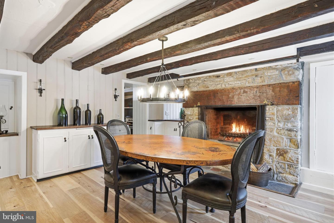
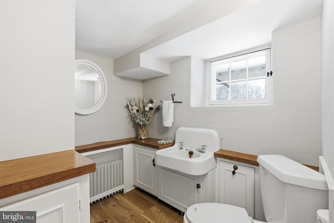
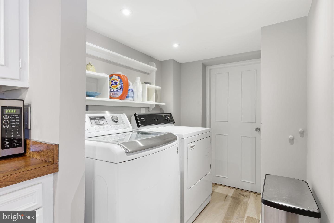
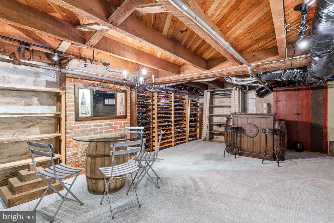
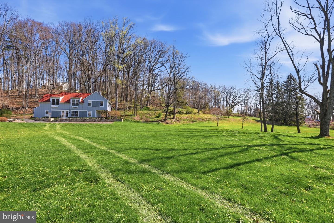
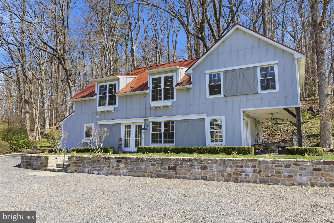
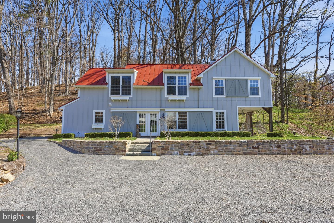
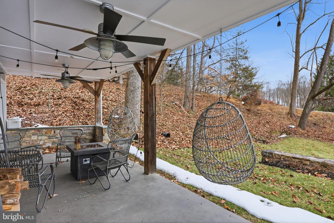
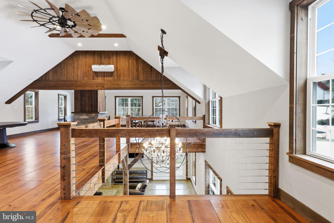
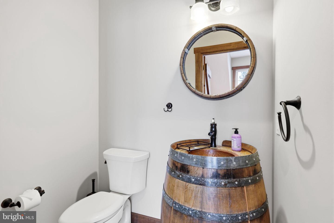
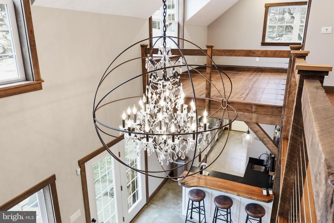
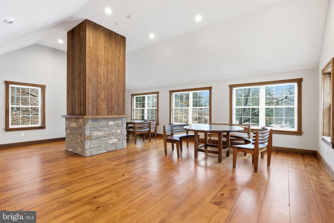
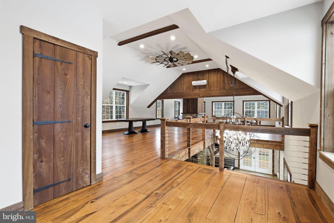
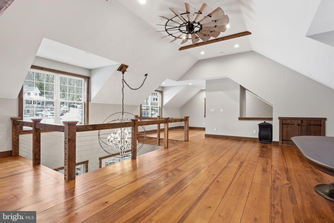
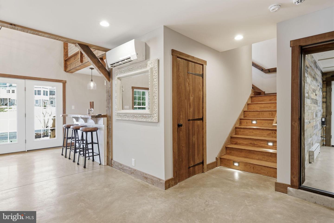
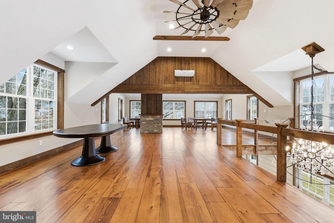
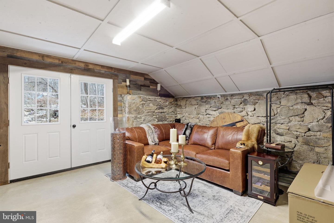
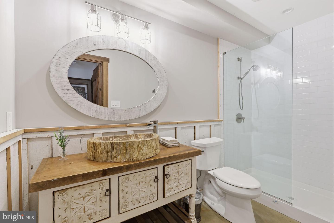
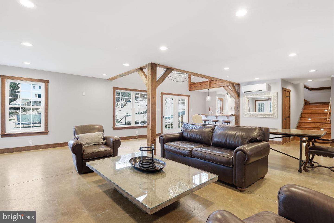
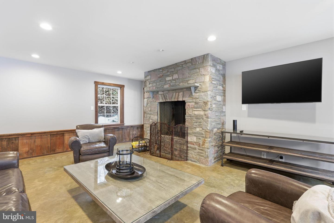
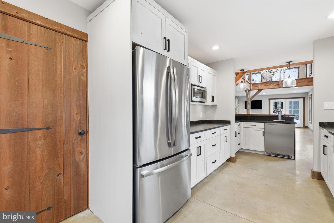
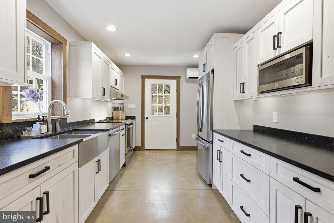
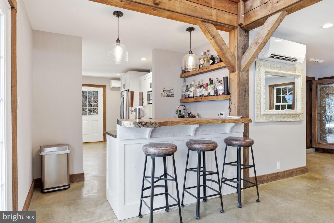
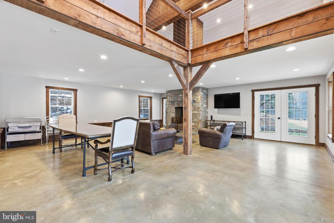
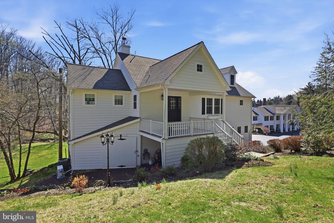
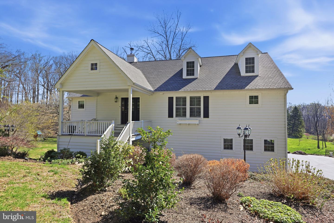
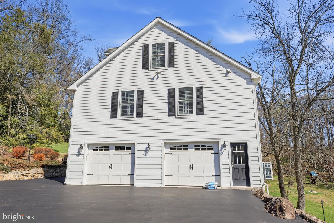
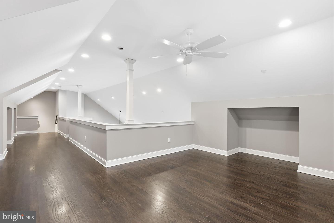
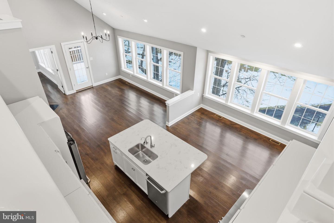
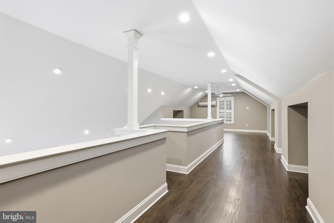
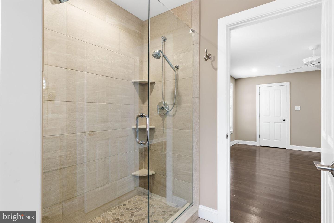
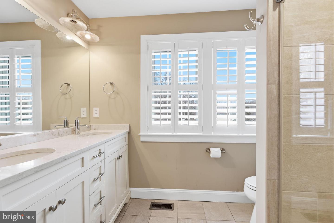
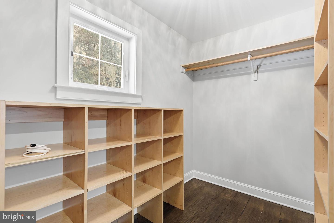
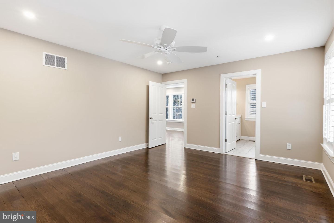
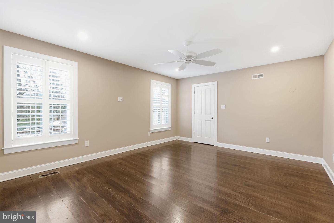
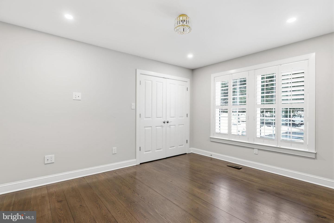
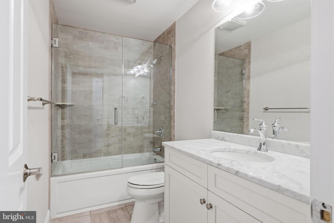
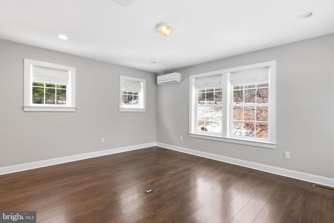
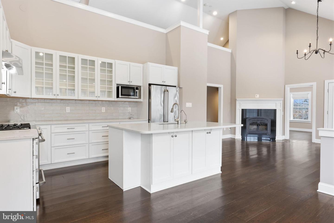
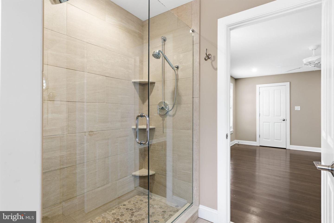
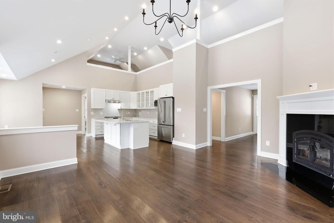
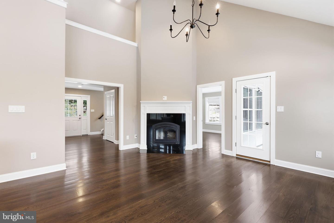
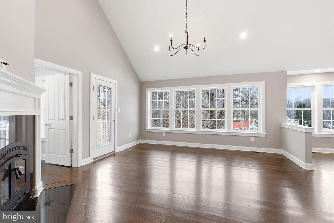
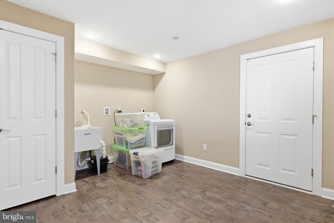
Glenloch Manor is the rare property that delivers both architectural presence and true compound living. Positioned behind wrought-iron gates and approached by a long, multi-car drive, this 11-acre estate unfolds around a picturesque heart-shaped pond with bridges, fountain, gardens, play areas, and curated outdoor living spaces. Privacy is absolute. The lifestyle is expansive. The Main Residence - A stately Greek Revival façade with grand columns and a classic shingle roof sets the tone. Inside, historic character meets modern luxury across thoughtfully renovated spaces designed for both large-scale entertaining and comfortable daily living. The main level welcomes you with a stone-tiled foyer and flows into elegant formal rooms, multiple wood-burning fireplaces, a refined dining room, and a richly appointed family room with custom bar. The gourmet kitchen is a true centerpiece, featuring marble countertops, white cabinetry, Wolf six-burner range, wine refrigeration, expansive breakfast area, and seamless connection to a prep/bar kitchen and sunroom overlooking the grounds. A game room, office/sitting room, and covered patio/carport extend the entertaining footprint. The lower level offers exceptional versatility with a secondary kitchen, full bath, finished recreation area with wood stove, gym, sauna, wine cellar, additional laundry, and extensive storage/mechanical space. A whole-house generator, hot water heat, well system, and upgraded infrastructure provide peace of mind. Upstairs, the primary suite is its own private retreat, complete with gas fireplace, expansive sitting room, private office with balcony access, massive custom dressing room with integrated laundry, and a spa-inspired bath. Additional bedrooms include princess suites and cedar-lined storage, each designed with comfort and privacy in mind. A top-level loft bedroom and sitting area add yet another flexible living space. The Carriage House - The oversized two-car carriage house with gas HVAC and hot water offers fully independent living. Hardwood floors, open living spaces with wood-burning fireplace and balcony, white kitchen with quartz counters and stainless appliances, multiple bedrooms including a primary suite, full baths, dedicated laundry, and a third-floor loft with mini-split climate control create an ideal guest residence, multigenerational suite, or private office retreat. The Luxury Barn House - The barn is nothing short of spectacular. With a metal roof, open-concept design, concrete floors, reclaimed finishes, full kitchen and bar with granite counters and antique oak cabinetry, large pantry, wood-burning stone fireplace, covered patio, and climate control, it functions as a next-level entertainment venue. Upstairs, a dramatic open gathering space, powder room, and dedicated cigar lounge elevate the experience even further. The Retro-Inspired Pool House (pics coming soon) - Positioned for effortless summer living, the pool house features slate flooring, sliders to outdoor entertaining areas, full kitchen with electric cooking, full bath, upper-level space, and mini-split comfort. A hot tub, aerated pond, and lush grounds create a resort-style atmosphere rarely found in private estates. The Grounds & Infrastructure - The property is as functional as it is beautiful, offering sprinkler system, centrifugal pump, solar array for efficiency, multiple car parking areas, covered patios, and expansive driveways. The pond, gardens, bridges, and mature landscaping create a setting that feels both curated and natural. Located just minutes from New Hope, Doylestown, and Newtown, Glenloch Manor delivers complete seclusion without sacrificing convenience. This is a legacy property designed for those who want space to gather, space to retreat, and the flexibility to live expansively. A true family compound where every structure serves a purpose and every detail supports a lifestyle few properties can offer.
Details
| MLS # | PABU2114946 |
|---|---|
| Listing Type | For Sale |
| Style | House |
| Sub-Type | Resale |
| Status | Active-bright |
| Year | 1835 |
| Days On Site | 214 |
| Listing Provided By | Elite Realty Group Unl. Inc. | Joseph B Bograd |
Features
| Bed(s) | 5 |
|---|---|
| Bath(s) | 6 Total |
| SQ Feet | 7,202 |
| Garage | 3 |
| Basement | Y |
| Pool | Yes |
| Story(s) | 3 |
| Zoning | R1 |
| Acreage | 11.08 |
| Property View | Garden, Lawn, Pond, Scenic Vista, Pa |
Interior
| Rooms Total | 32 |
|---|---|
| Cooling | Central A/C, Ceiling Fan(s), Ductless/Mini-Split, Multi Units, Programmable Thermostat, Zoned, Other |
| Heating Yes / No | Yes |
| Heating | Hot Water, Radiant, Wood Burn Stove, Radiator, Forced Air, Central |
| Interior Features | 2nd Kitchen, Additional Stairway, Attic, Bar, Bathroom - Soaking Tub, Bathroom - Walk-In Shower, Breakfast Area, Built-Ins, Ceiling Fan(s), Chair Railings, Combination Dining/Living, Combination Kitchen/Dining, Combination Kitchen/Living, Crown Moldings, Dining Area, Family Room Off Kitchen, Floor Plan - Open, Formal/Separate Dining Room, Kitchen - Eat-In, Kitchen - Gourmet, Kitchen - Island, Kitchen - Table Space, Kitchenette, Pantry, Primary Bath(s), Recessed Lighting, Upgraded Countertops, Walk-in Closet(s), Wet/Dry Bar, Window Treatments, Wine Storage, Wood Floors |
| Appliances | Built-In Microwave, Built-In Range, Dishwasher, Disposal, Dryer, Energy Efficient Appliances, Exhaust Fan, Extra Refrigerator/Freezer, Icemaker, Oven/Range - Gas, Oven/Range - Electric, Refrigerator, Range Hood, Six Burner Stove, Stainless Steel Appliances, Stove, Washer, Water Heater |
Exterior
| Exterior Features | Extensive Hardscape, Exterior Lighting, Outbuilding(s), Play Area, Water Fountains, Other |
|---|---|
| Roof | Architectural Shingle, Flat, Metal, Pitched, Other |
| Security Features | Security Gate |
| Construction Materials | Masonry |
| Foundation Details | Other |
| Lot Features | Other, Side Yard(s), Rear Yard, Private |
Parking
| Garage Yes / No | Yes |
|---|---|
| Parking Features | Surface, Secure Parking, Private, Paved Driveway |
Taxes
| Tax Annual Amount | 16555 |
|---|
Area Information
| State | PA |
|---|---|
| County | BUCKS PA |
| City | DOYLESTOWN |
| Zip Code | 18902 |
| Area | Buckingham Twp (10106) |
| Community Name | NONE AVAILABLE |
| School District | CENTRAL BUCKS |
| Listing VS Median (in NONE AVAILABLE) | |
Price: $4,495,000 low | high Med: $331,500 sqft: 7,202 low | high Med: 1,691 $ / sqft: $624 low | high Med: $196 On site: 214 low | high Med: 30 | |
Market Activity 18902
Request a showing
Request a showing
Contact
Learn More About This Property

| State | PA |
|---|---|
| County | BUCKS PA |
| City | DOYLESTOWN |
| Zip Code | 18902 |
| Area | Buckingham Twp (10106) |
| Community Name | NONE AVAILABLE |
| School District | CENTRAL BUCKS |
| Listing VS Median (in NONE AVAILABLE) | |
Price: $4,495,000 low | high Med: $331,500 sqft: 7,202 low | high Med: 1,691 $ / sqft: $624 low | high Med: $196 On site: 214 low | high Med: 30 | |