New Listing
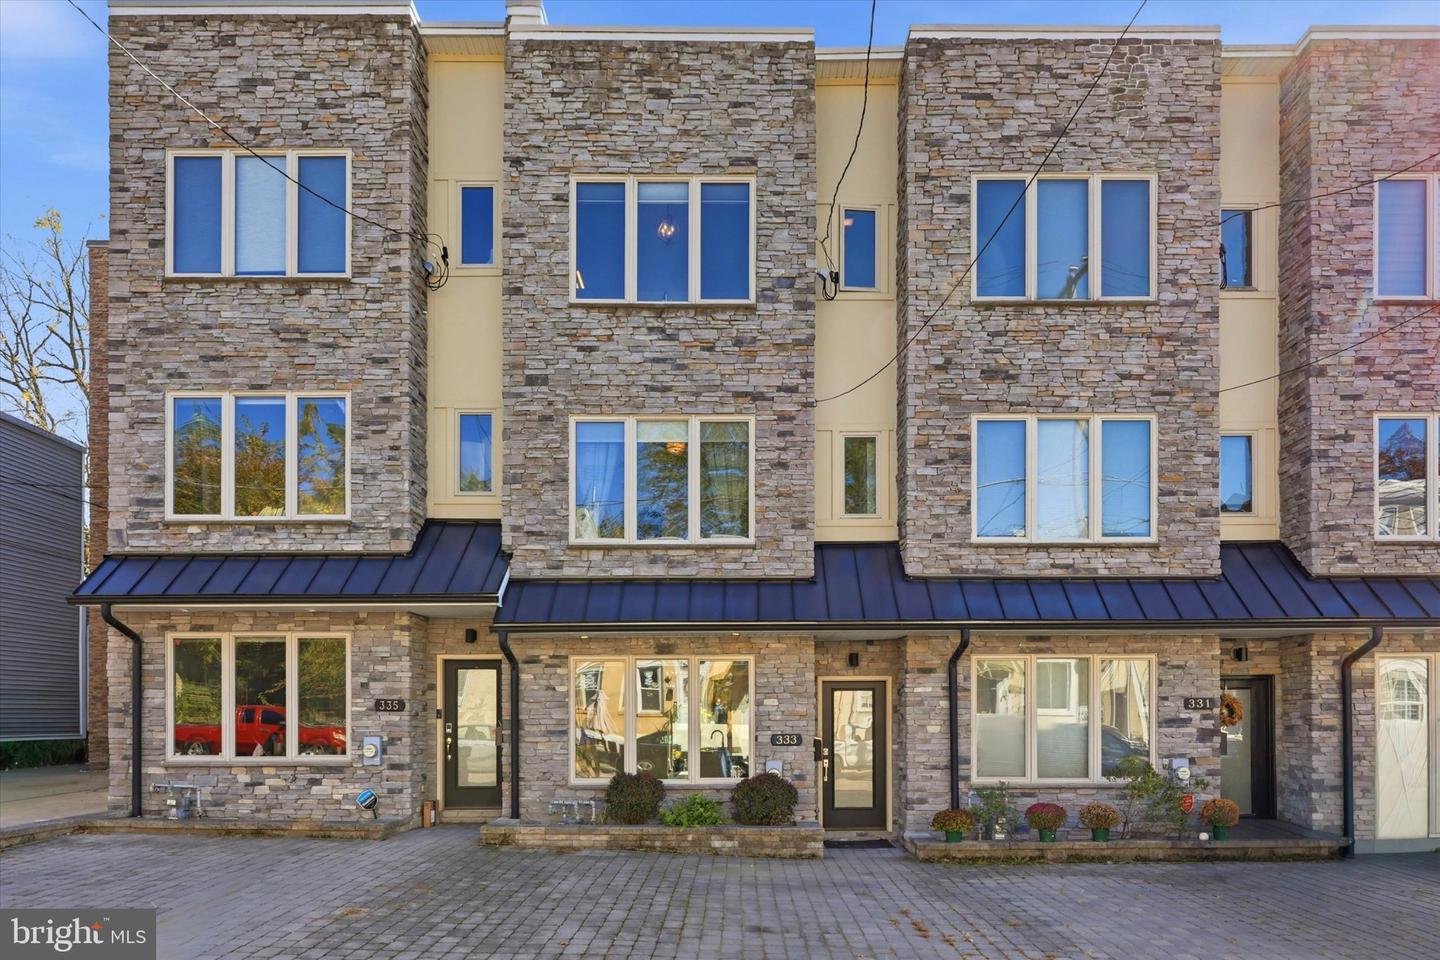
333 Delmar St,PHILADELPHIA, PA 19128
PHILADELPHIA, PA 19128

Description
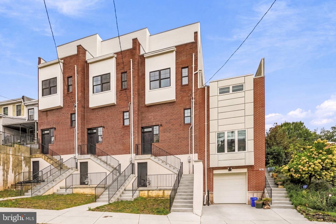
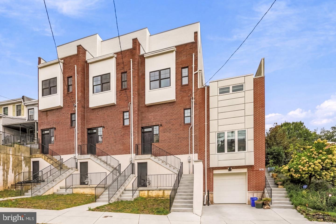
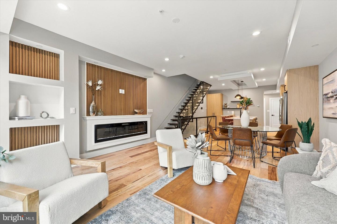
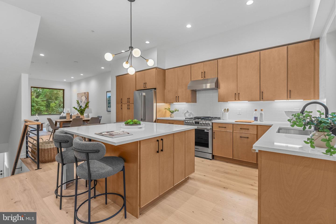
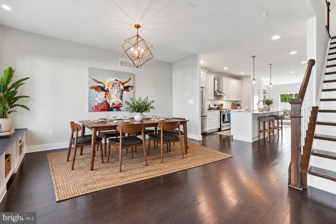
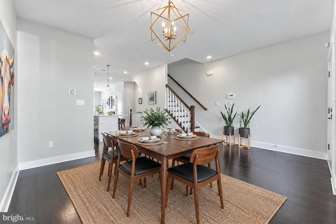
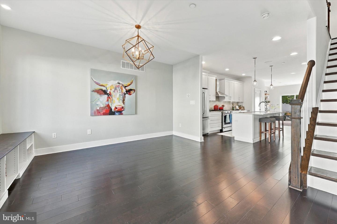
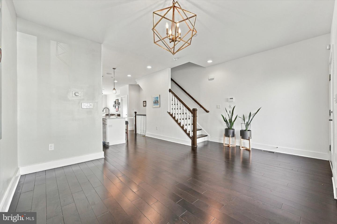
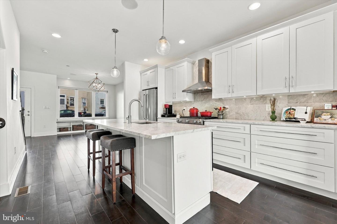
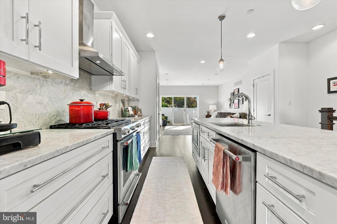
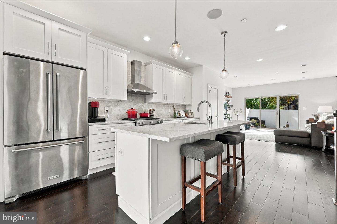
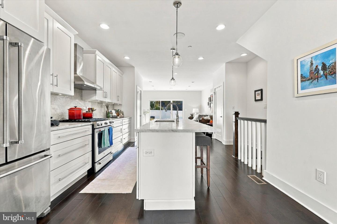
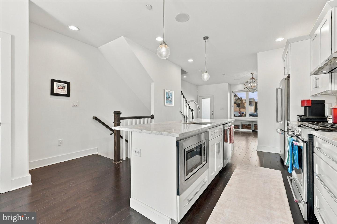
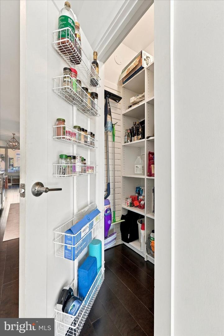
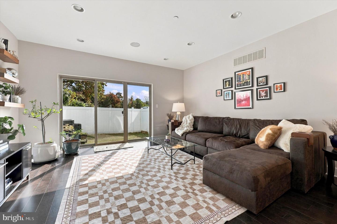
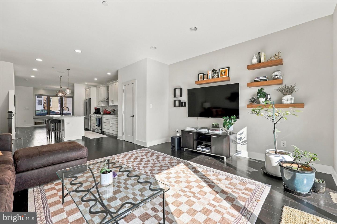
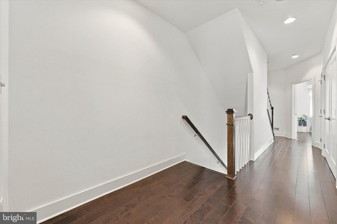
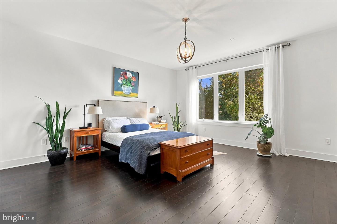
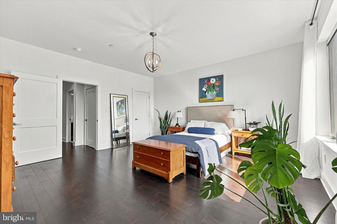
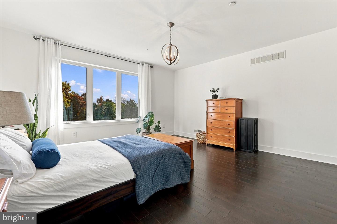
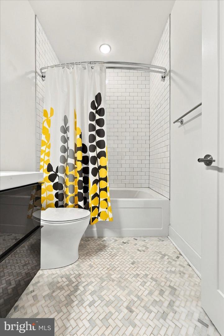
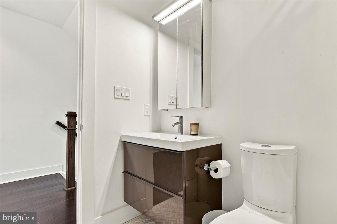
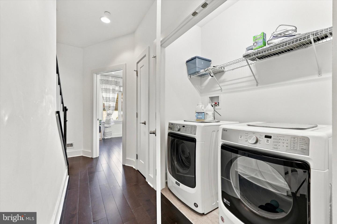
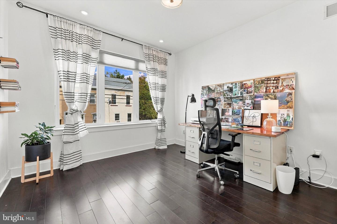
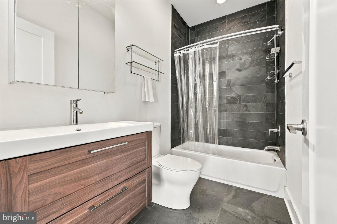
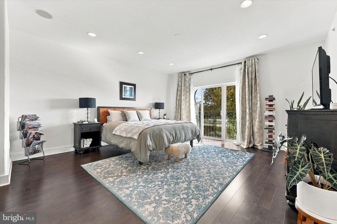
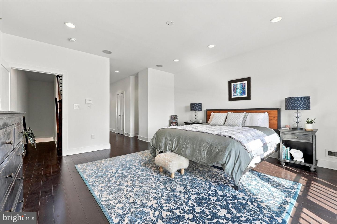
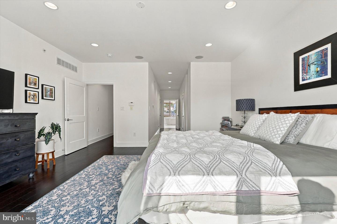
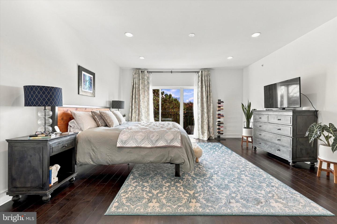
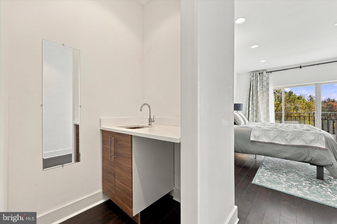
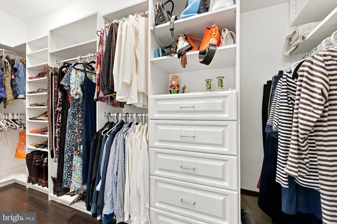
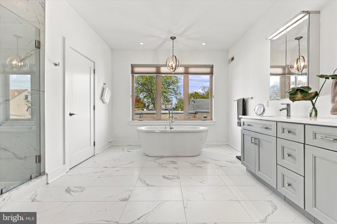
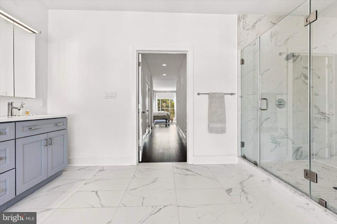
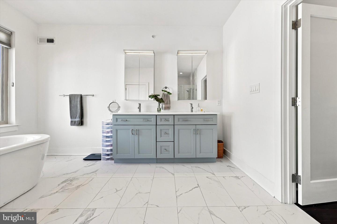
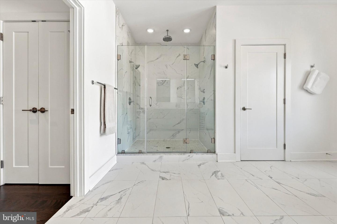
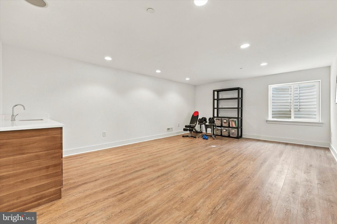
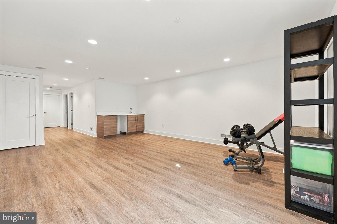
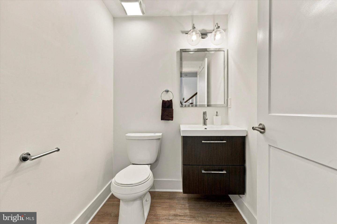
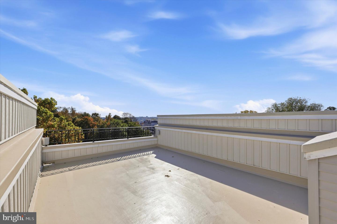
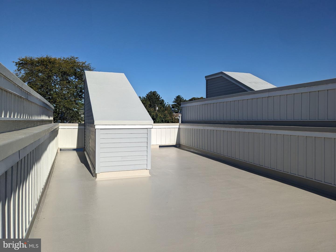
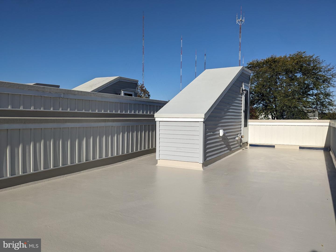
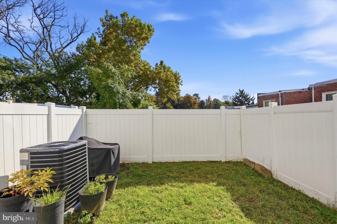
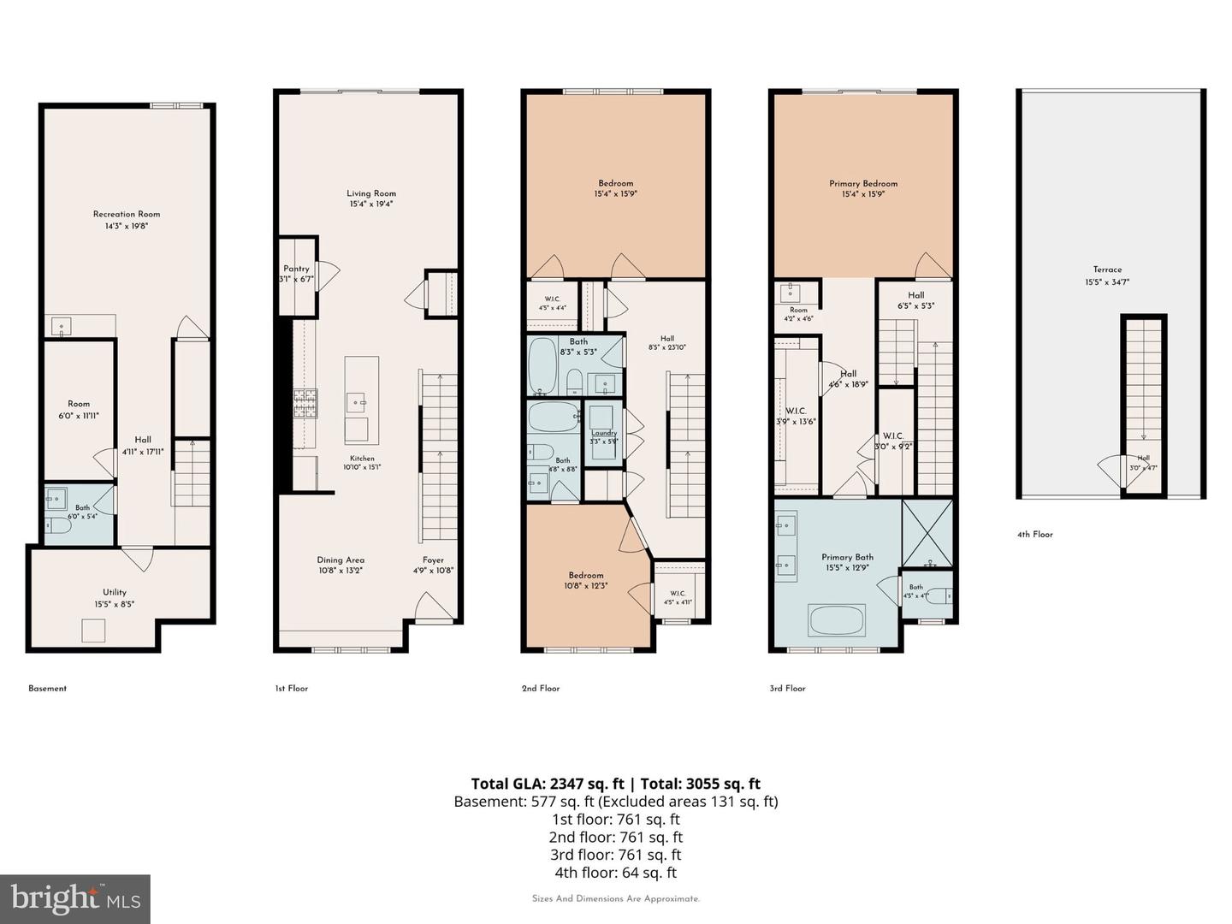
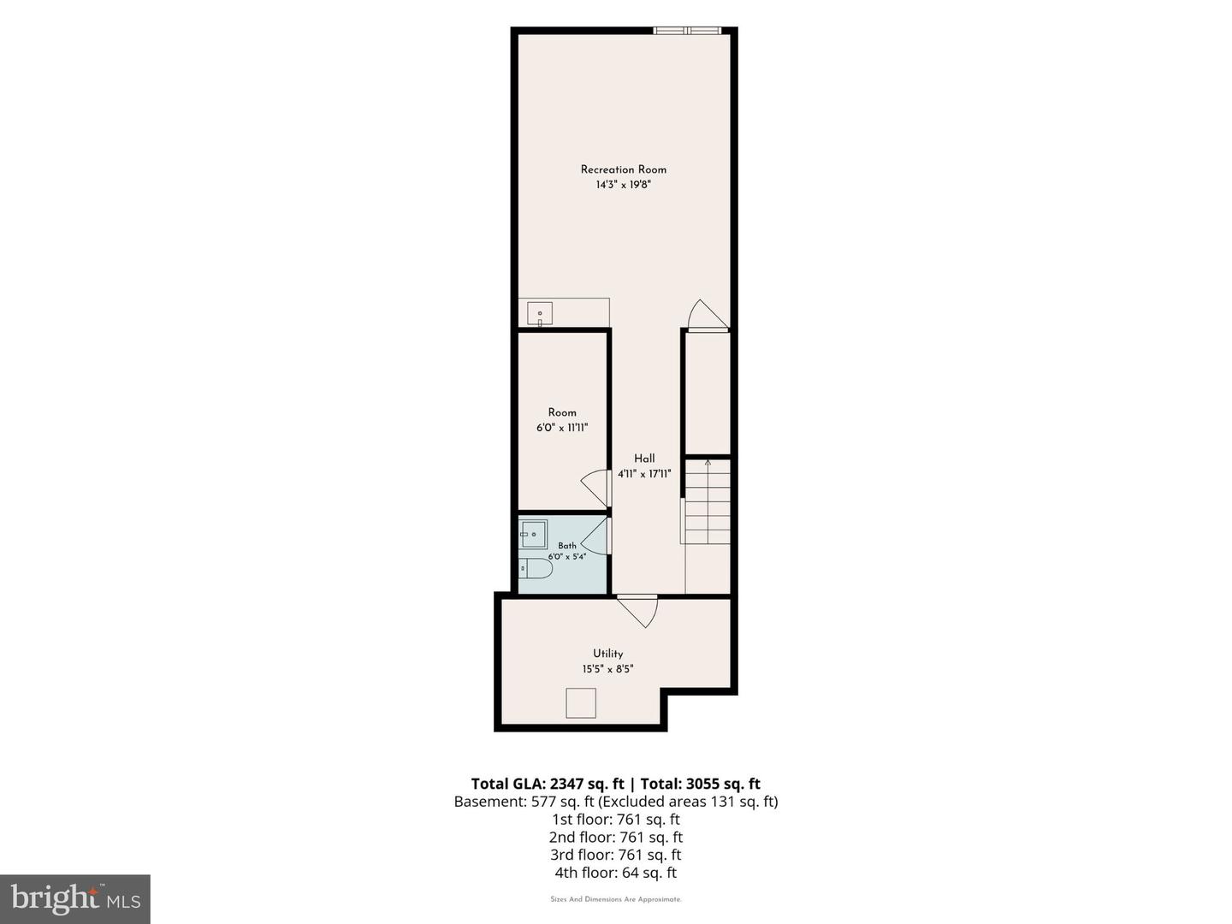
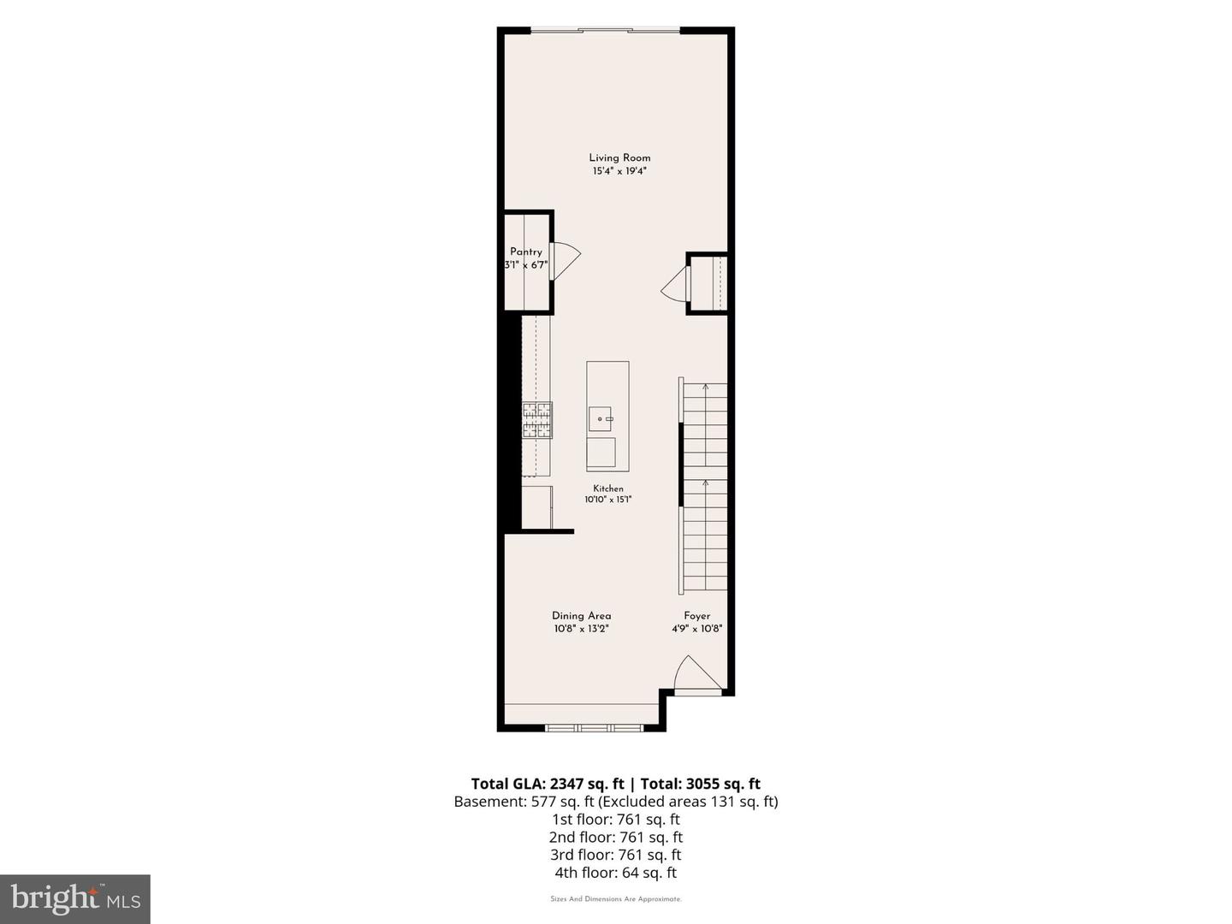
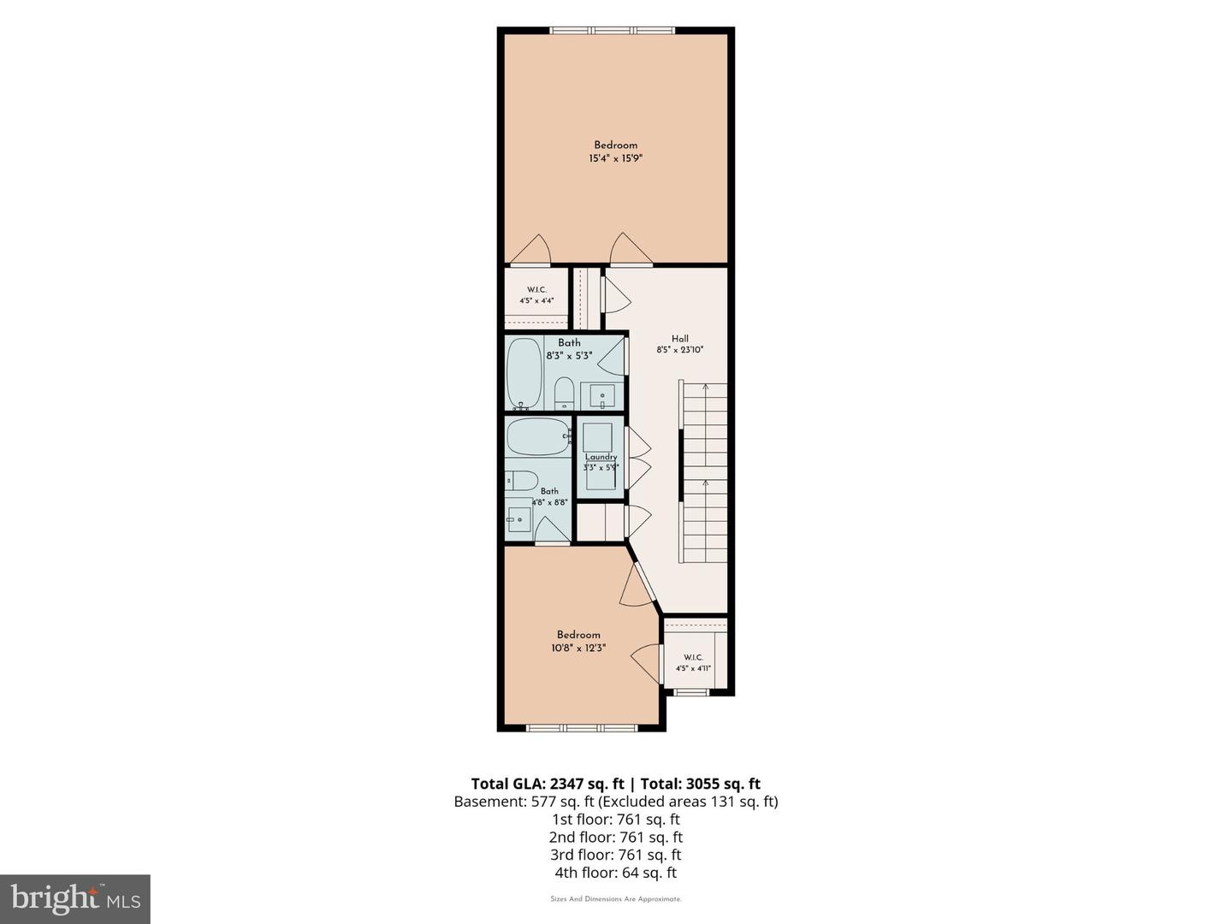
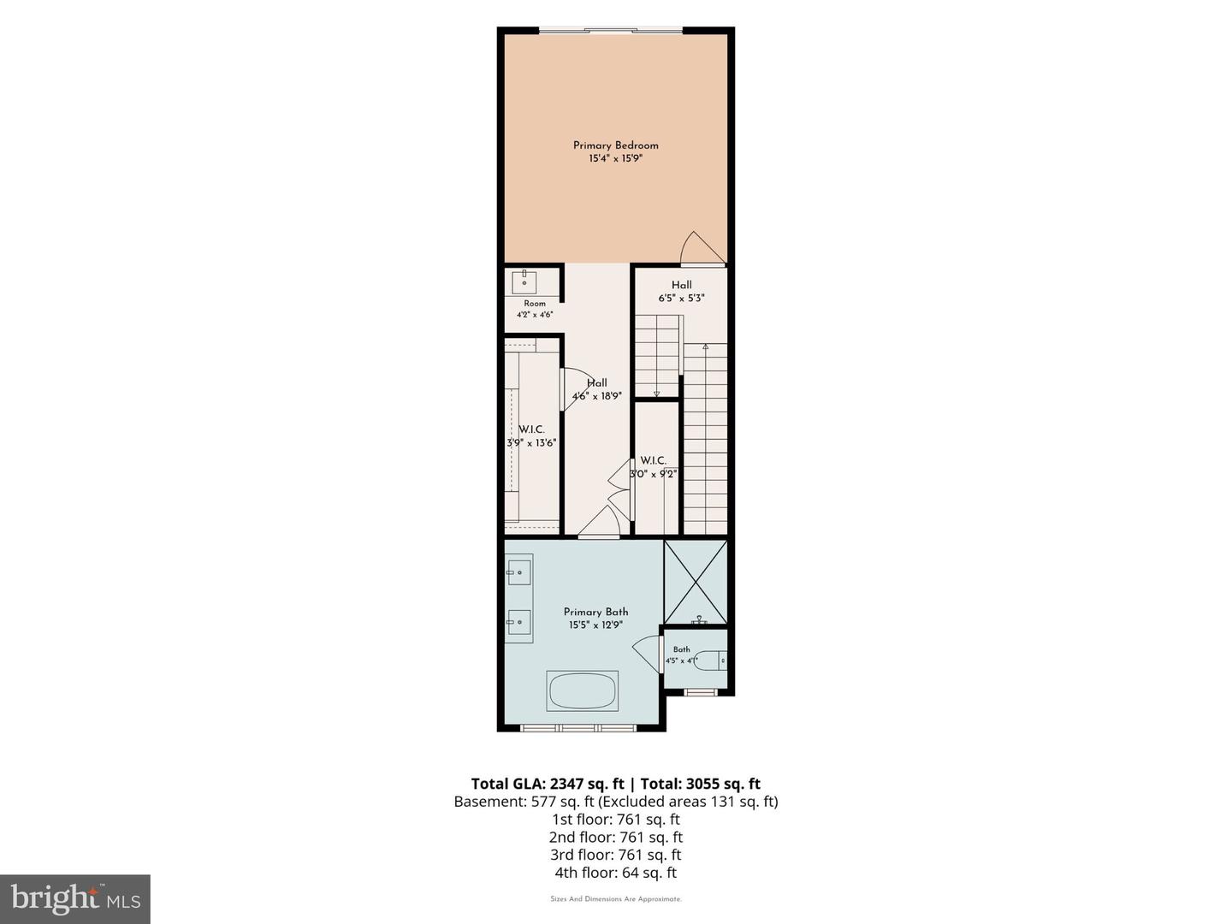
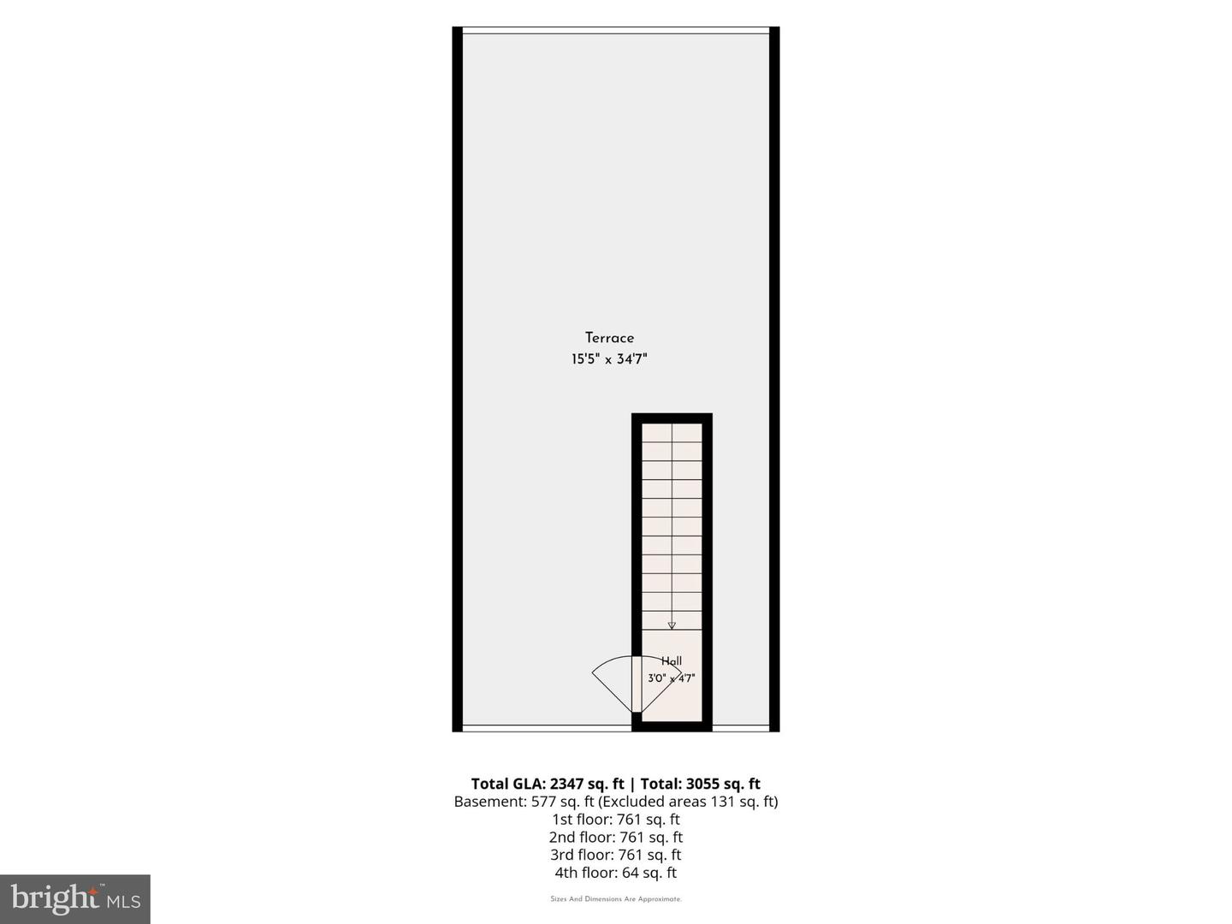
Blending modern design with upscale finishes, this exceptional 3-bedroom, 3 full and 1 half-bathroom home was thoughtfully designed by renowned architect Harman Deutsch and built by Philadelphia Magazine's 2014 Design Home Builder in 2018. Offering a sophisticated multi-level layout, this distinctive residence features: - Impressive 9-foot ceilings- Private third-floor primary suite, with 2 walk-in custom closets- Fully finished basement- Freshly coated rooftop deck (backed by warranty)- Whole-home and rooftop audio system- New HVAC (backed by warranty)- Dual zone AC system- Tankless water heater- Custom walk-in kitchen pantry- Custom glass-enclosed shower with dual shower head system, plus an overhead rain shower- 2 years remaining on a tax abatement! Step inside to discover beautiful hardwood floors and a seamless flow throughout the home. The welcoming living room provides a comfortable setting for relaxing or gathering with guests, while the fenced backyard offers the perfect spot for outdoor dining, summer barbecues, and enjoying the warmer months. The spacious front dining room is ideal for hosting memorable dinners, while the bright, contemporary kitchen serves as the heart of the home. Designed with both style and functionality in mind, the kitchen features crisp white cabinetry, quartz countertops, a striking tile backsplash, stainless steel appliances, an oversized island with ample room for meal preparation and casual dining, and a custom walk-in pantry offering exceptional storage. On the second floor, an en-suite bedroom features a custom walk-in closet, while a generously sized additional bedroom offers its own custom walk-in closet and abundant natural light. A full hall bathroom and dedicated laundry closet complete this level. The third floor is a private retreat, highlighted by an impressive primary suite featuring a wet bar, two custom walk-in closets, and a spa-inspired en-suite bathroom. Enjoy a large double-sink vanity, illuminated mirrors, a custom glass-enclosed rain shower, and a separate oversized soaking tub - the perfect setting to unwind at the end of the day. Outdoor living continues on the private rooftop deck, an inviting space for entertaining or simply enjoying the fresh air, enhanced by the home's integrated audio system. The fully finished basement adds even more versatile living space, complete with high ceilings, a new HVAC system (2025, with 5-year warranty), storage closets, a wet bar, and an additional powder room - ideal for hosting guests, watching movies, or creating a dedicated recreation area. Energy-efficient features include spray foam insulation, a tankless hot water heater, and a dual-zone air conditioning system for customized comfort throughout the home. A rare driveway provides two off-street parking spaces, adding valuable convenience in the city. Nearby SEPTA rail service, convenient access to major highways, and an approximately eight-mile drive to Center City make commuting a breeze. Enjoy the neighborhood's local favorites, from brunch at Blondie to dinner at Mia Ragazza, or spend your free time biking along Kelly Drive and exploring the scenic Wissahickon Trails. Combining architectural character, modern luxury, thoughtful design, and an exceptional collection of amenities, this remarkable home offers a truly elevated lifestyle - with the added benefit of 2 years remaining on its tax abatement.
Details
| MLS # | PAPH2686176 |
|---|---|
| Listing Type | For Sale |
| Style | Condominium |
| Sub-Type | New Construction |
| Status | Active-bright |
| Year | 2018 |
| Days On Site | 4 |
| Listing Provided By | Compass Pennsylvania, LLC | Jacqueline McLaughlin |
Features
| Bed(s) | 3 |
|---|---|
| Bath(s) | 4 Total |
| SQ Feet | 3,055 |
| Basement | Y |
| Story(s) | 4 |
| Zoning | RSA5 |
| Acreage | 0.04 |
Interior
| Rooms Total | 11 |
|---|---|
| Cooling | Central A/C |
| Heating Yes / No | Yes |
| Heating | Forced Air |
| Interior Features | Bar, Bathroom - Soaking Tub, Bathroom - Walk-In Shower, Bathroom - Tub Shower, Dining Area, Family Room Off Kitchen, Floor Plan - Open, Kitchen - Eat-In, Kitchen - Gourmet, Kitchen - Island, Pantry, Primary Bath(s), Recessed Lighting, Sound System, Walk-in Closet(s), Wet/Dry Bar, Window Treatments, Wood Floors |
| Appliances | Built-In Microwave, Dishwasher, Disposal, Dryer, Dual Flush Toilets, ENERGY STAR Clothes Washer, Oven/Range - Gas, Range Hood, Refrigerator, Stainless Steel Appliances, Water Heater - Tankless |
Exterior
| Exterior Features | Roof Deck |
|---|---|
| Roof | Fiberglass |
| Construction Materials | Combination |
| Foundation Details | Block |
Parking
| Garage Yes / No | No |
|---|
Taxes
| Tax Annual Amount | 1800 |
|---|
Area Information
| State | PA |
|---|---|
| County | PHILADELPHIA PA |
| City | PHILADELPHIA |
| Zip Code | 19128 |
| Area | 19128 (19128) |
| Community Name | ROXBOROUGH |
| School District | PHILADELPHIA CITY |
| Listing VS Median (in ROXBOROUGH) | |
Price: $649,000 low | high Med: $319,000 sqft: 3,055 low | high Med: 1,090 $ / sqft: $212 low | high Med: $293 On site: 4 low | high Med: 17 | |
Market Activity 19128
Request a showing
Request a showing
Contact
Learn More About This Property

| State | PA |
|---|---|
| County | PHILADELPHIA PA |
| City | PHILADELPHIA |
| Zip Code | 19128 |
| Area | 19128 (19128) |
| Community Name | ROXBOROUGH |
| School District | PHILADELPHIA CITY |
| Listing VS Median (in ROXBOROUGH) | |
Price: $649,000 low | high Med: $319,000 sqft: 3,055 low | high Med: 1,090 $ / sqft: $212 low | high Med: $293 On site: 4 low | high Med: 17 | |