New Listing

Description
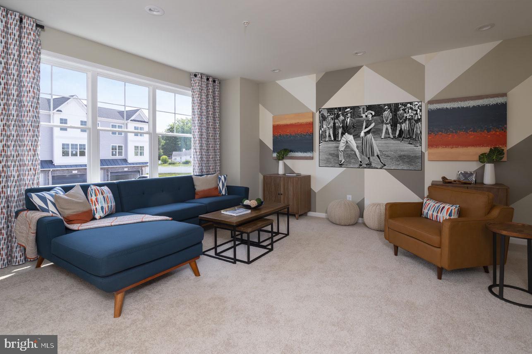
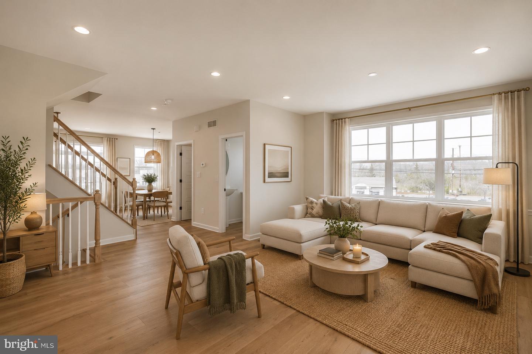
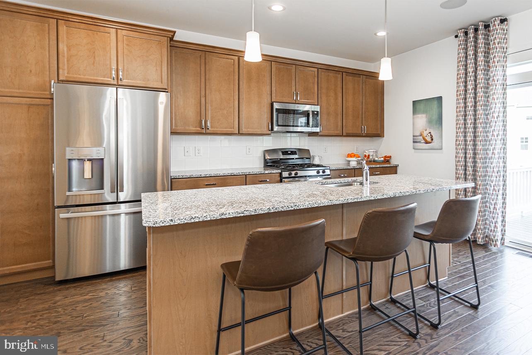
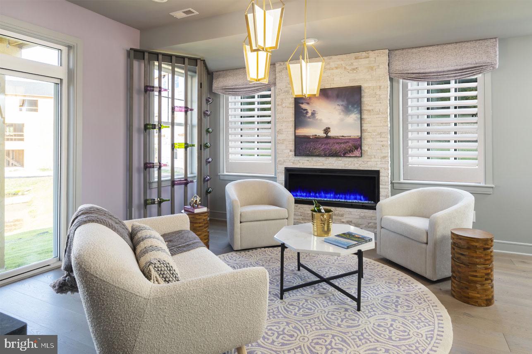
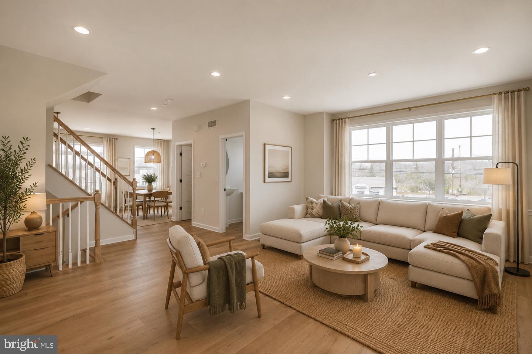
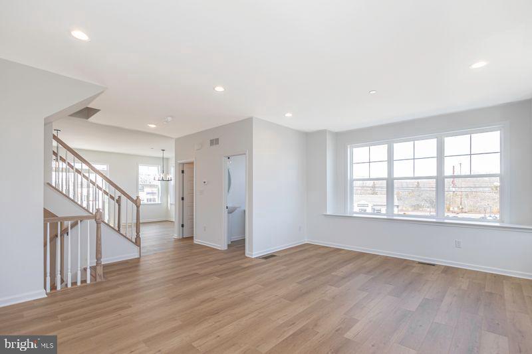
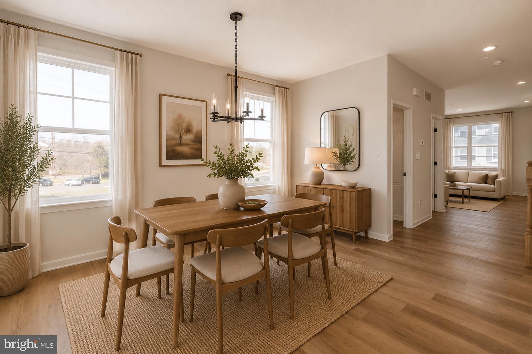
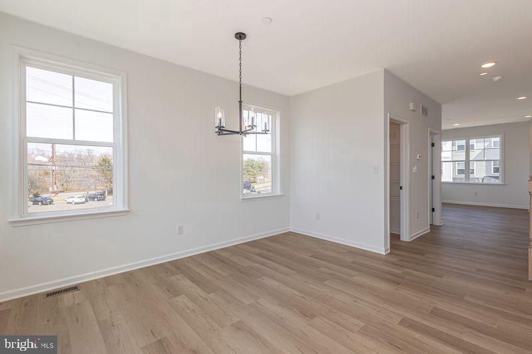
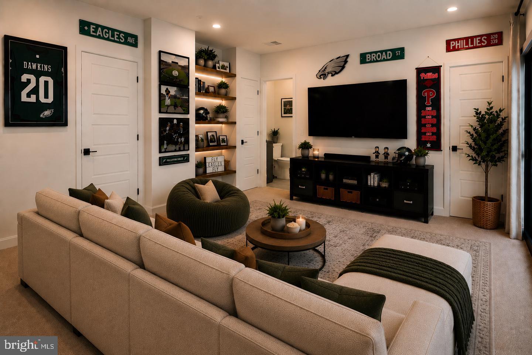
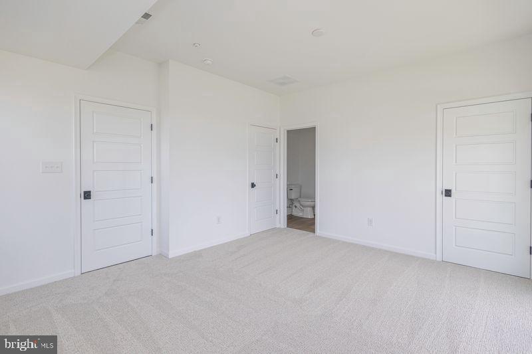
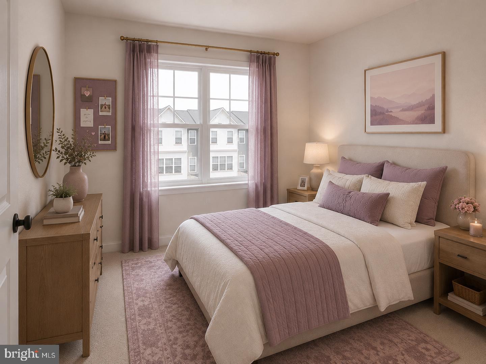
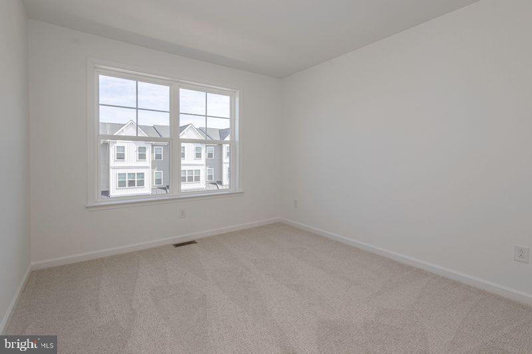
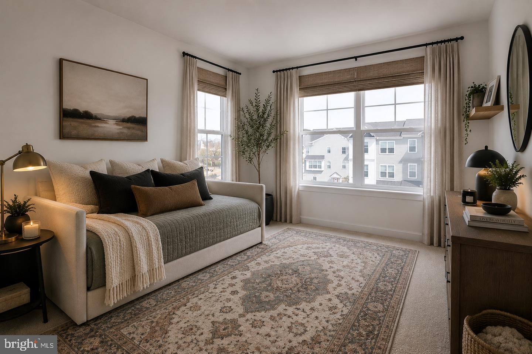
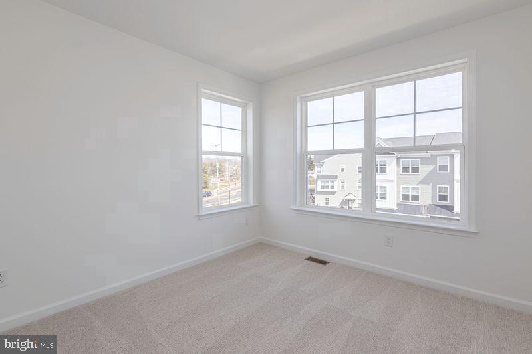
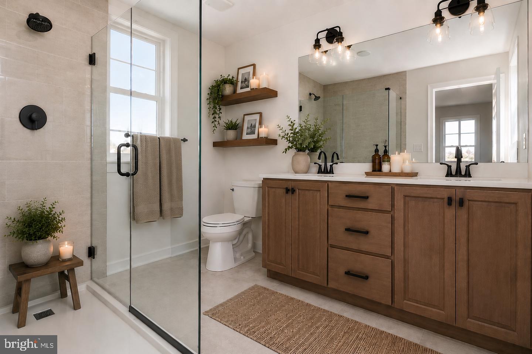
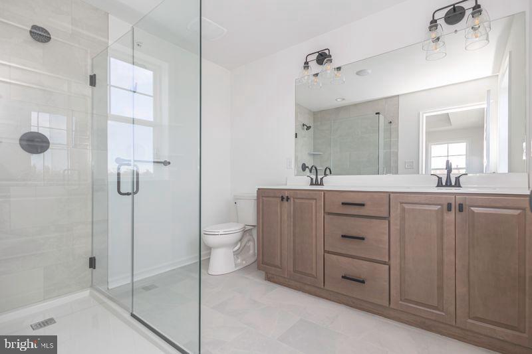
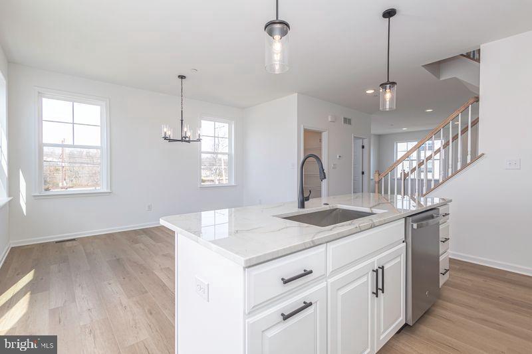
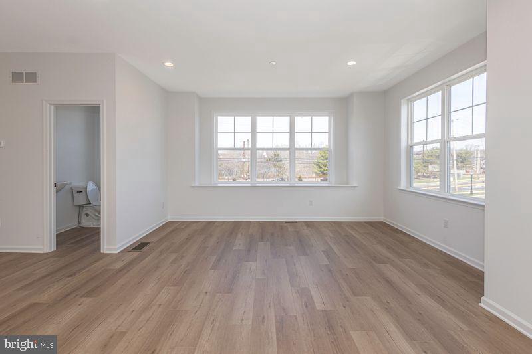
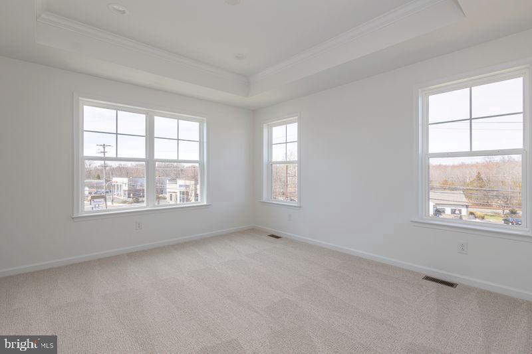
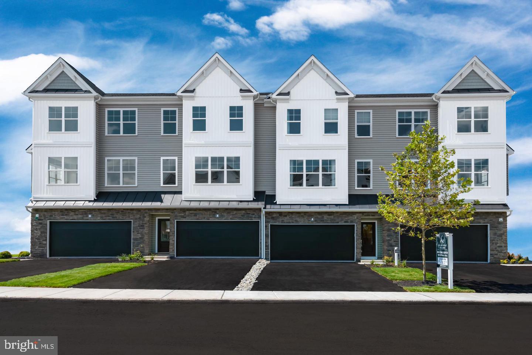
IMMEDIATE DELIVERY!Do not miss out on these stunning designer finishes! This Hamilton floorplan offers 3 bedrooms, 2 full baths, and 2 half baths.Enter your 1st floor and be greeted by a cozy foyer, private flex room with a finished powder room, and slider to the exterior rear!Head upstairs to your 2nd floor open concept flow of the gourmet kitchen, great room and dining room, which is perfect for any entertainment! Enjoy drinking your coffee on the included exterior deck right off the kitchen and dining room.The third floor offers 3 bedrooms including an owner's suite with an elegant full bath and walk-in closet. 2 additional bedrooms, hall bath, and laundry room. This home features oak treads with painted white risers, foyer with private flex room and finished powder room, privacy fence attached to the rear deck, tray ceiling in owner's suite, upgraded electrical and low voltage throughout! *Furnished photos are AI generated to give a feel on how you can make this home your own!
Details
| MLS # | PABU2134910 |
|---|---|
| Listing Type | For Sale |
| Style | Condominium |
| HOA Dues | $170 |
| Sub-Type | New Construction |
| Status | Active-bright |
| Year | 2024 |
| Days On Site | 2 |
| Listing Provided By | DePaul Realty | Michael Tyrrell |
Features
| Bed(s) | 3 |
|---|---|
| Bath(s) | 3 Total |
| SQ Feet | 1,984 |
| Garage | 2 |
| Story(s) | 3 |
| Zoning | CC |
Interior
| Cooling | Central A/C |
|---|---|
| Heating Yes / No | Yes |
| Heating | Forced Air |
| Interior Features | Carpet, Floor Plan - Open, Kitchen - Eat-In, Kitchen - Island, Sprinkler System, Bathroom - Tub Shower, Walk-in Closet(s), Dining Area, Family Room Off Kitchen, Kitchen - Gourmet, Primary Bath(s), Recessed Lighting, Upgraded Countertops |
| Window Features | Low-E, Insulated |
| Appliances | Dishwasher, Disposal, Cooktop, Range Hood, Stainless Steel Appliances, Refrigerator, Washer/Dryer Hookups Only, Oven - Wall, Built-In Microwave |
Exterior
| Exterior Features | Sidewalks, Street Lights |
|---|---|
| Roof | Architectural Shingle |
| Security Features | Carbon Monoxide Detectors, Fire Detection System, Sprinkler System - Indoor |
| Construction Materials | Frame |
| Foundation Details | Concrete Perimeter |
Parking
| Garage Yes / No | Yes |
|---|
Utilities
| Utilities | Under Ground |
|---|
Taxes
| Tax Annual Amount | 0 |
|---|
Area Information
| State | PA |
|---|---|
| County | BUCKS PA |
| City | CHALFONT |
| Zip Code | 18914 |
| Area | Chalfont Boro (10107) |
| Community Name | RESERVE AT CHALFONT |
| School District | CENTRAL BUCKS |
| Elementary School | SIMON BUTLER |
| High School | CENTRAL BUCKS HIGH SCHOOL SOUTH |
| Listing VS Median (in RESERVE AT CHALFONT) | |
Price: $562,500 low | high Med: $588,250 sqft: 1,984 low | high Med: 2,066 $ / sqft: $284 low | high Med: $285 On site: 2 low | high Med: 8 | |
Market Activity 18914
Request a showing
Request a showing
Contact
Learn More About This Property

| State | PA |
|---|---|
| County | BUCKS PA |
| City | CHALFONT |
| Zip Code | 18914 |
| Area | Chalfont Boro (10107) |
| Community Name | RESERVE AT CHALFONT |
| School District | CENTRAL BUCKS |
| Elementary School | SIMON BUTLER |
| High School | CENTRAL BUCKS HIGH SCHOOL SOUTH |
| Listing VS Median (in RESERVE AT CHALFONT) | |
Price: $562,500 low | high Med: $588,250 sqft: 1,984 low | high Med: 2,066 $ / sqft: $284 low | high Med: $285 On site: 2 low | high Med: 8 | |