
Description
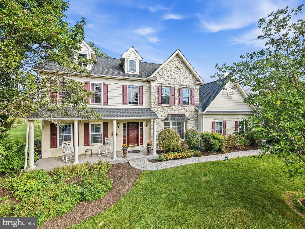
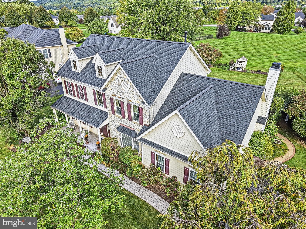
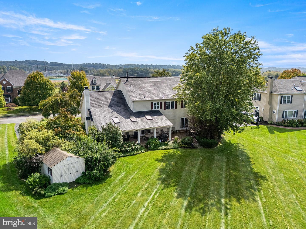
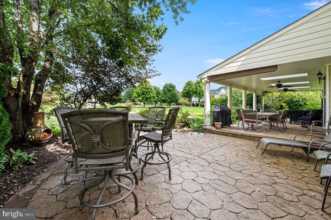
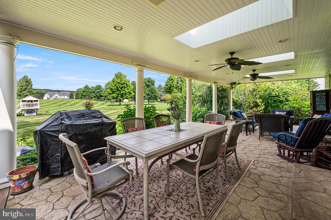
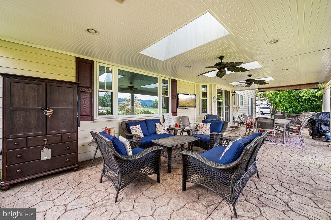
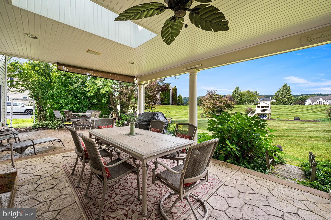
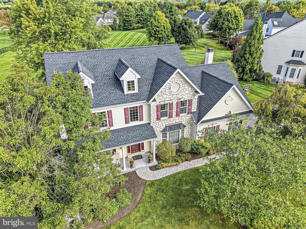
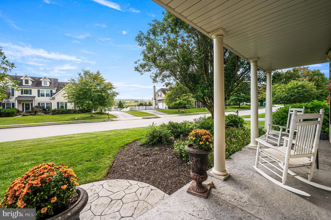
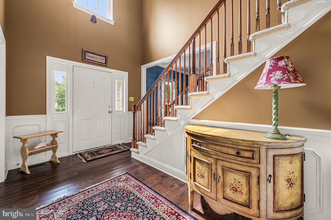
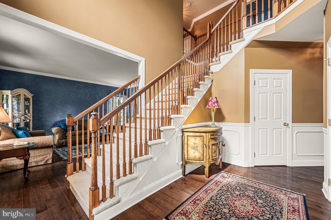
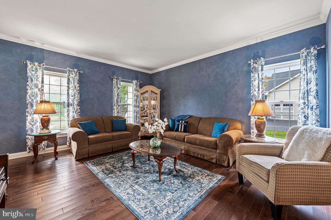
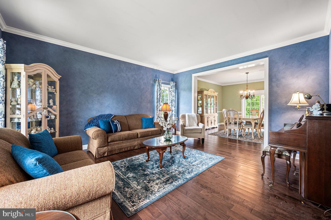
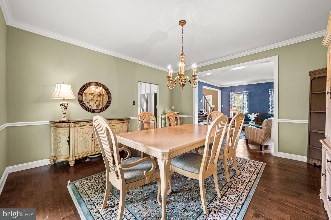
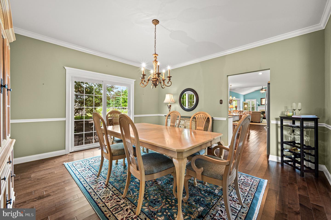
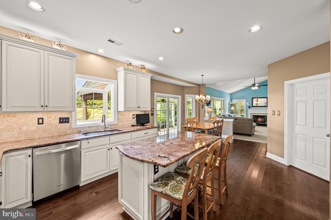
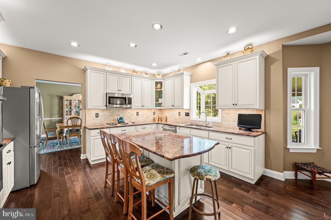
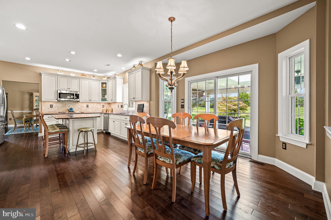
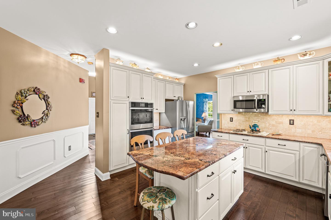
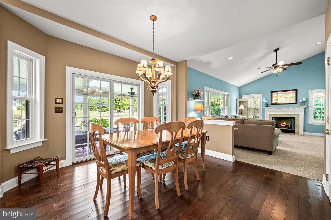
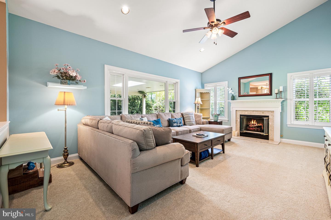
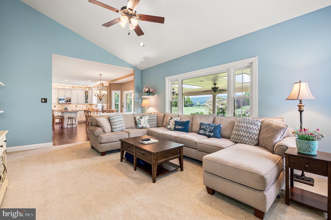
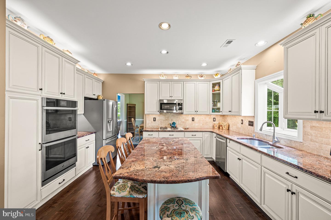
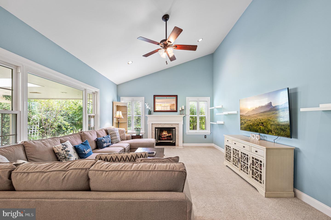
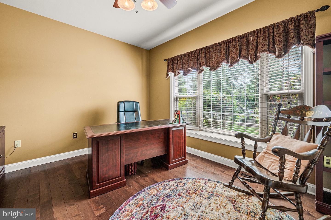
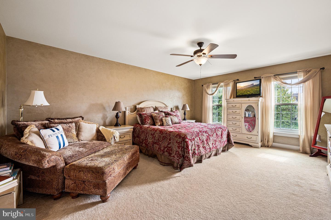
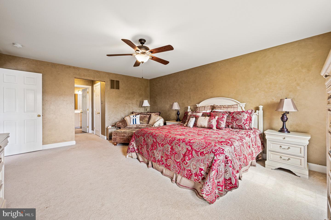
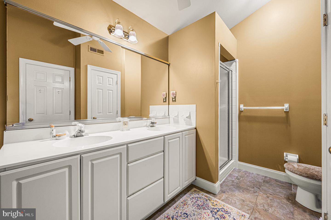
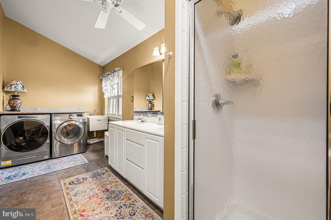
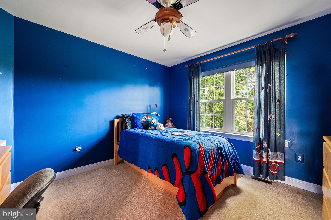
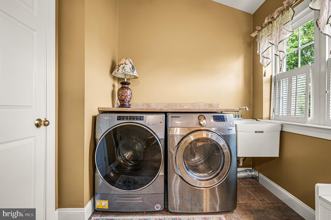
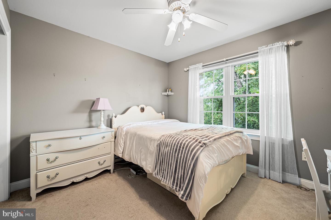
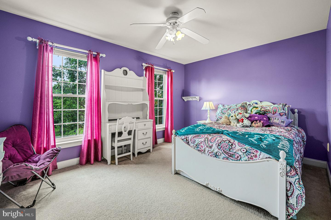
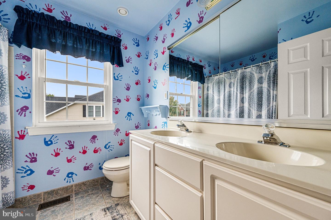
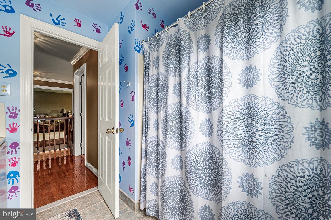
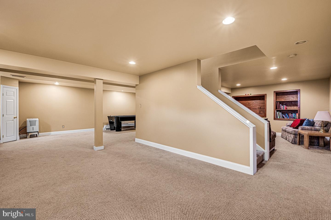
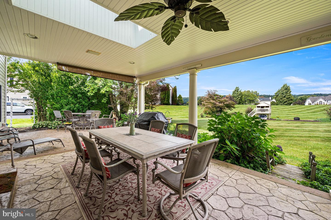
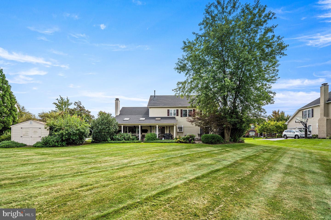
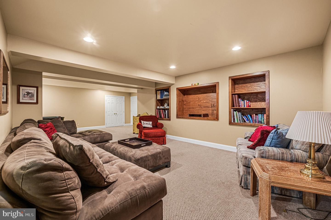
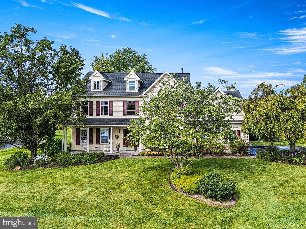
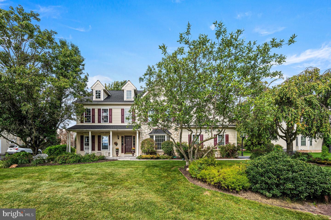
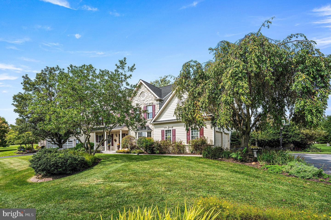
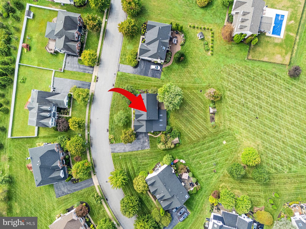
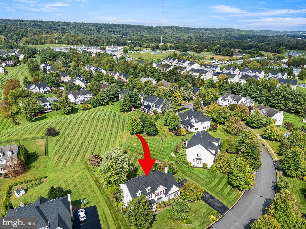
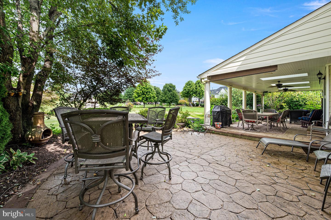
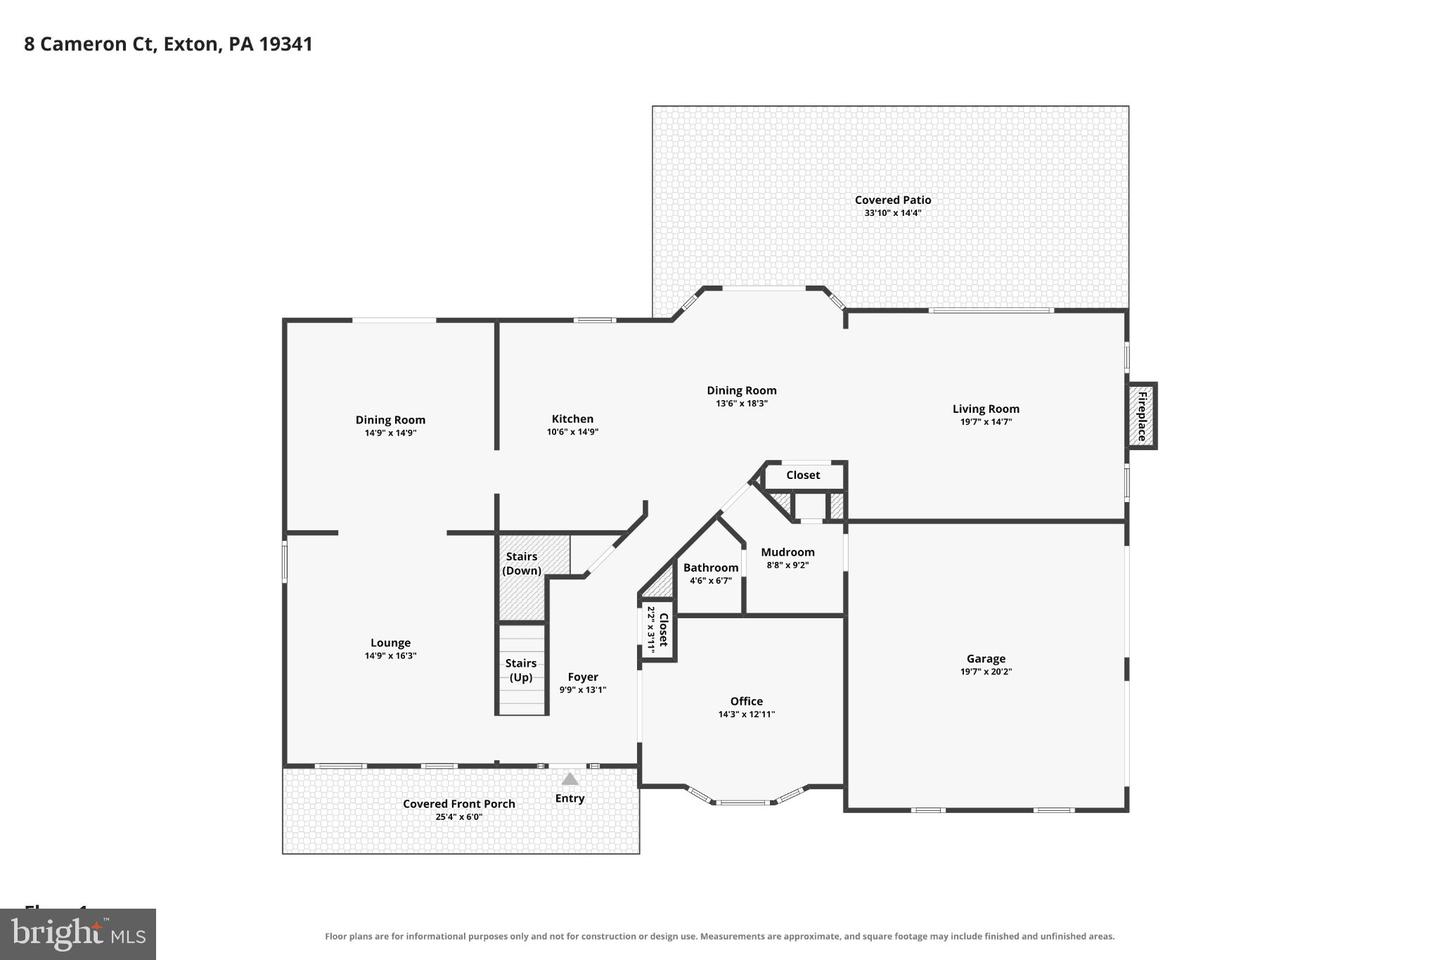
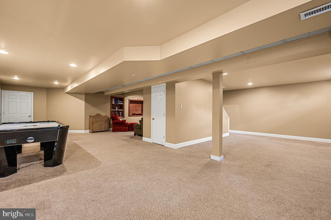
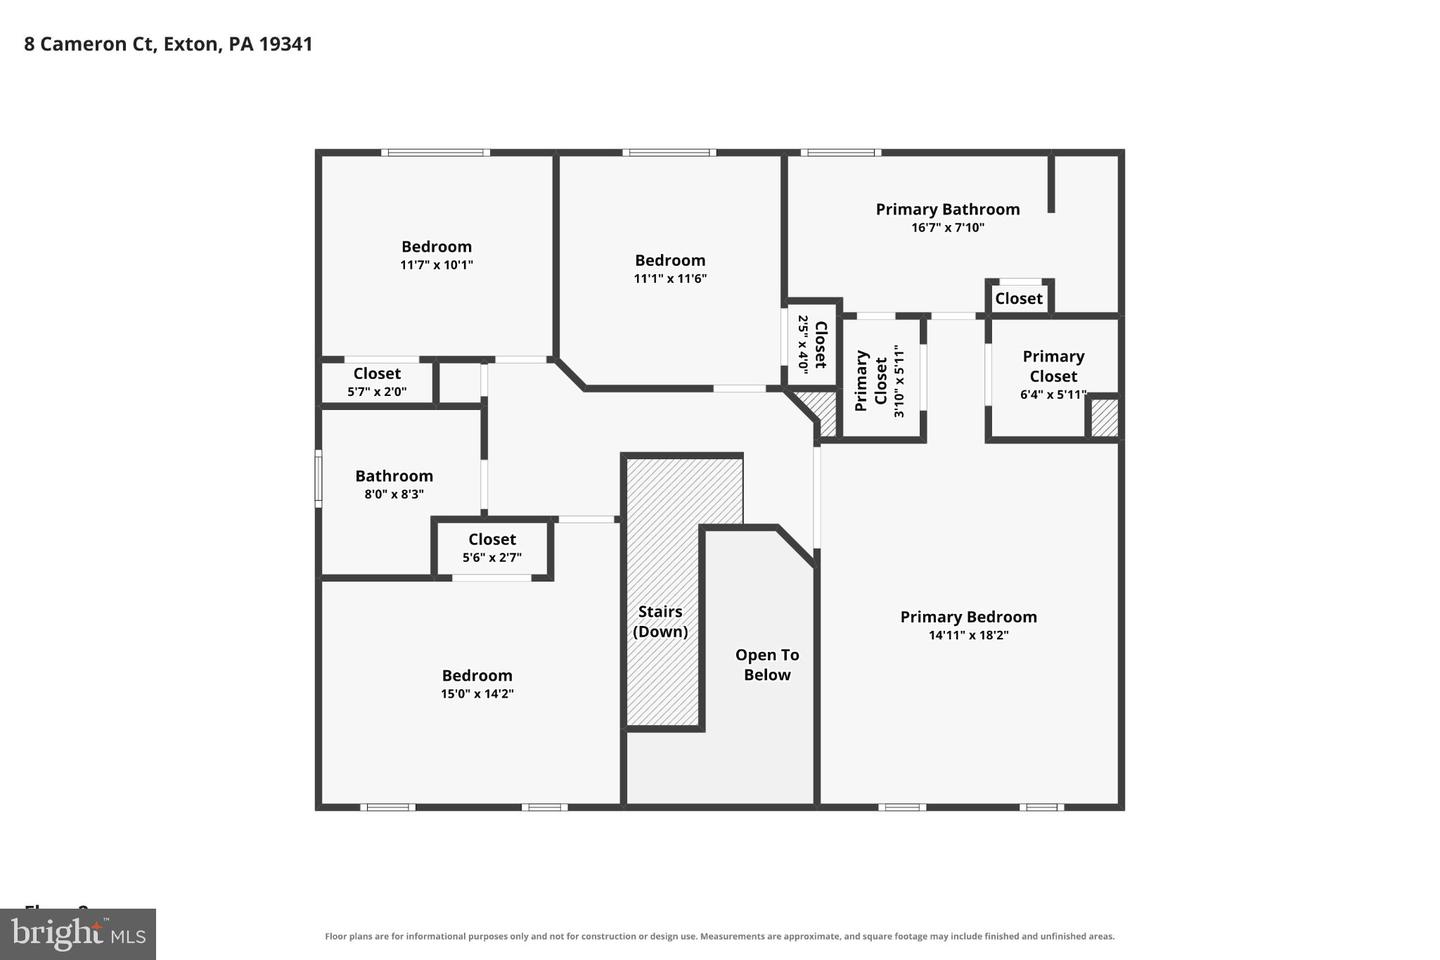
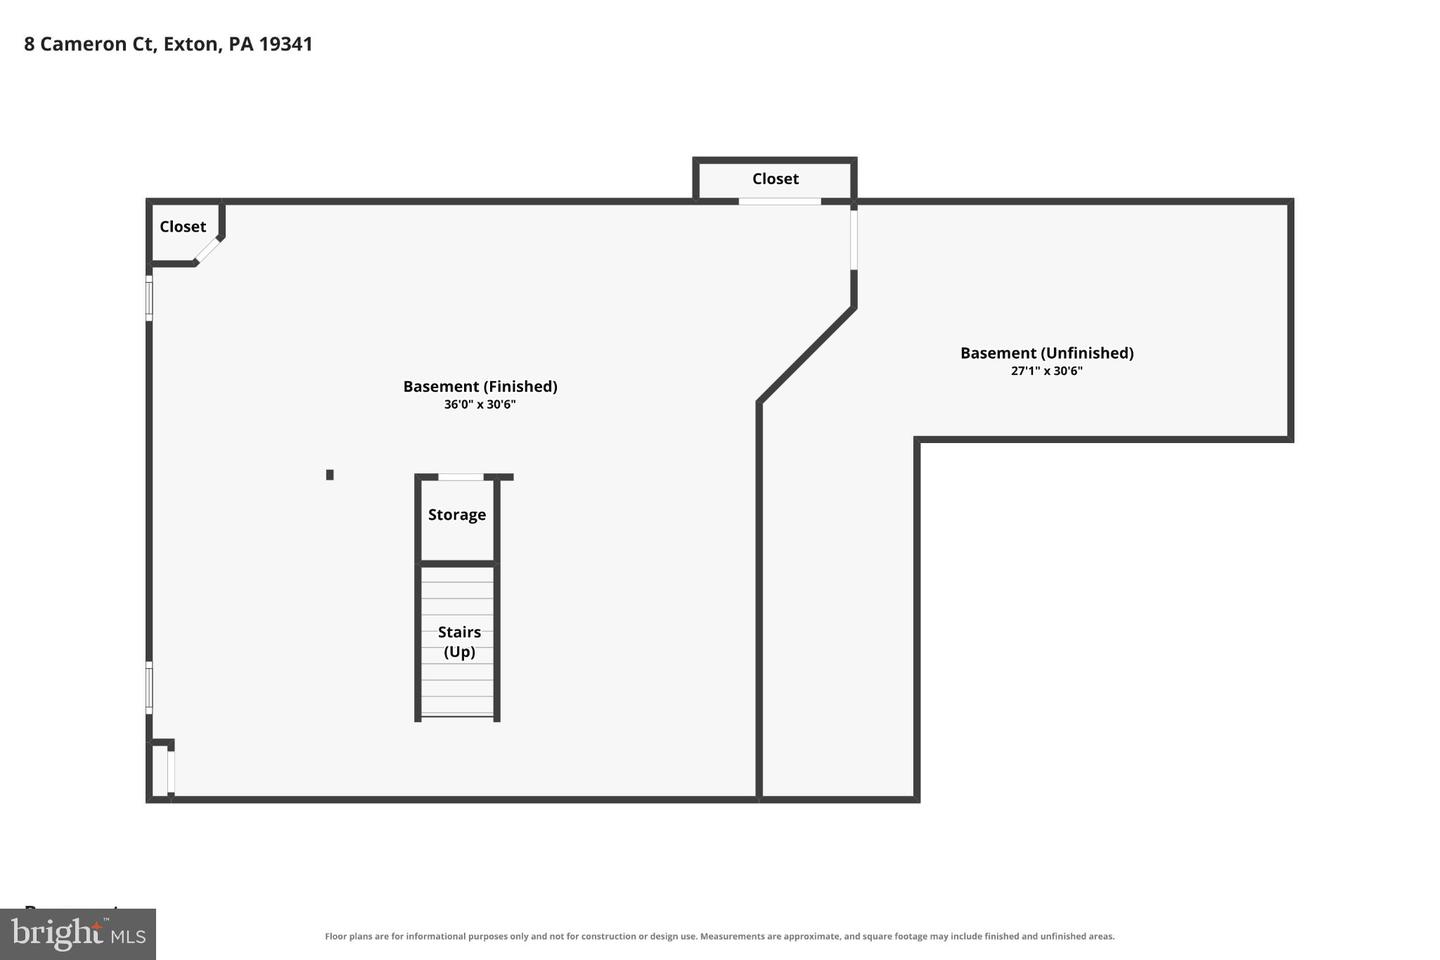
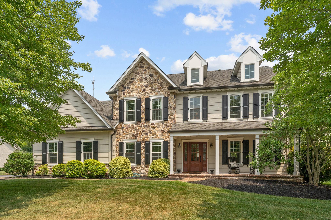
Magnificent home in popular Malvern Hunt community!!! This is the one you've been waiting for! This gracious home is filled with well-designed spaces that can accommodate a relaxed atmosphere as easily as an active family lifestyle. Enjoy the many updates, light-filled rooms, open flow, spacious bedrooms, finished Lower Level and so much more! Fabulous open floor plan with a full finished basement. 2 Story foyer w/turned staircase and hardwood flooring. Private home office with French doors. The open concept kitchen is a chef's delight with a generous island and plenty of counter space! Inviting family room with oversized windows and cozy fireplace. There is also a fabulous covered patio addition with skylights and ceiling fans right off the kitchen. This amazing outdoor space features expansive hardscape seating, entertainment and BBQ area. The second floor features an oversized primary suite with vaulted ceilings and sitting area, walk in closets, and primary bathroom with laundry area. 3 additional generously sized bedrooms and a hall bath complete the upstairs. Beautifully landscaped with private back yard area and extensive hardscaping. Updated exterior with Hardiplank siding and newer roof (2024) All this and NO HOA fees!!! Award winning Great Valley Schools and convenient to parks, shopping, restaurants and entertainment. This home has it all! Don't miss the opportunity to tour this exciting new listing in popular Malvern Hunt! Make your appointment today.
Details
| MLS # | PACT2136322 |
|---|---|
| Listing Type | For Sale |
| Style | House |
| Sub-Type | Resale |
| Status | Active-bright |
| Year | 2000 |
| Days On Site | 11 |
| Listing Provided By | RE/MAX Preferred - Malvern | Alison D Saunders |
Features
| Bed(s) | 4 |
|---|---|
| Bath(s) | 3 Total |
| SQ Feet | 4,066 |
| Garage | 2 |
| Basement | Y |
| Story(s) | 2 |
| Zoning | R10 |
| Acreage | 0.36 |
| Property View | Garden, Lawn |
Interior
| Cooling | Central A/C |
|---|---|
| Heating Yes / No | Yes |
| Heating | Forced Air |
| Interior Features | Bathroom - Stall Shower, Bathroom - Tub Shower, Carpet, Ceiling Fan(s), Family Room Off Kitchen, Floor Plan - Open, Floor Plan - Traditional, Kitchen - Eat-In, Kitchen - Island, Kitchen - Table Space, Recessed Lighting, Wood Floors |
| Window Features | Green House, Screens |
| Appliances | Dishwasher, Disposal, Dryer, Oven/Range - Gas, Refrigerator, Washer - Front Loading, Oven - Double, Cooktop, Built-In Microwave |
Exterior
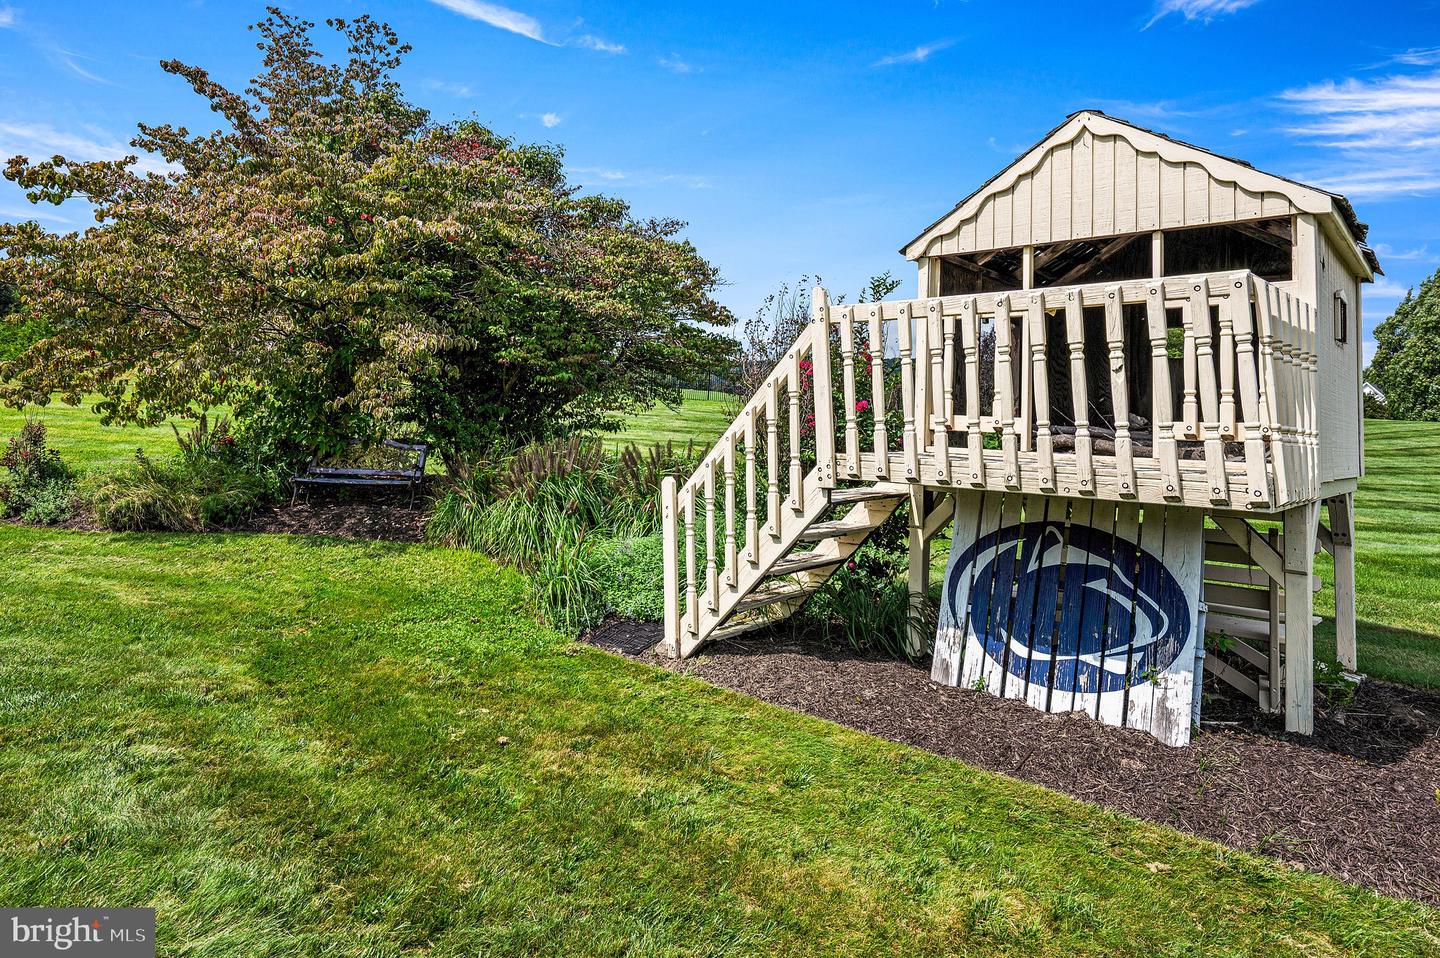
| Exterior Features | Extensive Hardscape, Exterior Lighting, Play Area, Awning(s) |
|---|---|
| Roof | Asphalt |
| Construction Materials | Hardi Plank Type |
| Foundation Details | Concrete Perimeter |
| Lot Features | Adjoins - Open Space, Backs - Open Common Area, Level, Rear Yard, Vegetation Planting, Landscaping, Front Yard |
Parking
| Garage Yes / No | Yes |
|---|
Taxes
| Tax Annual Amount | 11058 |
|---|
Area Information
| State | PA |
|---|---|
| County | CHESTER PA |
| City | EXTON |
| Zip Code | 19341 |
| Area | East Whiteland Twp (10342) |
| Community Name | RIDINGS OF MALVERN |
| School District | GREAT VALLEY |
| Elementary School | KD MARKLEY |
| High School | GREAT VALLEY |
| Listing VS Median (in RIDINGS OF MALVERN) | |
Price: $1,039,000 low | high Med: $1,039,000 sqft: 4,066 low | high Med: 4,066 $ / sqft: $256 low | high Med: $256 On site: 11 low | high Med: 11 | |
Market Activity 19341
Request a showing
Request a showing
Contact
Learn More About This Property

| State | PA |
|---|---|
| County | CHESTER PA |
| City | EXTON |
| Zip Code | 19341 |
| Area | East Whiteland Twp (10342) |
| Community Name | RIDINGS OF MALVERN |
| School District | GREAT VALLEY |
| Elementary School | KD MARKLEY |
| High School | GREAT VALLEY |
| Listing VS Median (in RIDINGS OF MALVERN) | |
Price: $1,039,000 low | high Med: $1,039,000 sqft: 4,066 low | high Med: 4,066 $ / sqft: $256 low | high Med: $256 On site: 11 low | high Med: 11 | |
 | $1,049,00027 Cameron CtExton, PA 19341 |