 New Listing
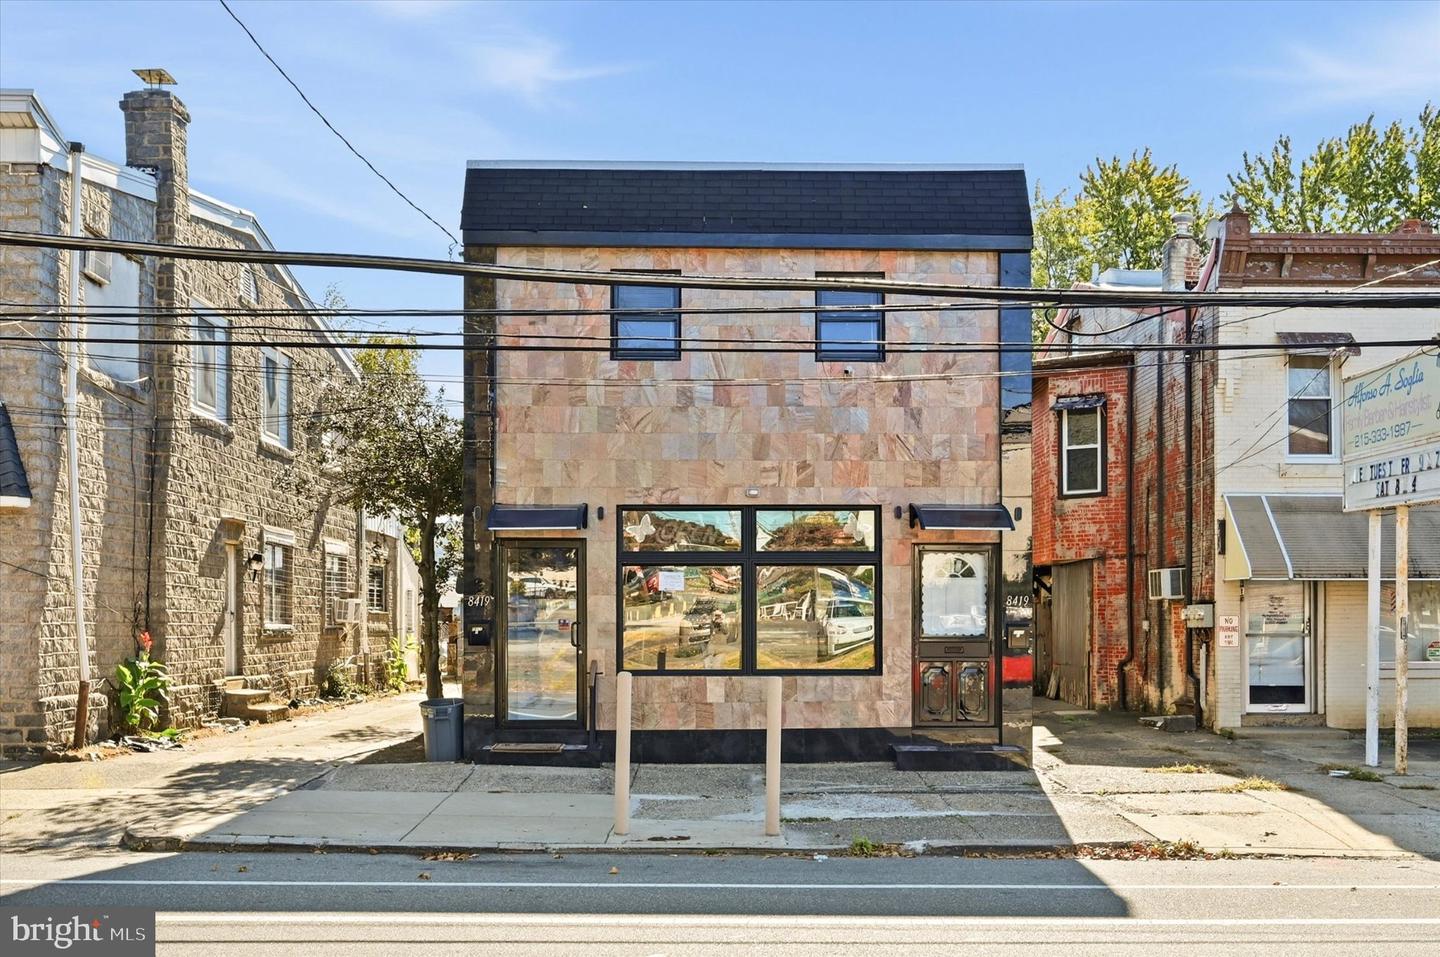
8419 Torresdale Ave,PHILADELPHIA, PA 19136
PHILADELPHIA, PA 19136

Description
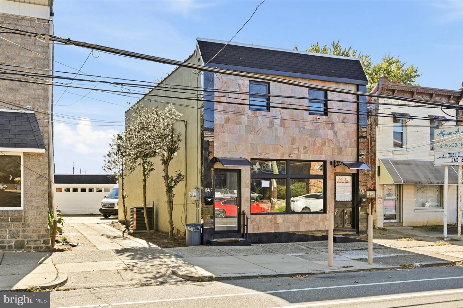
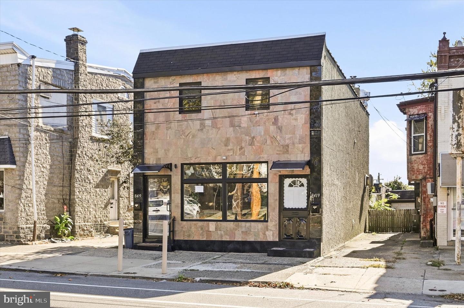
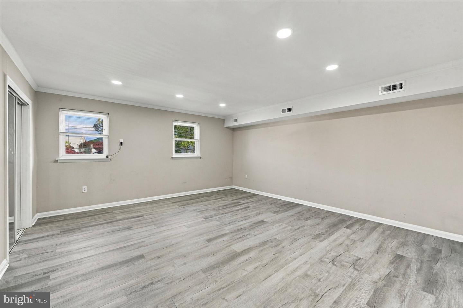
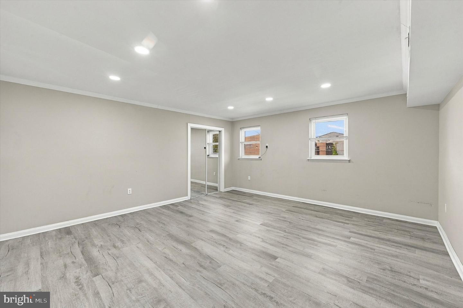
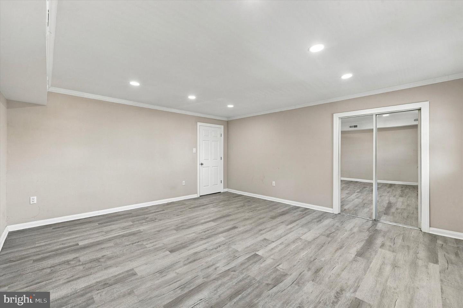
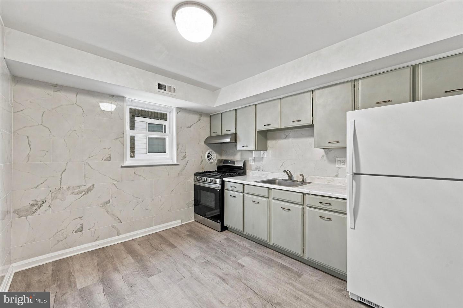
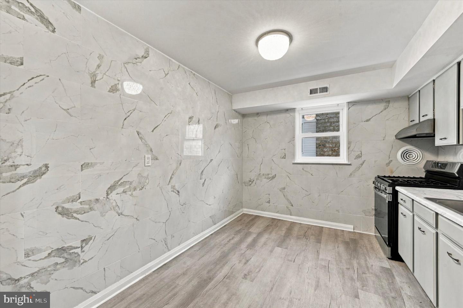
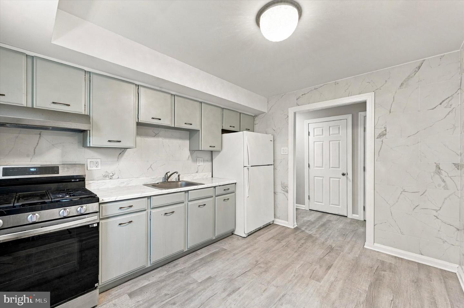
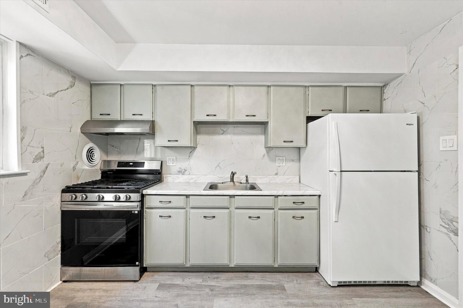
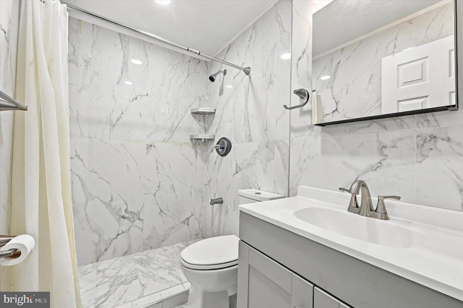
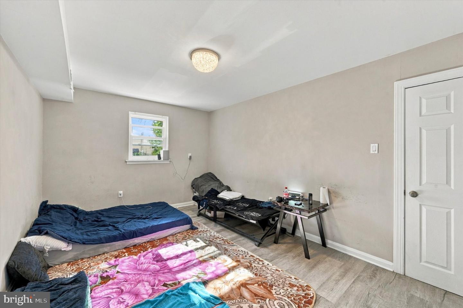
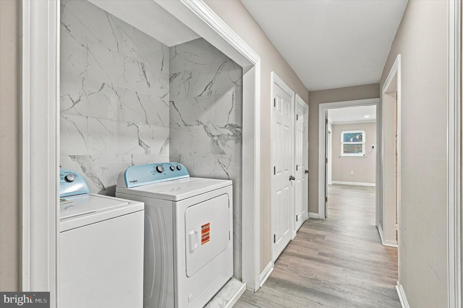
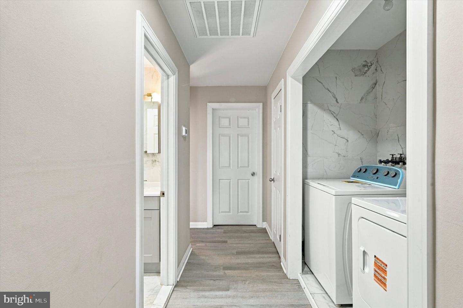
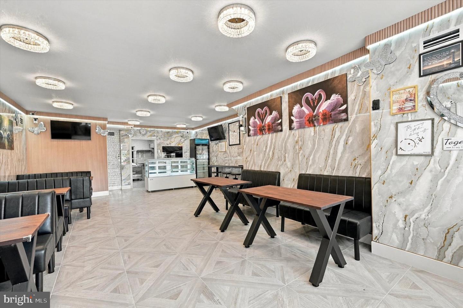
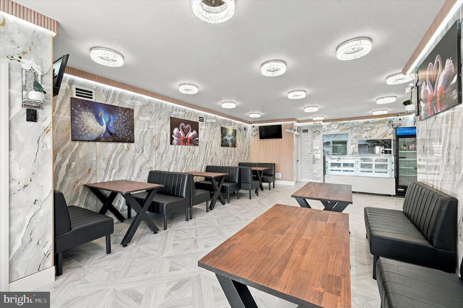
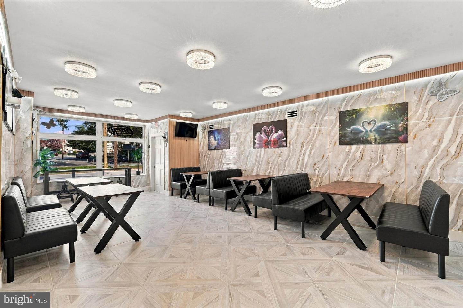
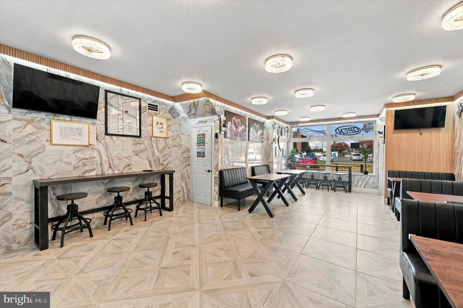
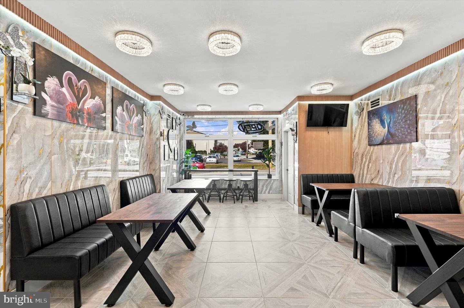
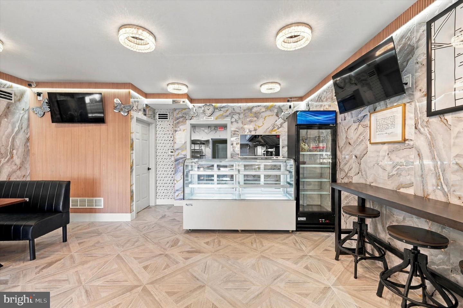
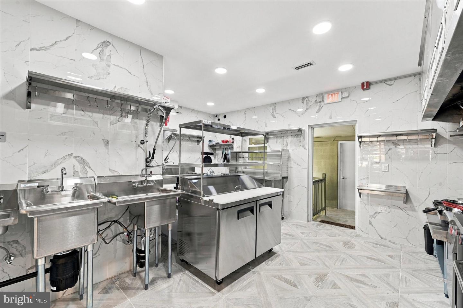
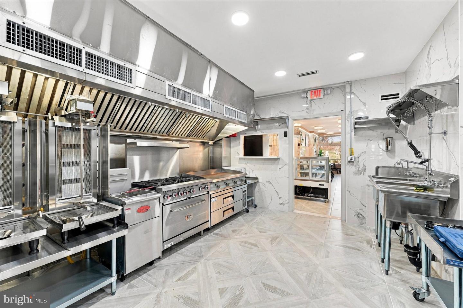
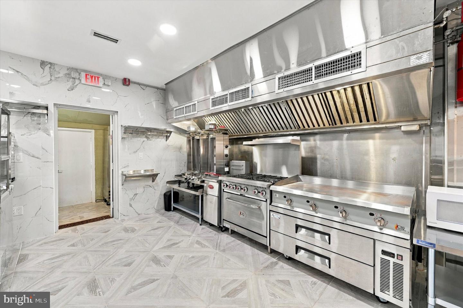
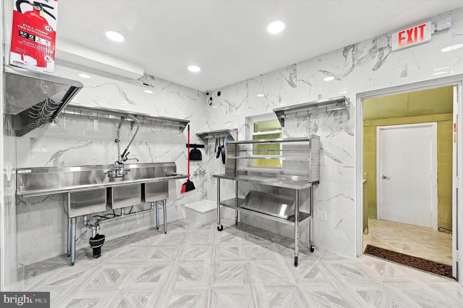
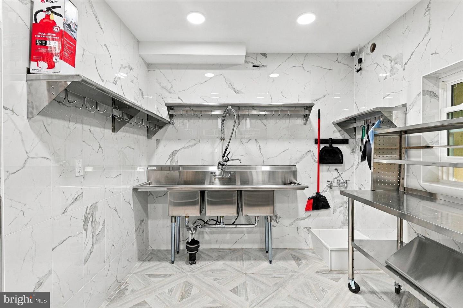
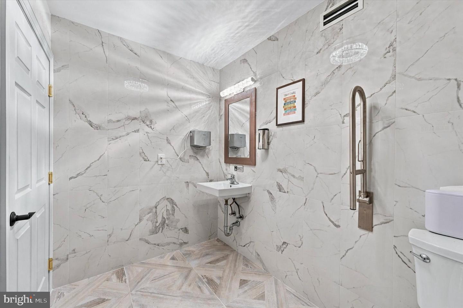
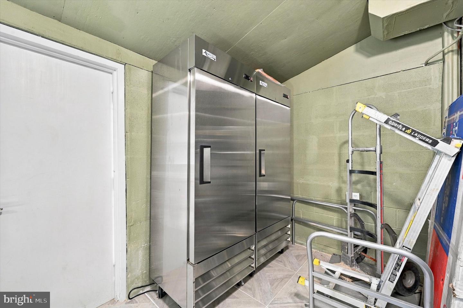
This mixed use property presents a unique and versatile commercial mixed-use building in the heart of an vibrant community. The ground floor of this property is home to the esteemed Tate's Restaurant, a popular dining establishment known for its culinary excellence and inviting ambiance. With a prime location on Torresdale Ave, the restaurant enjoys high visibility and foot traffic, making it an ideal spot for attracting both locals and visitors. The ground floor space features a well-designed layout, combining functionality with an aesthetic appeal that enhances the overall dining experience. Tate's Restaurant boasts a welcoming entrance, stylish decor, and a spacious dining area that caters to a diverse clientele. The kitchen is equipped with modern appliances and facilities, ensuring efficiency in food preparation and service. Above the bustling restaurant lies a private 2-bedroom residential apartment, providing a cozy and comfortable living space. The apartment is thoughtfully designed with contemporary finishes, creating a warm and inviting atmosphere. Residents can enjoy the convenience of living just above the lively restaurant while maintaining a sense of privacy. This commercial mixed-use building offers a prime investment opportunity, capitalizing on the success of Tate's Restaurant and the desirability of the 2-bedroom residential unit. The property's strategic location, coupled with the dual-use design, makes it an attractive prospect for investors seeking a dynamic and income-generating asset in a thriving neighborhood. Whether you're interested in the culinary scene or looking for a mixed-use property with potential for both commercial and residential income streams, 8419 Torresdale Ave stands as a compelling and versatile real estate opportunity. Buyer and or Agent to please verify sq. footage.
Details
| MLS # | PAPH2685400 |
|---|---|
| Listing Type | For Sale |
| Style | House |
| Sub-Type | Resale |
| Status | Active-bright |
| Year | 1925 |
| Days On Site | 3 |
| Listing Provided By | Keller Williams Real Estate - Newtown | Graceann Tinney |
Features
| Bed(s) | 2 |
|---|---|
| Bath(s) | 3 Total |
| SQ Feet | 2,166 |
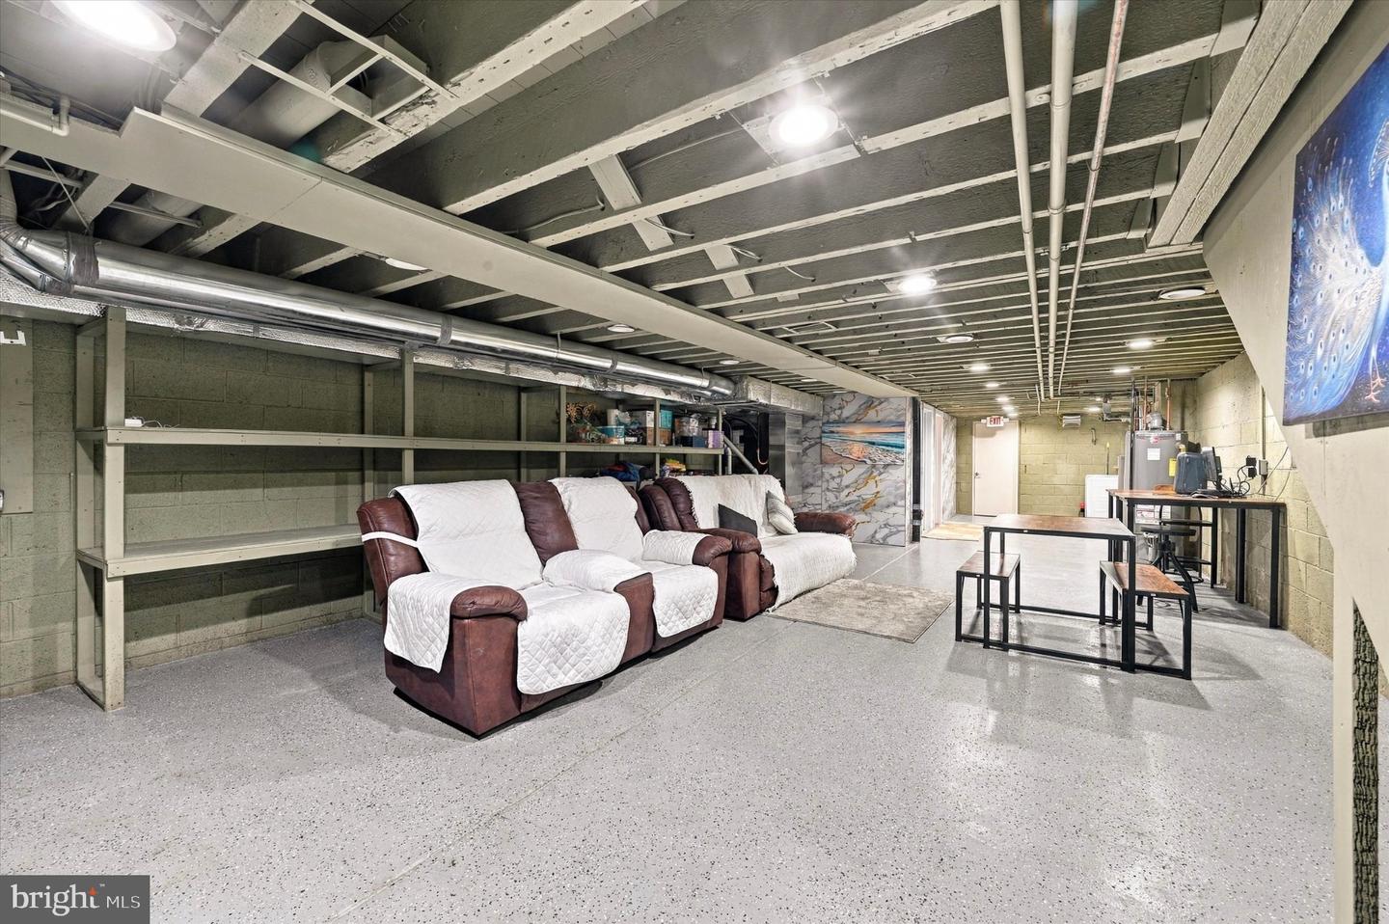
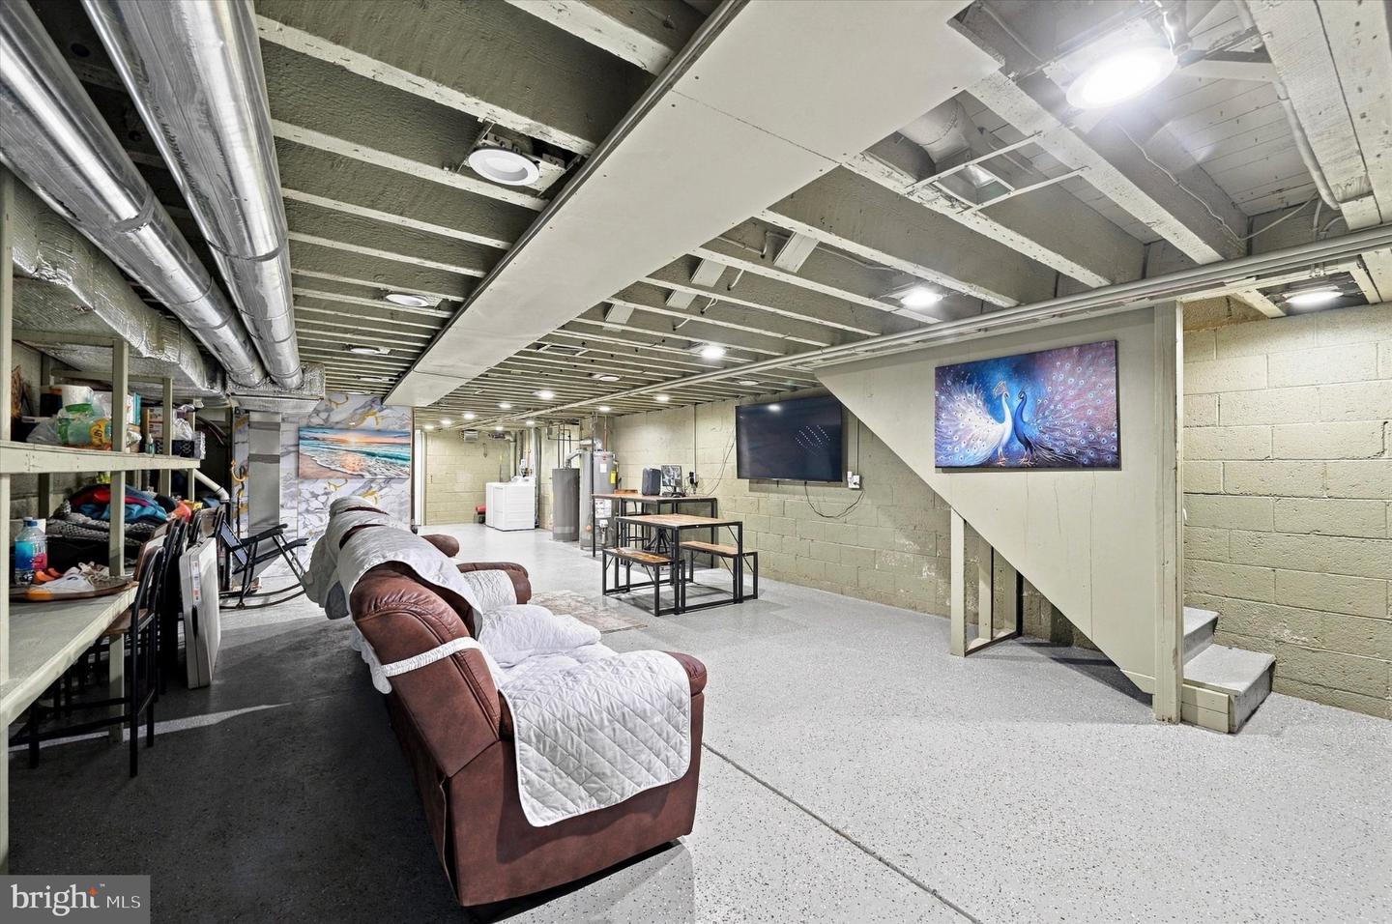
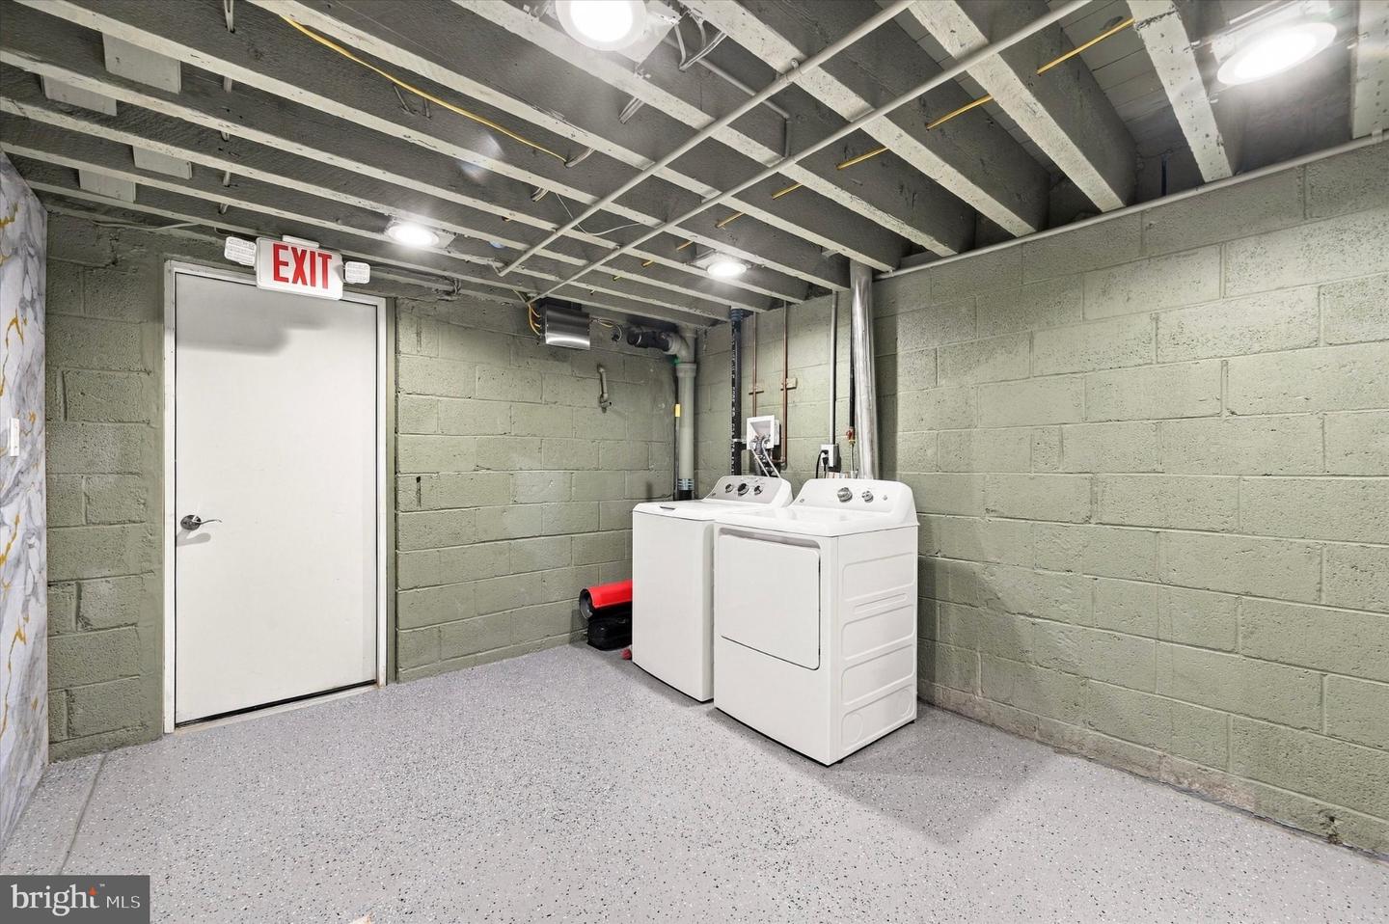
| Basement | Y |
| Story(s) | 3 |
| Zoning | CMX2 |
| Acreage | 0.04 |
Interior
| Cooling | Central A/C |
|---|---|
| Heating Yes / No | Yes |
| Heating | Central, Forced Air |
Exterior
| Construction Materials | Masonry, Stone |
|---|---|
| Foundation Details | Block |
Parking
| Garage Yes / No | No |
|---|
Taxes
| Tax Annual Amount | 3033 |
|---|
Area Information
| State | PA |
|---|---|
| County | PHILADELPHIA PA |
| City | PHILADELPHIA |
| Zip Code | 19136 |
| Area | 19136 (19136) |
| Community Name | HOLMESBURG |
| School District | THE SCHOOL DISTRICT OF PHILADELP |
| Listing VS Median (in HOLMESBURG) | |
Price: $850,000 low | high Med: $230,000 sqft: 2,166 low | high Med: 1,280 $ / sqft: $392 low | high Med: $180 On site: 3 low | high Med: 28 | |
Market Activity 19136
Request a showing
Request a showing
Contact
Learn More About This Property

| State | PA |
|---|---|
| County | PHILADELPHIA PA |
| City | PHILADELPHIA |
| Zip Code | 19136 |
| Area | 19136 (19136) |
| Community Name | HOLMESBURG |
| School District | THE SCHOOL DISTRICT OF PHILADELP |
| Listing VS Median (in HOLMESBURG) | |
Price: $850,000 low | high Med: $230,000 sqft: 2,166 low | high Med: 1,280 $ / sqft: $392 low | high Med: $180 On site: 3 low | high Med: 28 | |