
Description
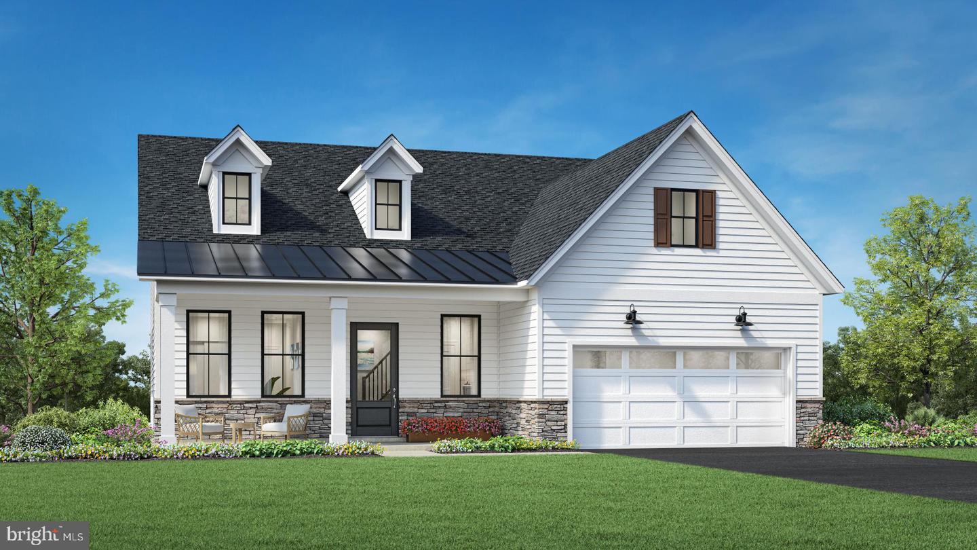
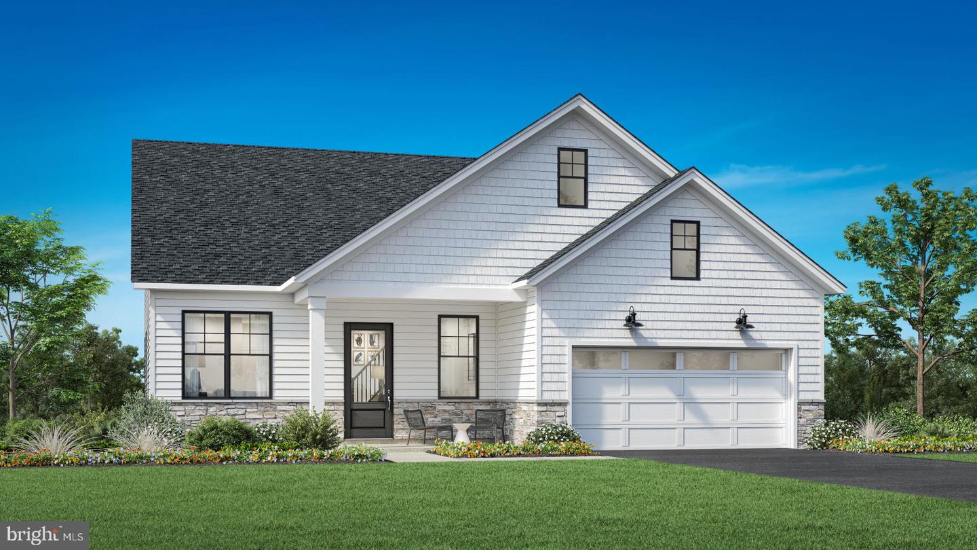
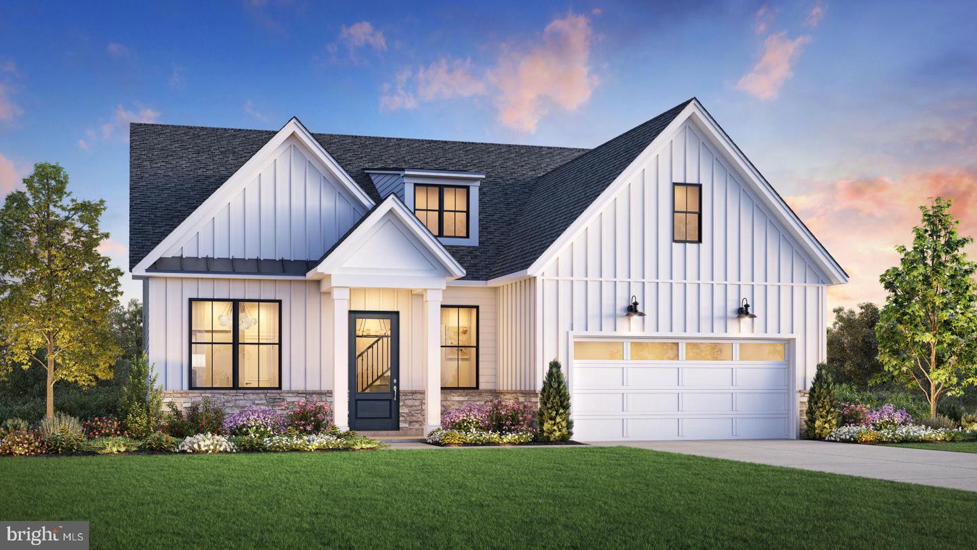
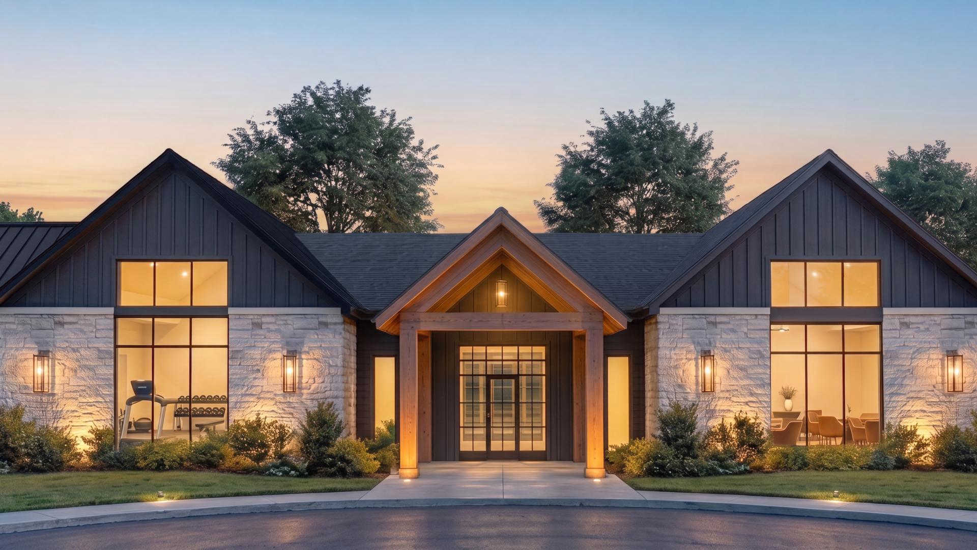
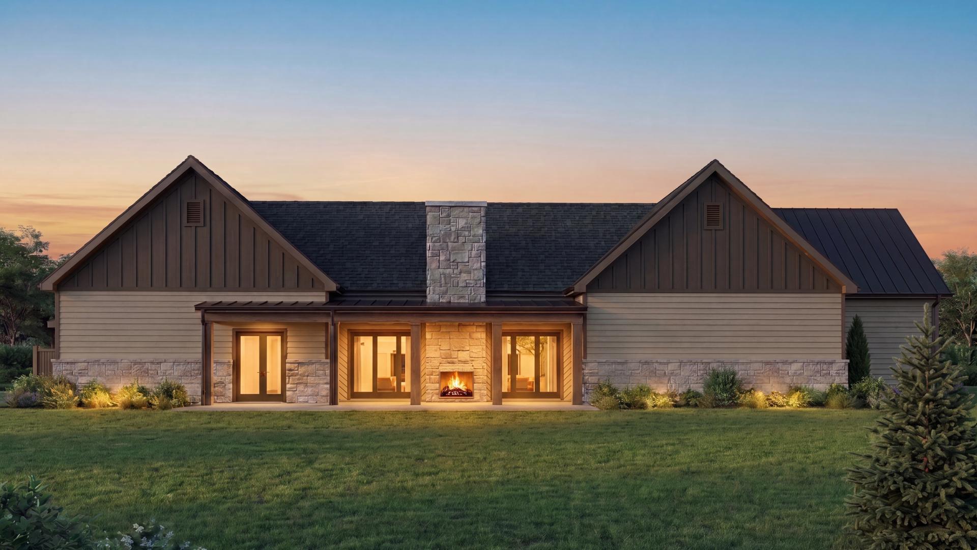
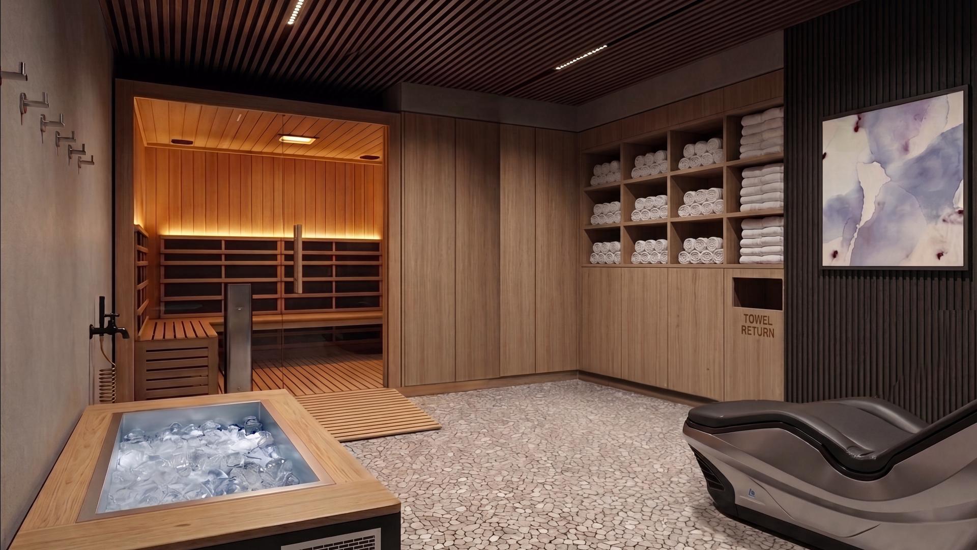
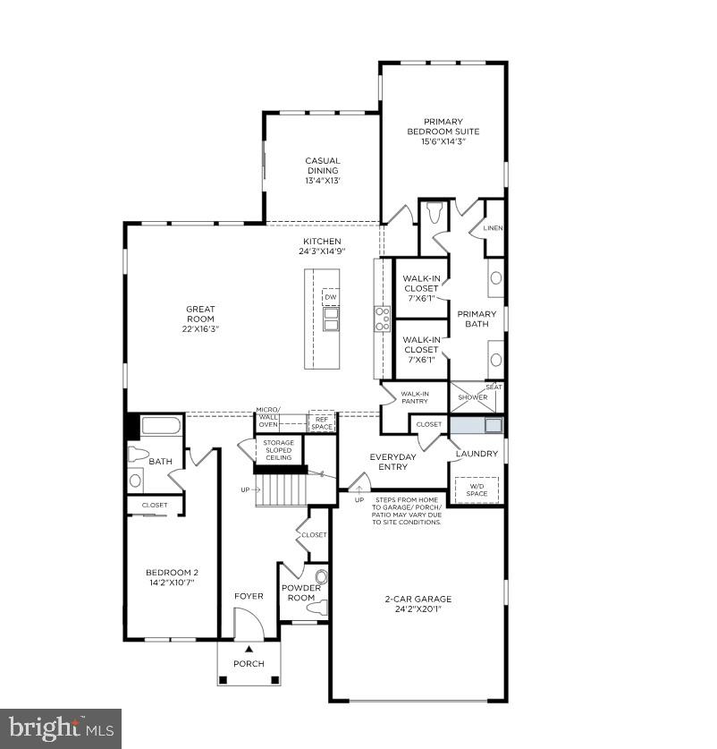
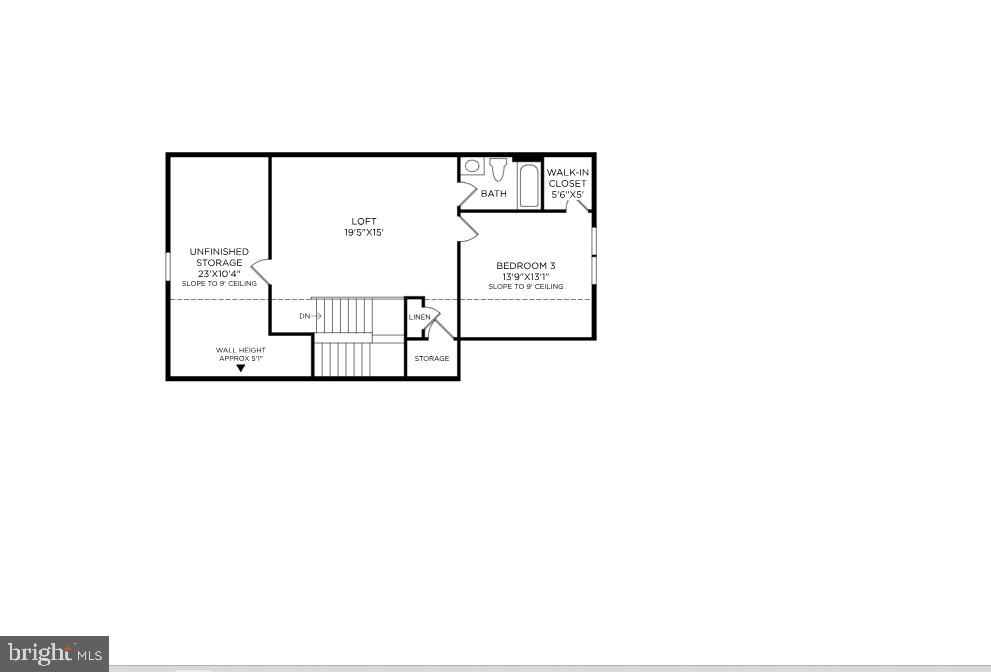
Welcome to Regency at Valley Creek by Toll Brothers, a premier new active adult community in Chester County where sophisticated living meets an extraordinary lifestyle. This highly anticipated community will feature 317 beautifully designed residences, including elegant carriage homes, villa-style homes, and estate homes, all thoughtfully crafted for those who appreciate exceptional design, comfort, and connection. Lifestyle, lifestyle, lifestyle! An impressive collection of resort-inspired amenities awaits, including a stunning clubhouse with an outdoor pool, fitness center, wellness center, pickleball courts, bocce court, fire pit, and event lawn. Whether you're enjoying a leisurely afternoon by the pool, staying active, or gathering with friends, every day offers the opportunity to live life to its fullest. The exquisite Camargo Modern Craftsman floorplan offers an impressive blend of elegance, functionality, and timeless design, featuring three generously sized bedrooms and three-and-a-half bathrooms. Thoughtfully designed for both luxurious everyday living and effortless entertaining, this exceptional home provides the space and versatility to accommodate the way you live today and the lifestyle you've always envisioned. With construction just beginning, this is a rare opportunity to make your mark from the very beginning. Personalize your new Toll Brothers home with carefully selected finishes and design details that reflect your individual taste and create a residence that is uniquely yours. Discover the unparalleled combination of luxury, exceptional amenities, and an active adult lifestyle at Regency at Valley Creek. Your extraordinary next chapter begins here. Listing reflects the base price of the Camargo Modern Craftsman floorplan.
Details
| MLS # | PACT2132192 |
|---|---|
| Listing Type | For Sale |
| Style | House |
| HOA Dues | $400 |
| Sub-Type | New Construction |
| Status | Active-bright |
| Year | 2026 |
| Days On Site | 74 |
| Listing Provided By | Toll Brothers Real Estate, Inc. | Matthew L Snyder |
Features
| Bed(s) | 3 |
|---|---|
| Bath(s) | 4 Total |
| SQ Feet | 3,194 |
| Garage | 2 |
| Story(s) | 2 |
| Zoning | RESIDENTIAL |
Interior
| Cooling | Central A/C |
|---|---|
| Heating Yes / No | Yes |
| Heating | Forced Air |
| Window Features | Double Pane Windows, Low-E, Screens, Vinyl Clad |
| Furnished | No |
| Appliances | Cooktop, Built-In Microwave, Disposal, Dishwasher, Exhaust Fan, Oven - Wall, Range Hood, Stainless Steel Appliances, Water Heater - Tankless |
Exterior
| Roof | Asphalt, Architectural Shingle |
|---|---|
| Construction Materials | Vinyl Siding, Stone |
| Foundation Details | Slab |
Parking
| Garage Yes / No | Yes |
|---|
Taxes
| Tax Annual Amount | 0 |
|---|
Area Information
| State | PA |
|---|---|
| County | CHESTER PA |
| City | EXTON |
| Zip Code | 19341 |
| Area | West Whiteland Twp (10341) |
| Community Name | REGENCY AT VALLEY CREEK |
| School District | WEST CHESTER AREA |
| Listing VS Median (in REGENCY AT VALLEY CREEK) | |
Price: $1,039,995 low | high Med: $869,995 sqft: 3,194 low | high Med: 2,537 $ / sqft: $326 low | high Med: $343 On site: 74 low | high Med: 79 | |
Market Activity 19341
Request a showing
Request a showing
Contact
Learn More About This Property

| State | PA |
|---|---|
| County | CHESTER PA |
| City | EXTON |
| Zip Code | 19341 |
| Area | West Whiteland Twp (10341) |
| Community Name | REGENCY AT VALLEY CREEK |
| School District | WEST CHESTER AREA |
| Listing VS Median (in REGENCY AT VALLEY CREEK) | |
Price: $1,039,995 low | high Med: $869,995 sqft: 3,194 low | high Med: 2,537 $ / sqft: $326 low | high Med: $343 On site: 74 low | high Med: 79 | |