Lot 3-qd Anglesey Ln,UPPER GWYNEDD, PA 19446
UPPER GWYNEDD, PA 19446

Description
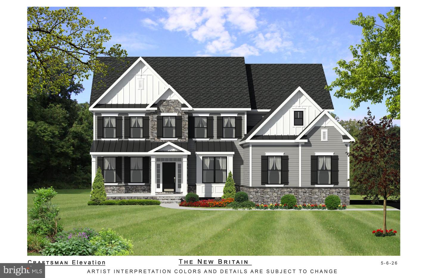
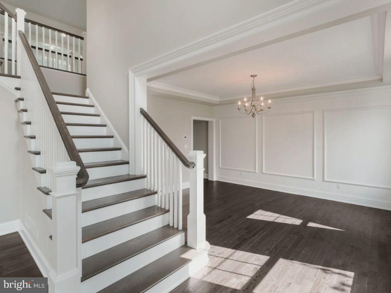
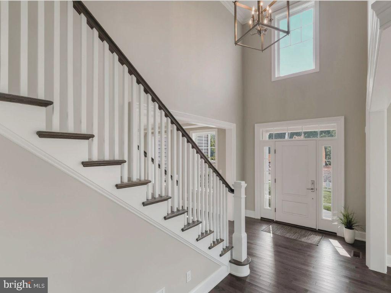
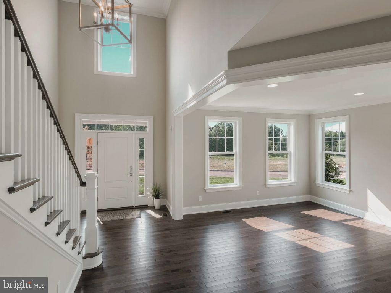
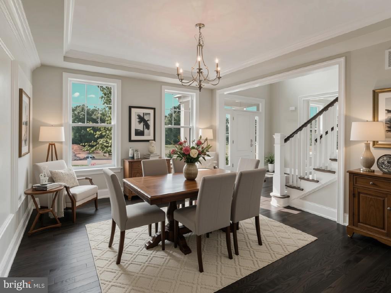
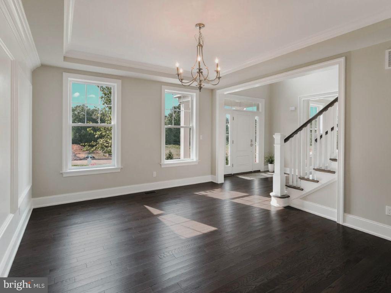
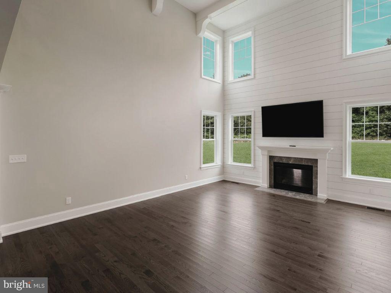
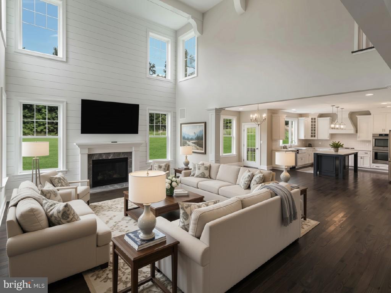
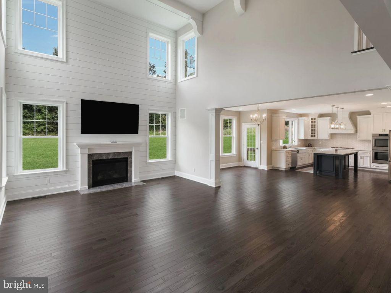
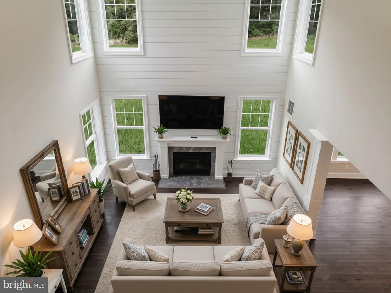
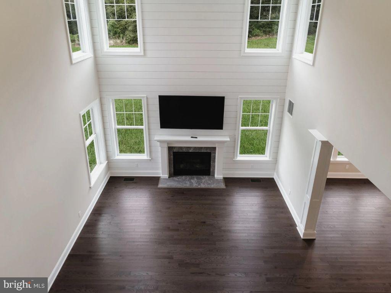
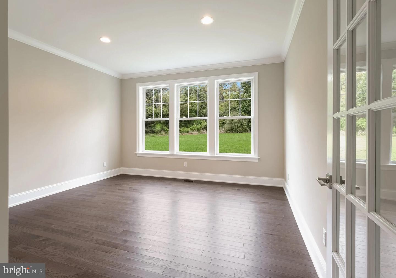
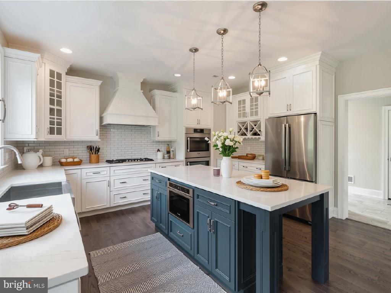
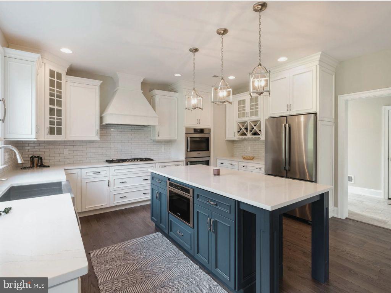
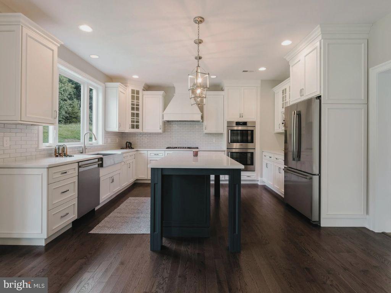
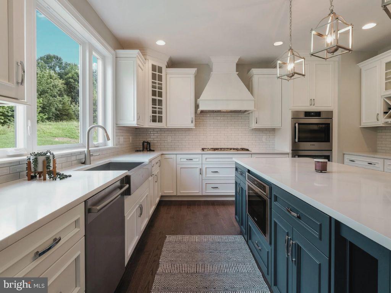
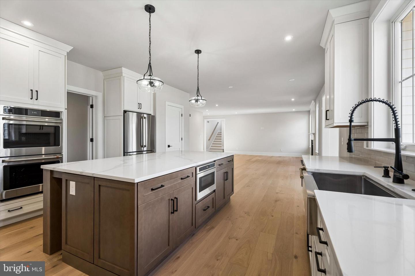
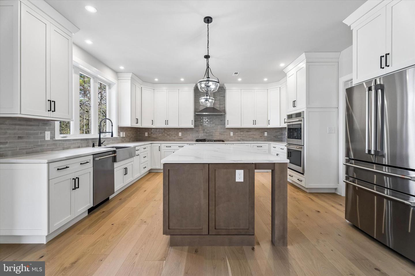
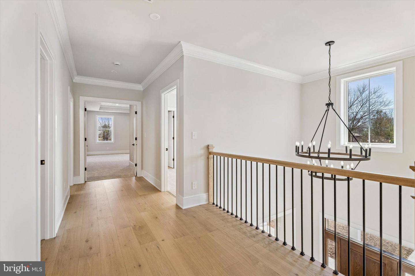
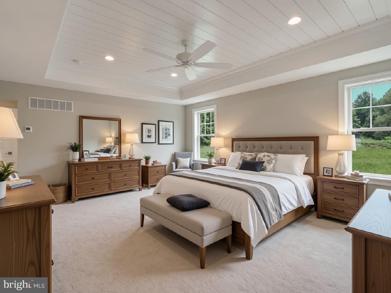
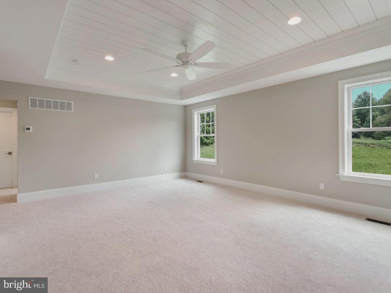
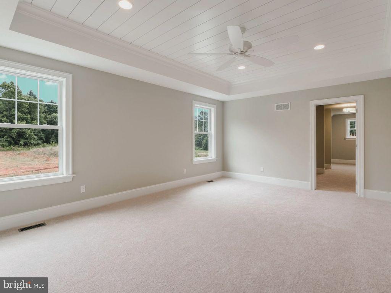
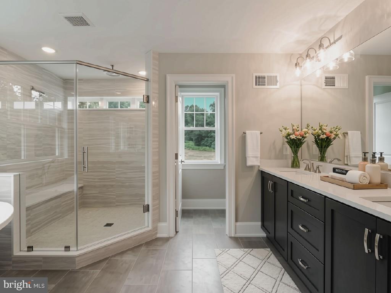
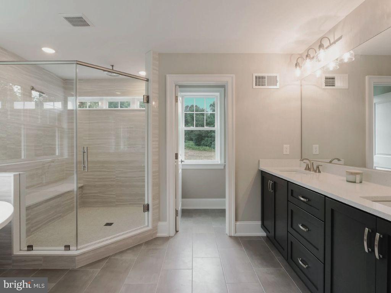
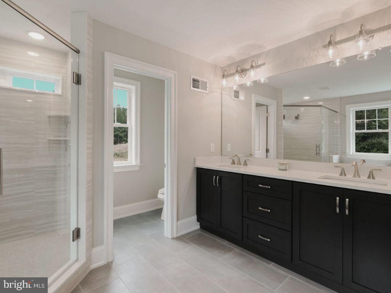
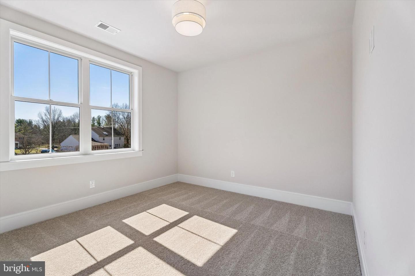
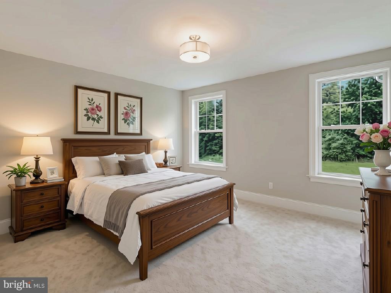
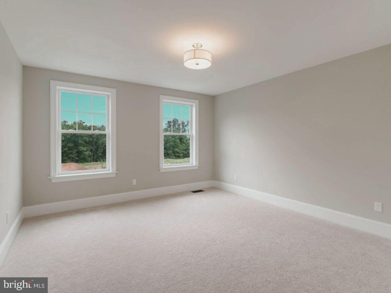
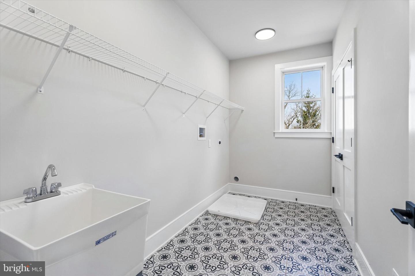
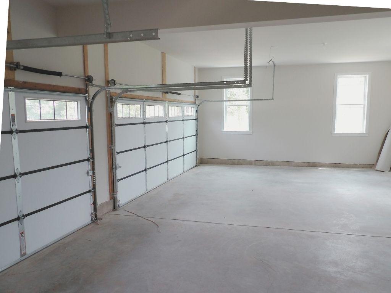
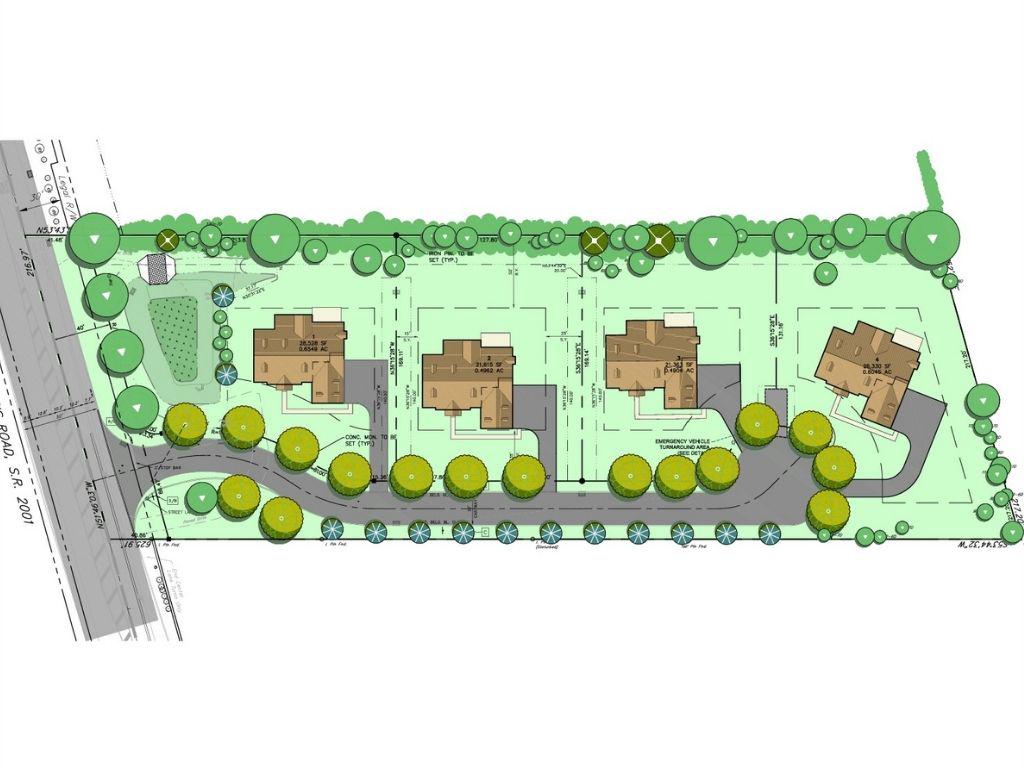
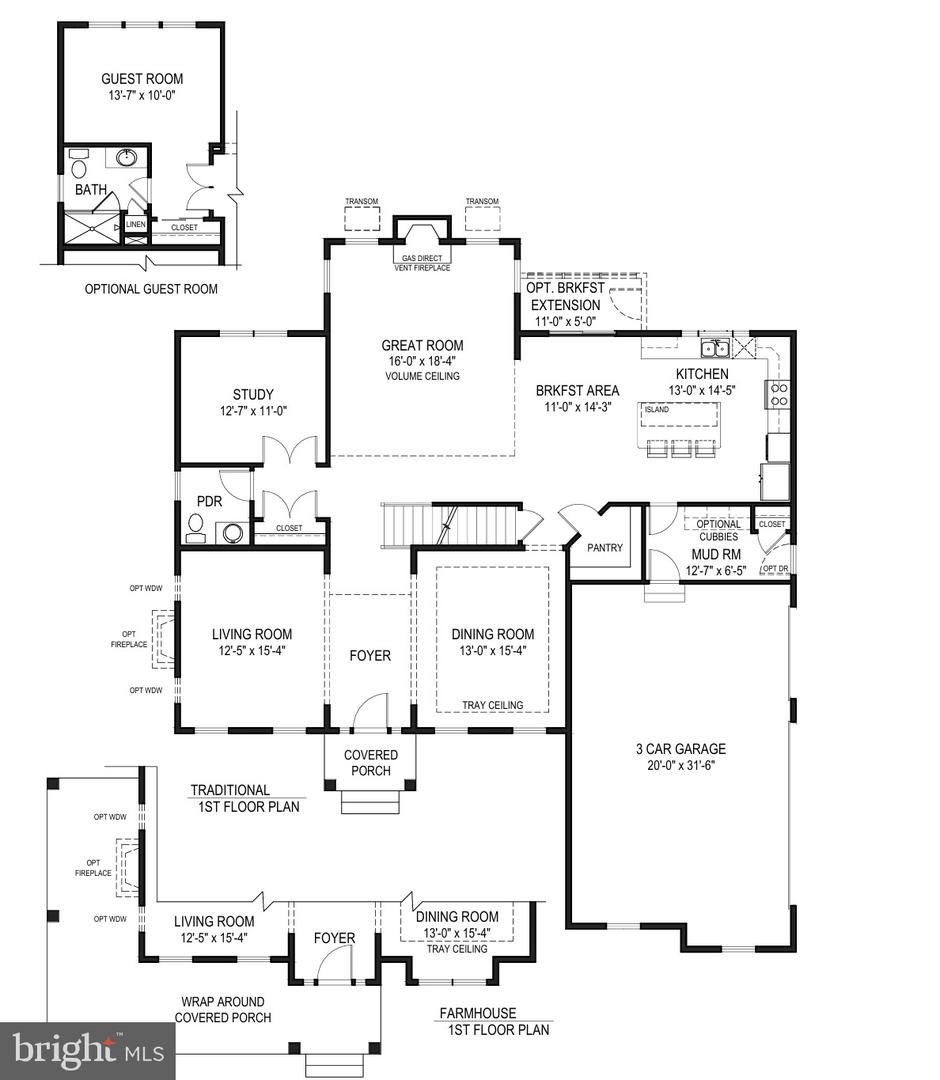
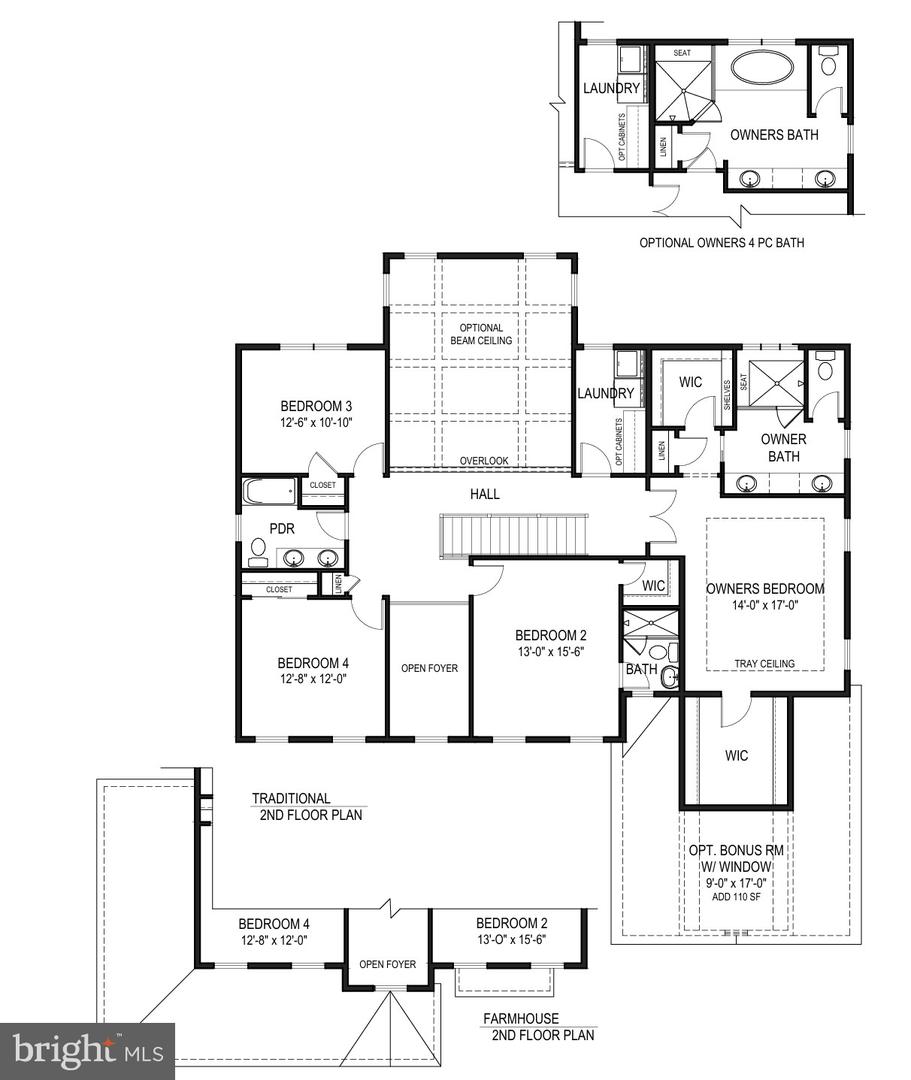
Get 5% interest rate with a 2-1 Buy Down mortgage offered by the builder!This amazing Quick Delivery home will be available and complete in the next few months. With a full bath at the study, this home allows for a guest suite on the first floor! The New Britain model, is waiting for you to select the interior finishes and features for your brand new home, available. Experience a new construction home with exceptional craftsmanship and luxury living in this phenomenal home built by Better Living Homes Inc. Thoughtfully designed with elegance, comfort, and functionality throughout, this stunning 4-bedroom, 4-bath residence welcomes you with a dramatic two-story foyer flanked by formal living and dining rooms, creating an impressive first impression from the moment you enter. The spectacular gourmet kitchen featuring high-end upgraded appliances, an oversized center island, abundant cabinetry, and an open flow, perfect for both entertaining and everyday living. The gas stove top has a functional stainless steel hood above. The island provides plenty of working space as well as seating and the hidden microwave drawer. The quartz countertops and upgraded cabinetry make this kitchen the heart of the home. The expansive family room, located directly off the kitchen and breakfast area, showcases a gas fireplace and two story ceiling. The balcony overlook from the two story family, room creates this open floor concept lay out, connecting all the main floor living spaces. Plenty of room for entertaining, gathering and all of your lifestyle needs. There is a full bath located at the private first-floor office/study, enabling this space to be utilized as a guest room. Or it can be dual purposed into a playroom, at home gym or a place for studies and homework to be completed. Upstairs, the beautiful hallway with overlook into the two story family room and foyer, creates a luxury feel. The phenomenal primary suite serves as a true retreat with two walk-in closets, a linen closet and a spa-inspired bath with huge glass stall shower, bench seating, beautiful tile and fixture options for you to choose from. Separate vanities and private commode room complete this primary bathroom. A secondary bedroom features its own private en-suite bath, while the additional bedrooms share a beautifully designed hall bath with private access. Walk in closets and generously sized rooms make this home perfectly versatile for all your lifestyle needs. Additional highlights include a balcony overlook to the foyer and the family room, large kitchen pantry, spacious mudroom, convenient second-floor laundry, full basement and a 3-car side entry garage, offering ample storage and functionality. Built with phenomenal quality and attention to detail by Better Living Homes Inc, a Premier Builder, this exceptional home perfectly blends timeless elegance with today's modern lifestyle. Enjoy the seclusion of this exclusive four home community. Schedule your tour, or visit our Open Houses so you do not miss out on this opportunity in Upper Gwynedd and North Penn Schools! *All pictures are of former model homes and/or current Quick Delivery Home available. For visual purposes only. **Taxes to be assessed by the twp upon completion and settlement of the home
Details
| MLS # | PAMC2185084 |
|---|---|
| Listing Type | For Sale |
| Style | House |
| HOA Dues | $200 |
| Sub-Type | New Construction |
| Status | Active-bright |
| Year | 2026 |
| Days On Site | 113 |
| Listing Provided By | Howard Hanna Real Estate Services | Arthur B. Herling |
Features
| Bed(s) | 4 |
|---|---|
| Bath(s) | 4 Total |
| SQ Feet | 3,430 |
| Garage | 3 |
| Basement | Y |
| Story(s) | 2 |
| Zoning | R2 |
| Acreage | 0.50 |
Interior
| Rooms Total | 12 |
|---|---|
| Cooling | Central A/C |
| Heating Yes / No | Yes |
| Heating | 90% Forced Air |
| Interior Features | Bathroom - Stall Shower, Bathroom - Walk-In Shower, Breakfast Area, Ceiling Fan(s), Crown Moldings, Dining Area, Family Room Off Kitchen, Floor Plan - Open, Formal/Separate Dining Room, Kitchen - Gourmet, Kitchen - Island, Pantry, Recessed Lighting, Wainscotting, Walk-in Closet(s), Wood Floors, Carpet |
| Window Features | Double Hung |
| Appliances | Built-In Microwave, Cooktop, Dishwasher, Disposal, Exhaust Fan, Microwave, Oven - Double, Range Hood, Stainless Steel Appliances, Washer/Dryer Hookups Only, Water Heater - High-Efficiency |
Exterior
| Exterior Features | Exterior Lighting |
|---|---|
| Roof | Architectural Shingle |
| Construction Materials | Vinyl Siding, Frame, Concrete |
| Foundation Details | Concrete Perimeter |
| Lot Features | Landscaping |
Parking
| Garage Yes / No | Yes |
|---|---|
| Parking Features | Paved Driveway |
Utilities
| Utilities | Sewer Available, Water Available, Natural Gas Available |
|---|
Taxes
| Tax Annual Amount | 0 |
|---|
Area Information
| State | PA |
|---|---|
| County | MONTGOMERY PA |
| City | UPPER GWYNEDD |
| Zip Code | 19446 |
| Area | Upper Gwynedd Twp (10656) |
| Community Name | LANSDALE |
| School District | NORTH PENN |
| Elementary School | GWYNEDD SQ |
| High School | NORTH PENN SENIOR |
| Listing VS Median (in LANSDALE) | |
Price: $1,277,000 low | high Med: $560,000 sqft: 3,430 low | high Med: 2,100 $ / sqft: $372 low | high Med: $267 On site: 113 low | high Med: 466 | |
Market Activity 19446
Request a showing
Request a showing
Contact
Learn More About This Property

| State | PA |
|---|---|
| County | MONTGOMERY PA |
| City | UPPER GWYNEDD |
| Zip Code | 19446 |
| Area | Upper Gwynedd Twp (10656) |
| Community Name | LANSDALE |
| School District | NORTH PENN |
| Elementary School | GWYNEDD SQ |
| High School | NORTH PENN SENIOR |
| Listing VS Median (in LANSDALE) | |
Price: $1,277,000 low | high Med: $560,000 sqft: 3,430 low | high Med: 2,100 $ / sqft: $372 low | high Med: $267 On site: 113 low | high Med: 466 | |