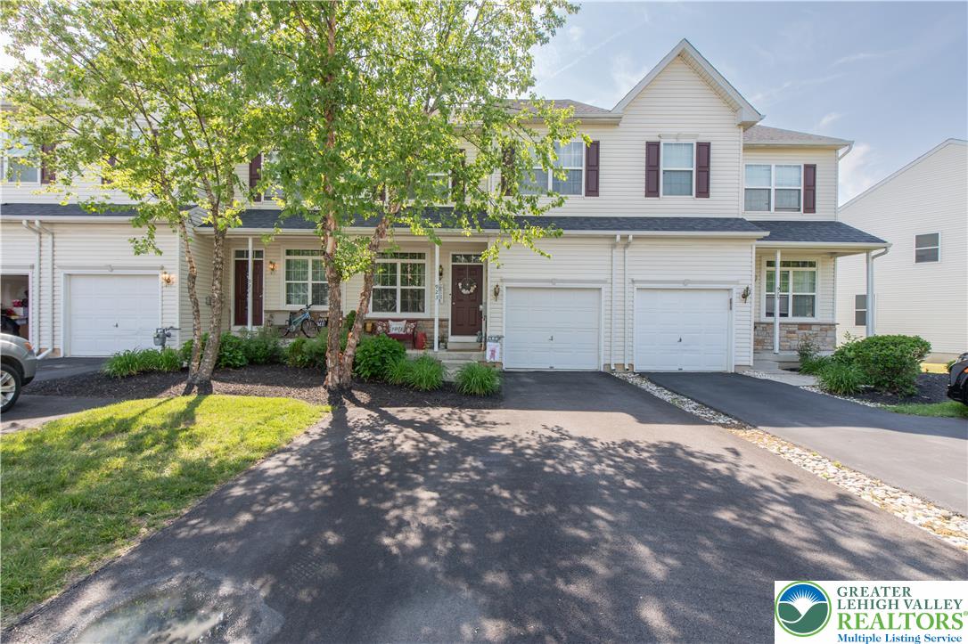
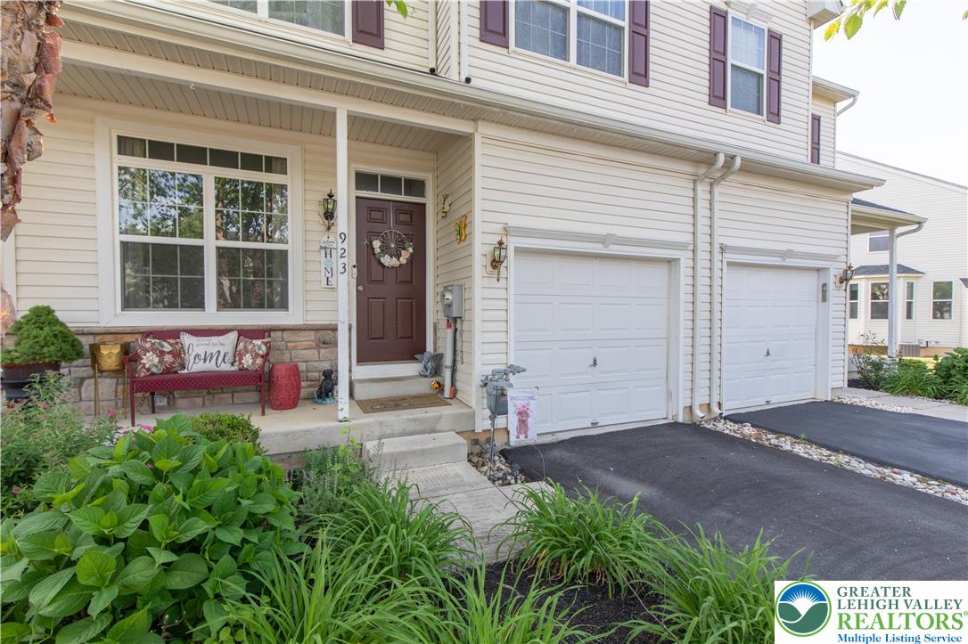
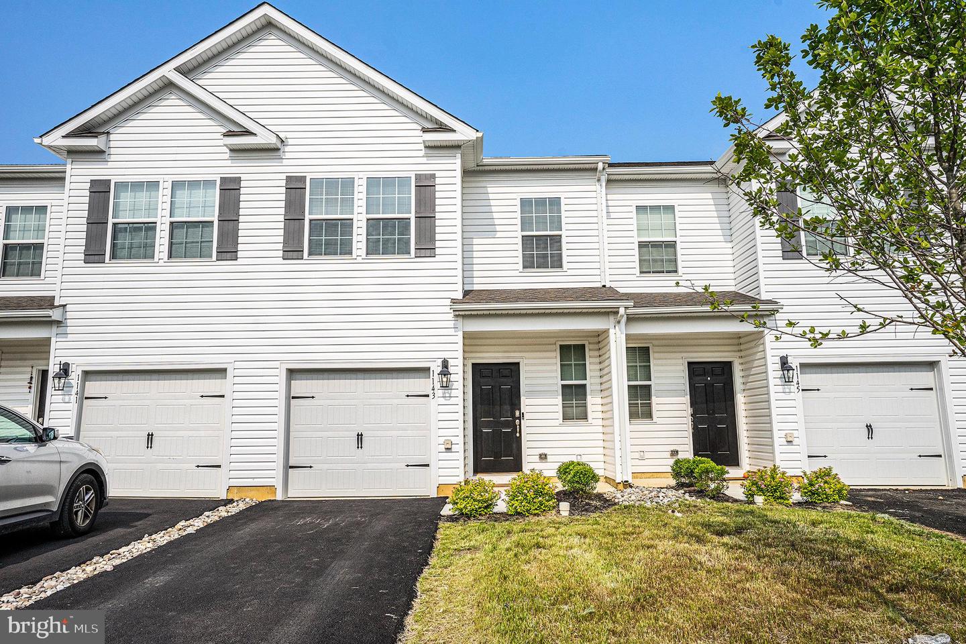
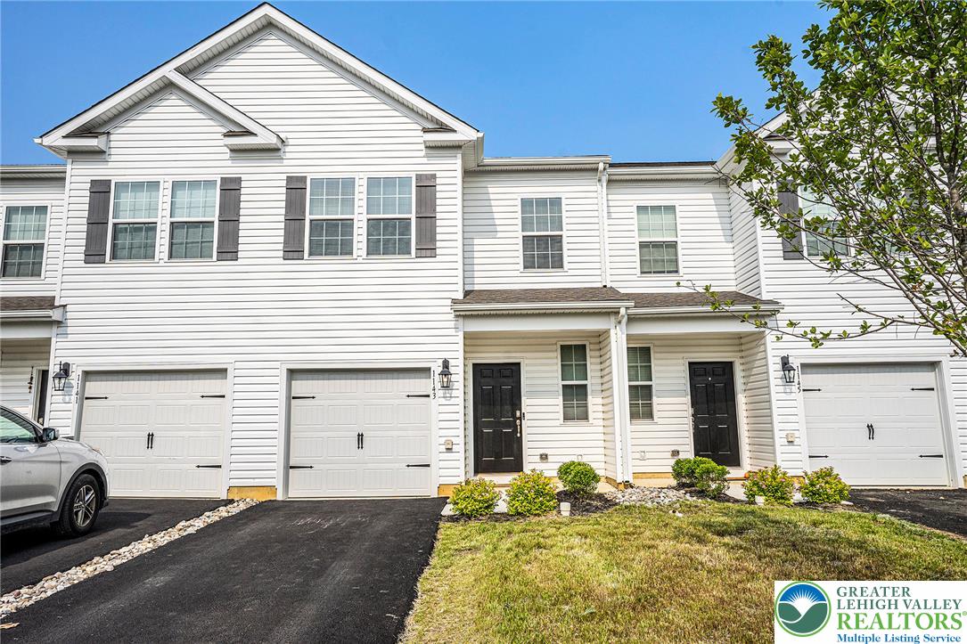
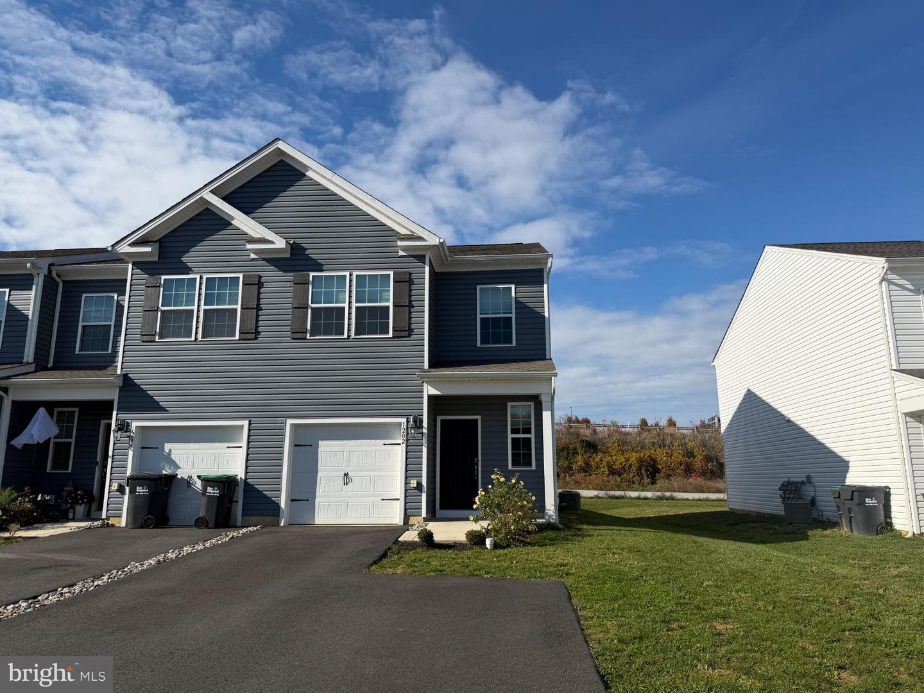
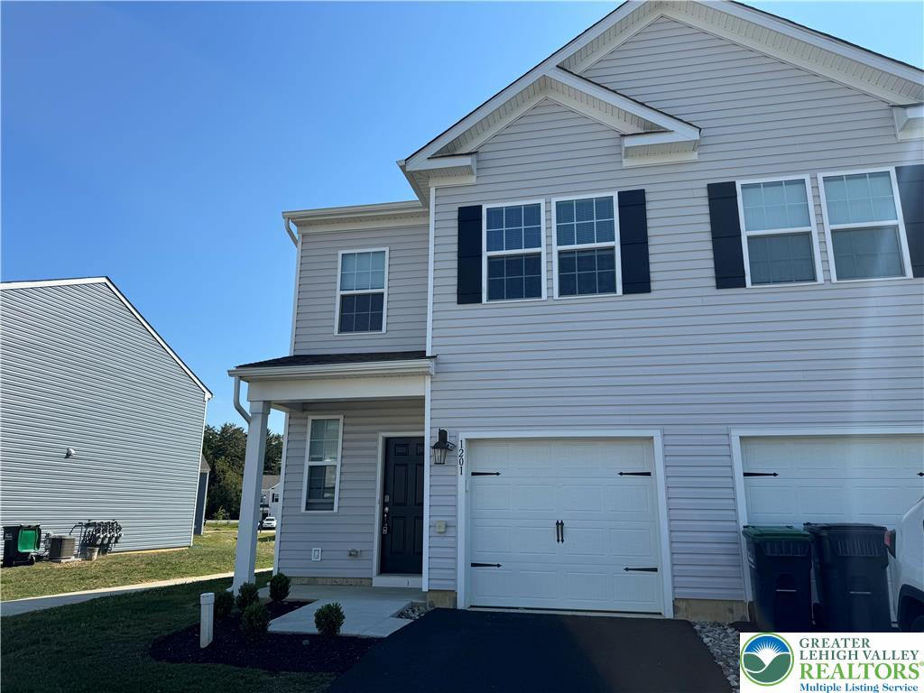
A welcoming facade showcases crisp siding and multiple garage bays, enhancing curb appeal.
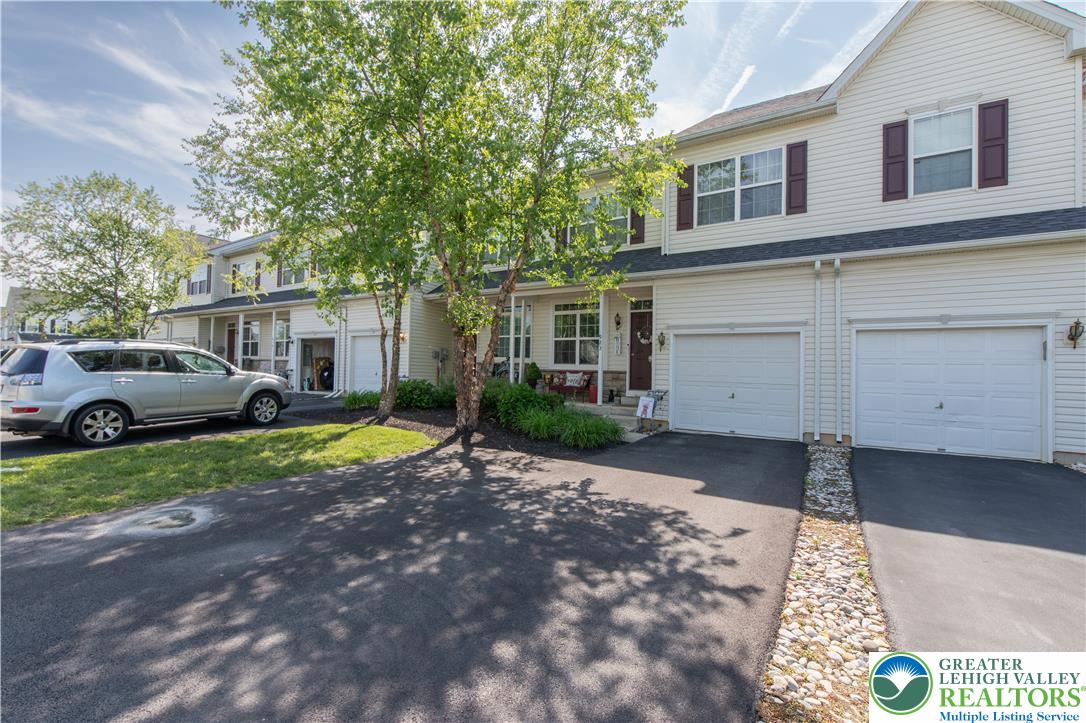
A welcoming townhome exterior with well-maintained landscaping and attached garages.
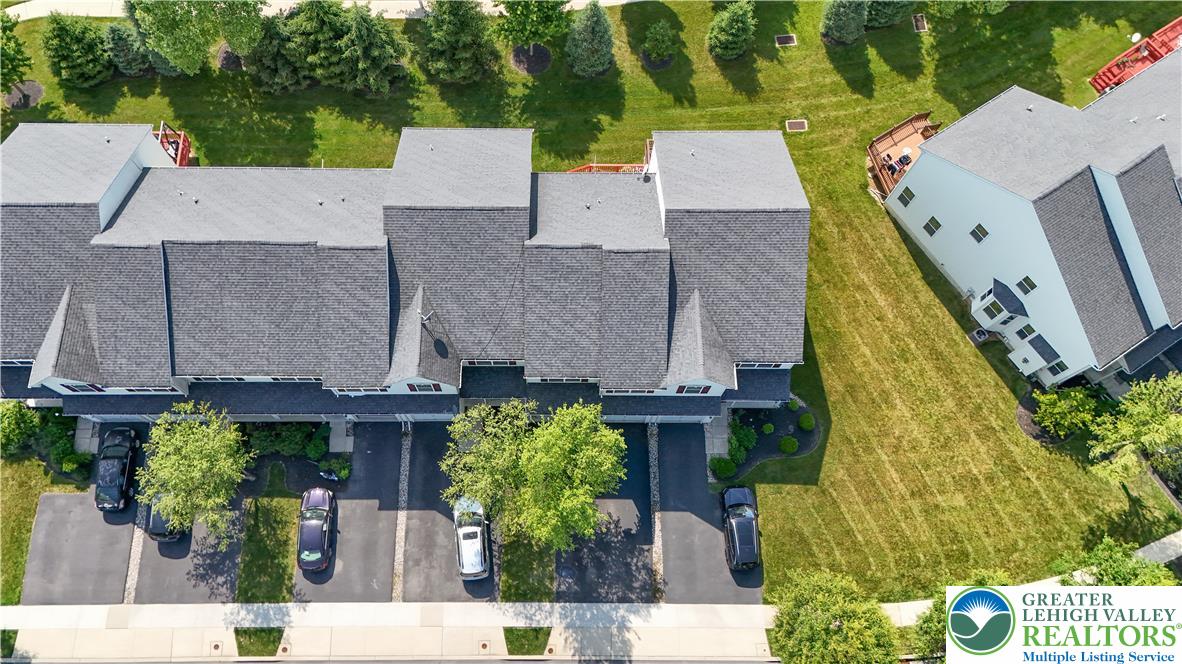
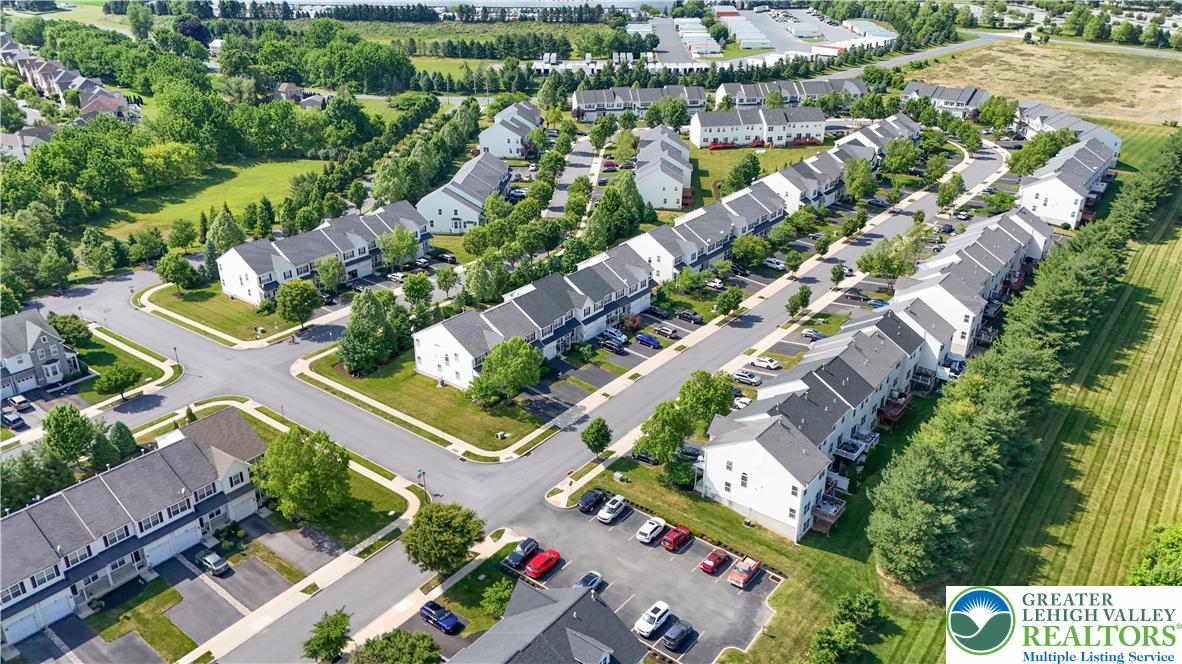
An aerial perspective reveals neatly arranged townhomes with individual driveways and green surroundings.
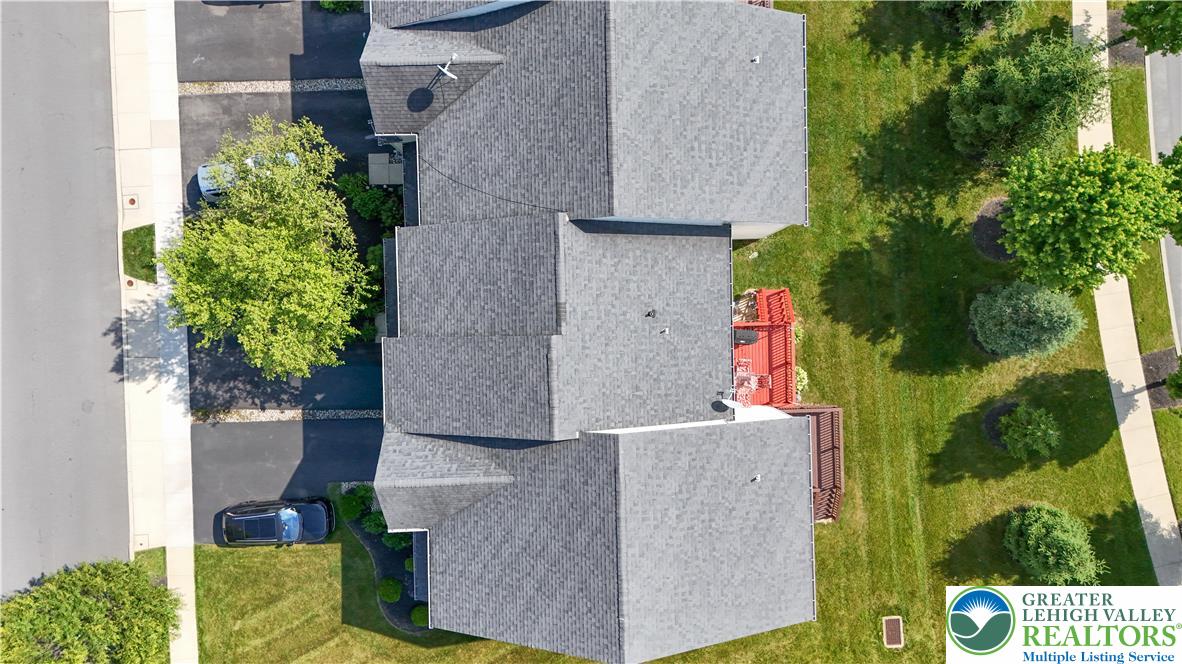
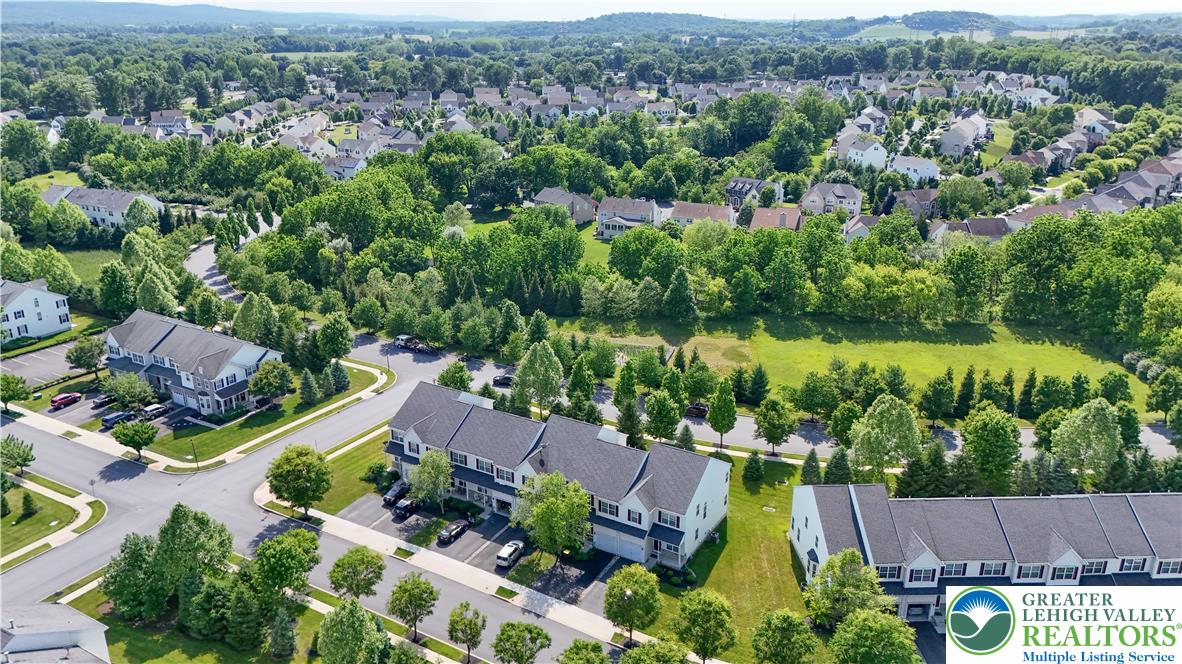
An aerial perspective showcases a residential property nestled amidst lush greenery and well-maintained pathways.
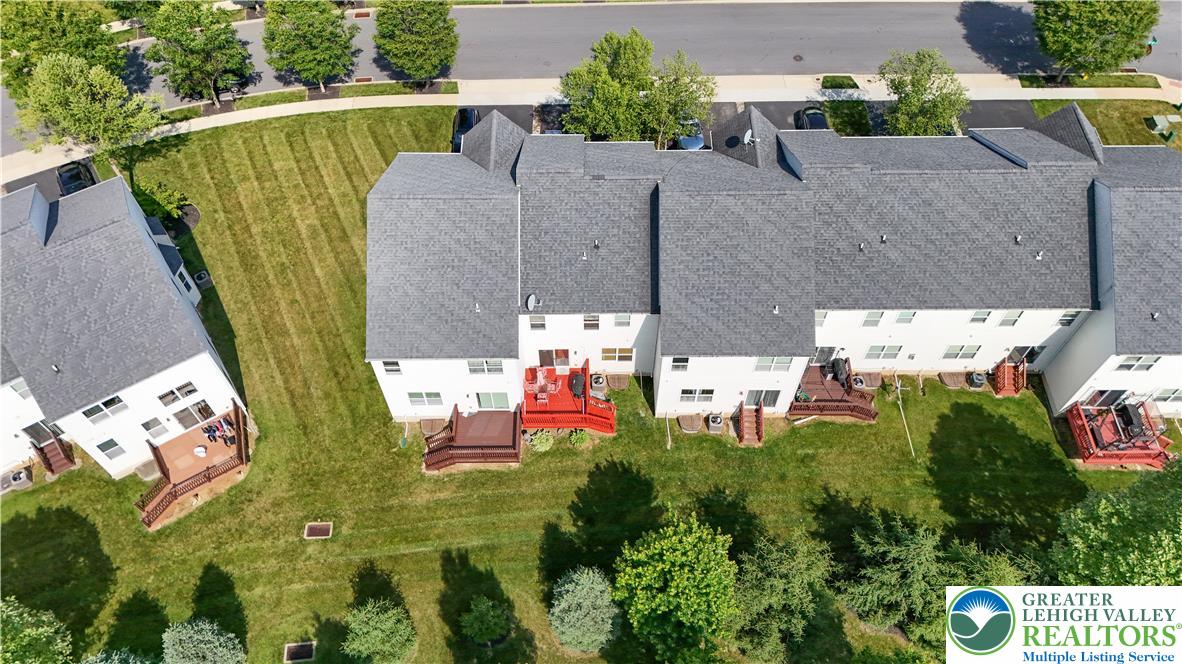
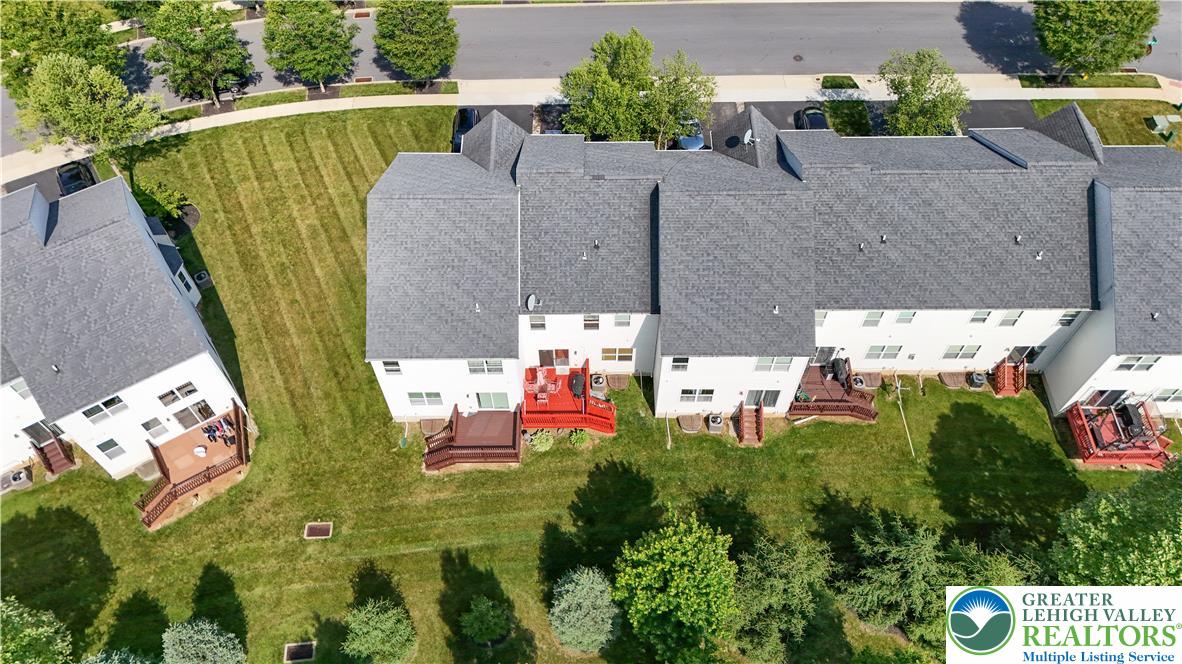
An aerial perspective reveals townhomes with private decks overlooking meticulously maintained lawns.
Overhead view reveals ample outdoor living space with well-maintained lawns and private decks.
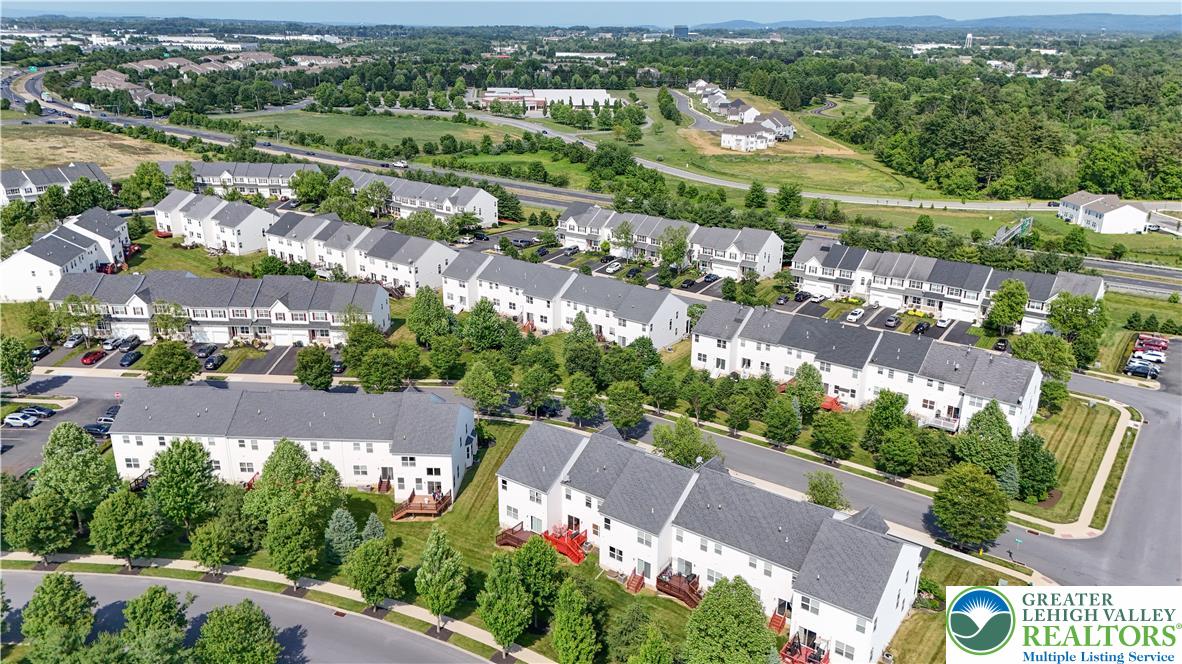
An aerial perspective showcases a collection of townhomes nestled amongst verdant landscapes, offering serene suburban living.
An aerial perspective reveals a vibrant residential community nestled amongst abundant greenery, with convenient roadway access.
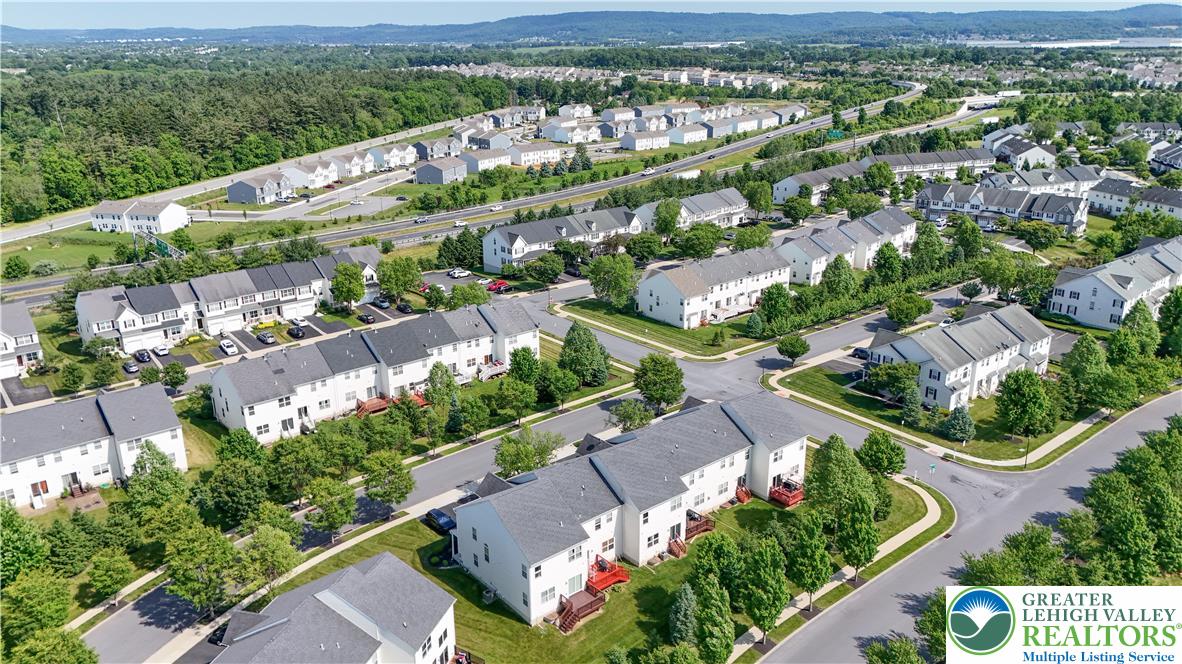
An aerial perspective reveals a vibrant neighborhood with homes nestled amidst lush greenery and well-maintained streets.
An aerial perspective reveals a vibrant residential community with verdant landscaping and well-maintained properties.
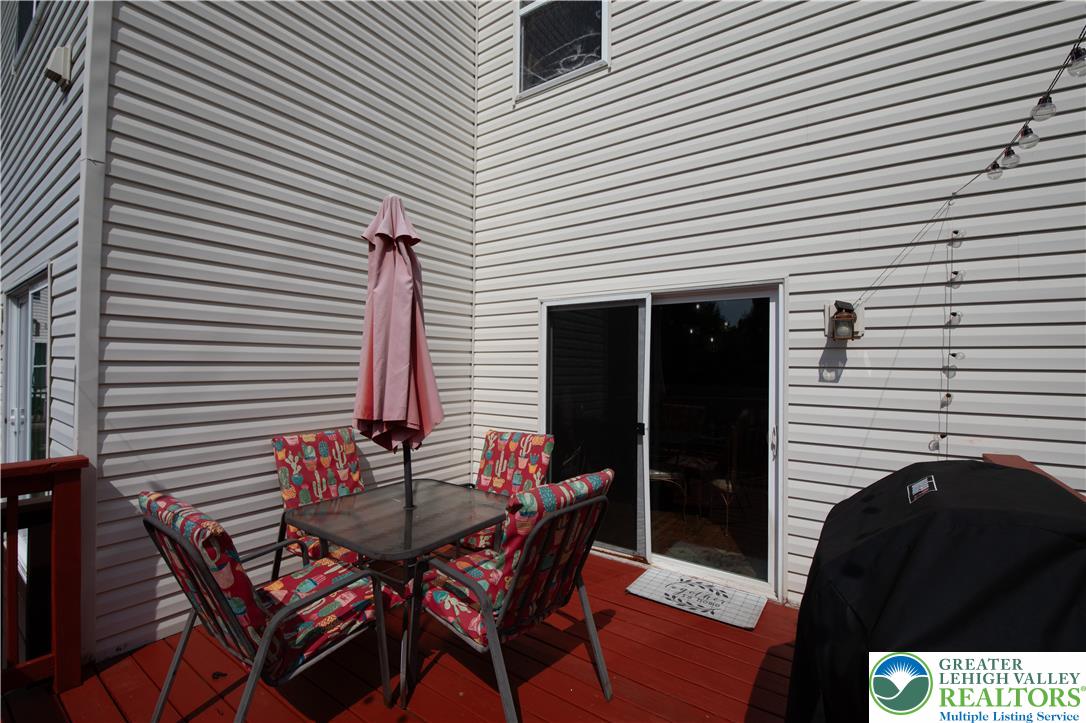
A well-maintained back deck offers ample space for outdoor entertaining.
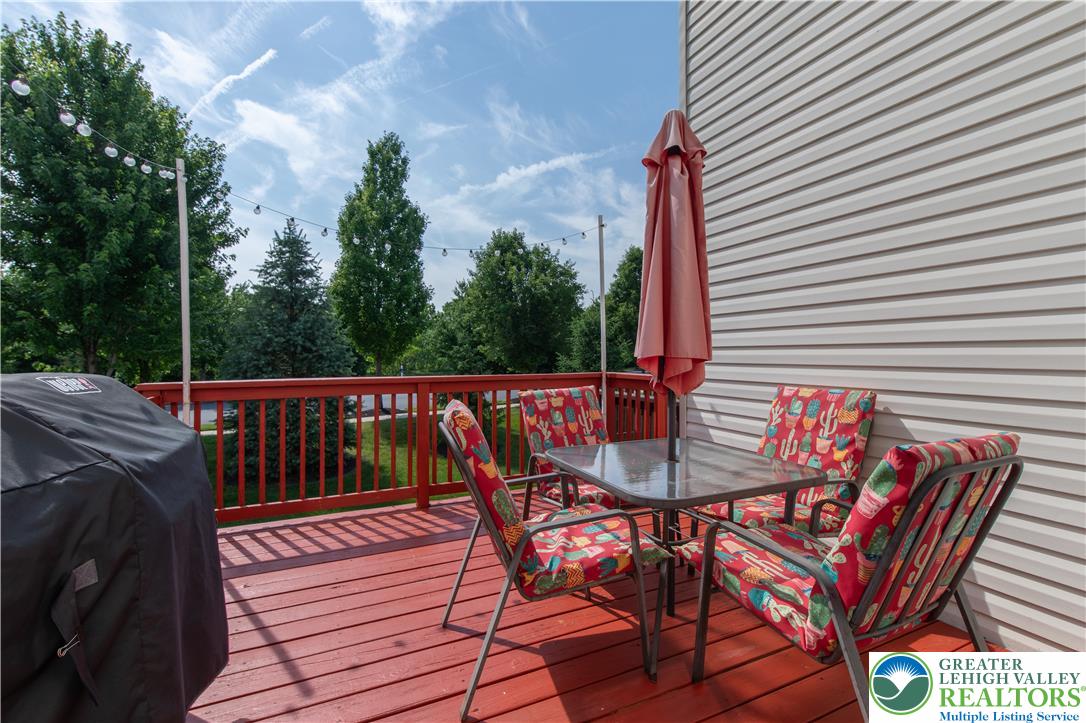
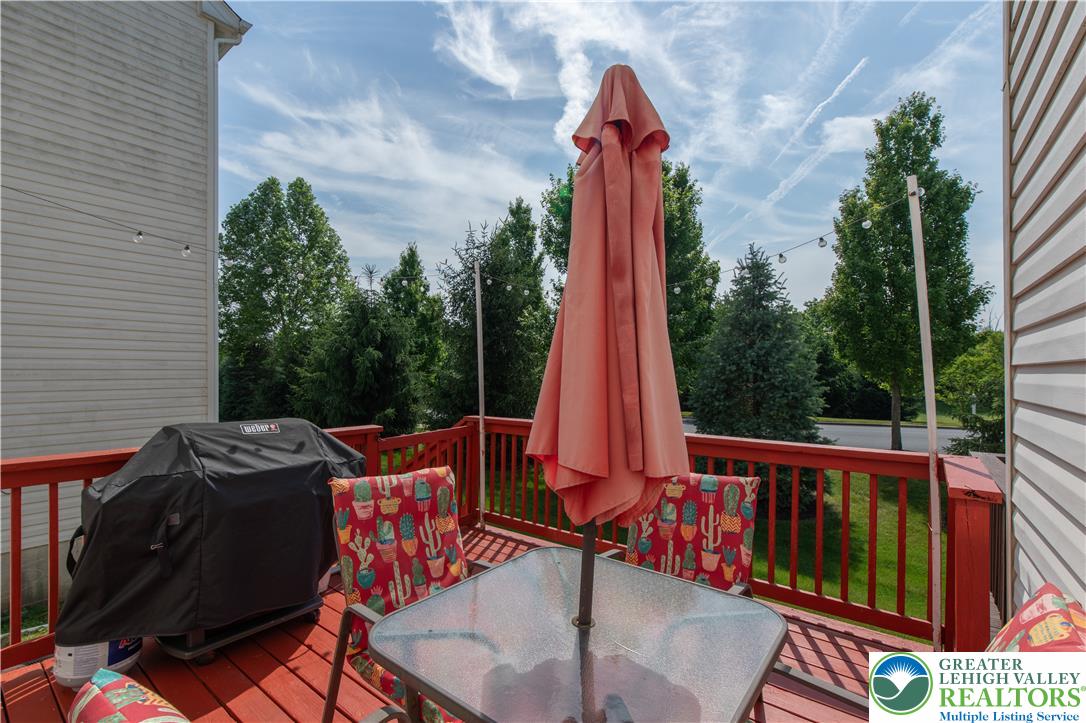
A vibrant red deck provides a playful outdoor dining space, perfect for al fresco enjoyment.
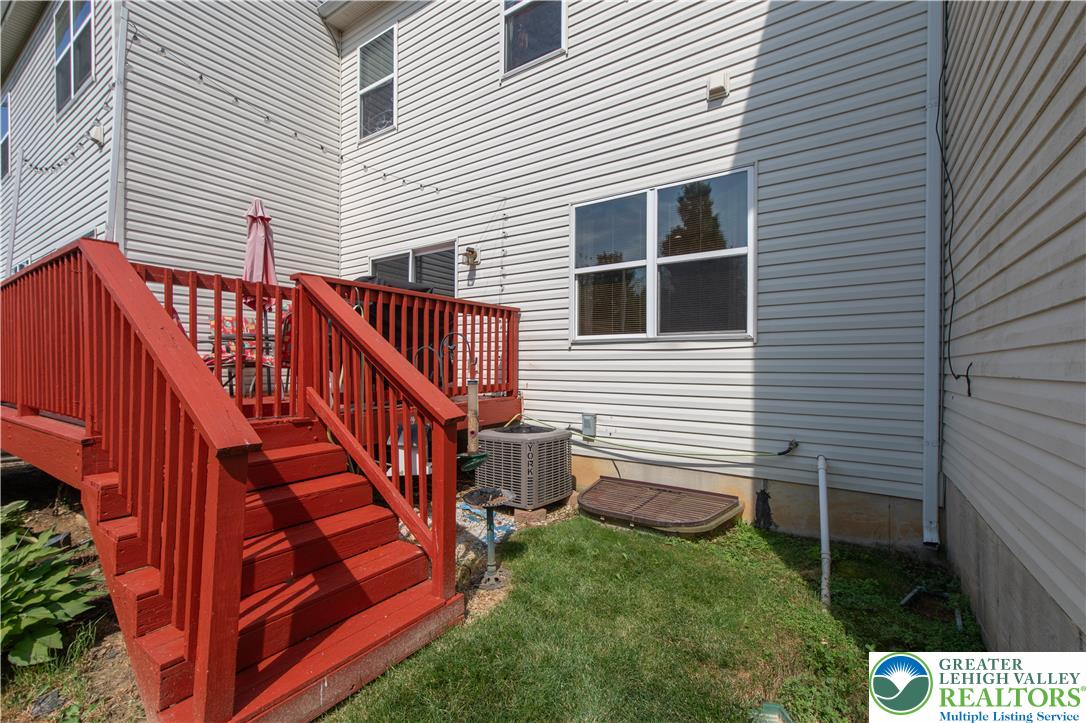
A vibrant red wooden deck extends from the back of the home, offering an inviting outdoor retreat.
An inviting private deck provides an ideal outdoor living space for relaxation and entertainment.
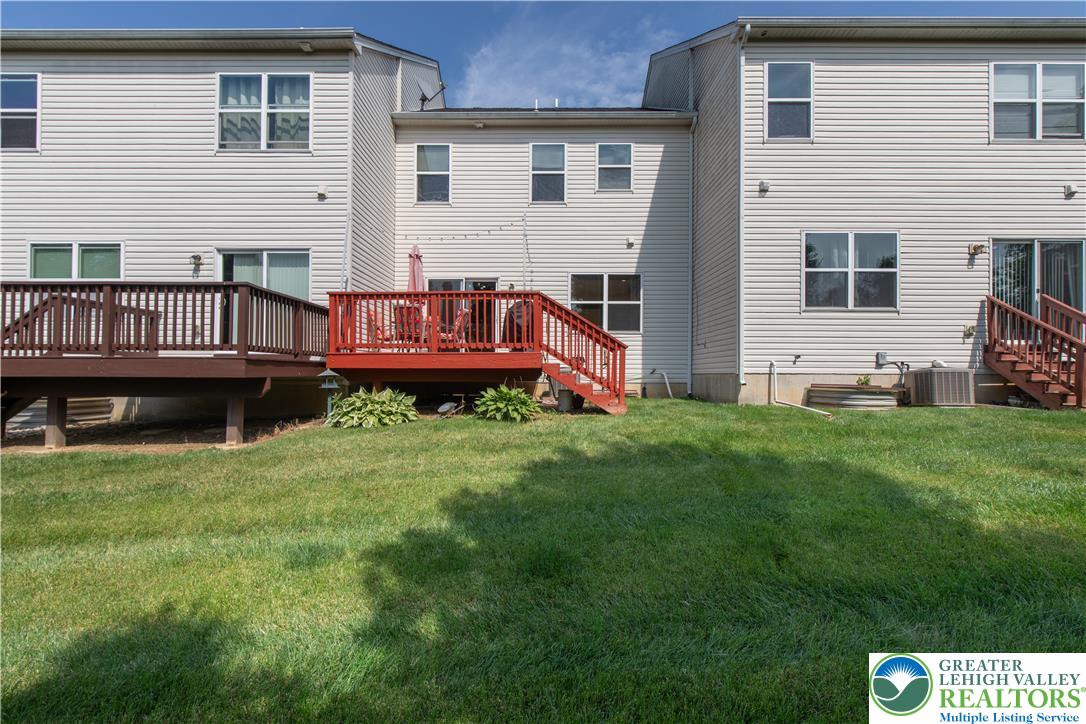
Two inviting decks extend from the rear of this multi-level residence, overlooking a verdant lawn.
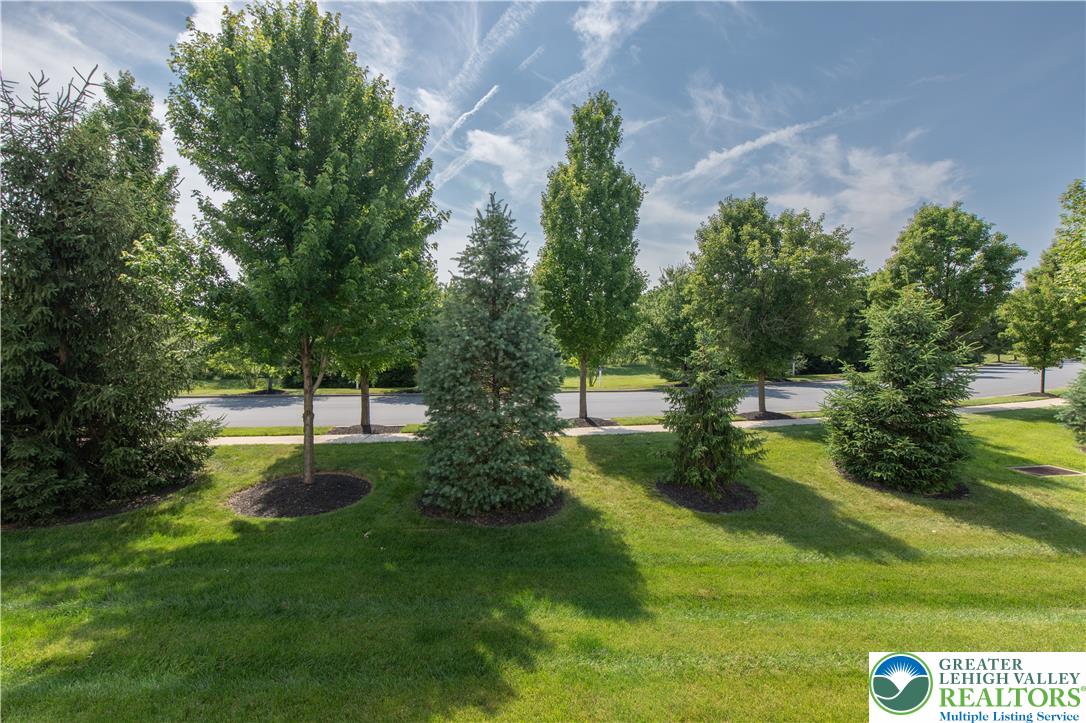
Mature trees and vibrant green landscaping enhance this property's welcoming appeal.
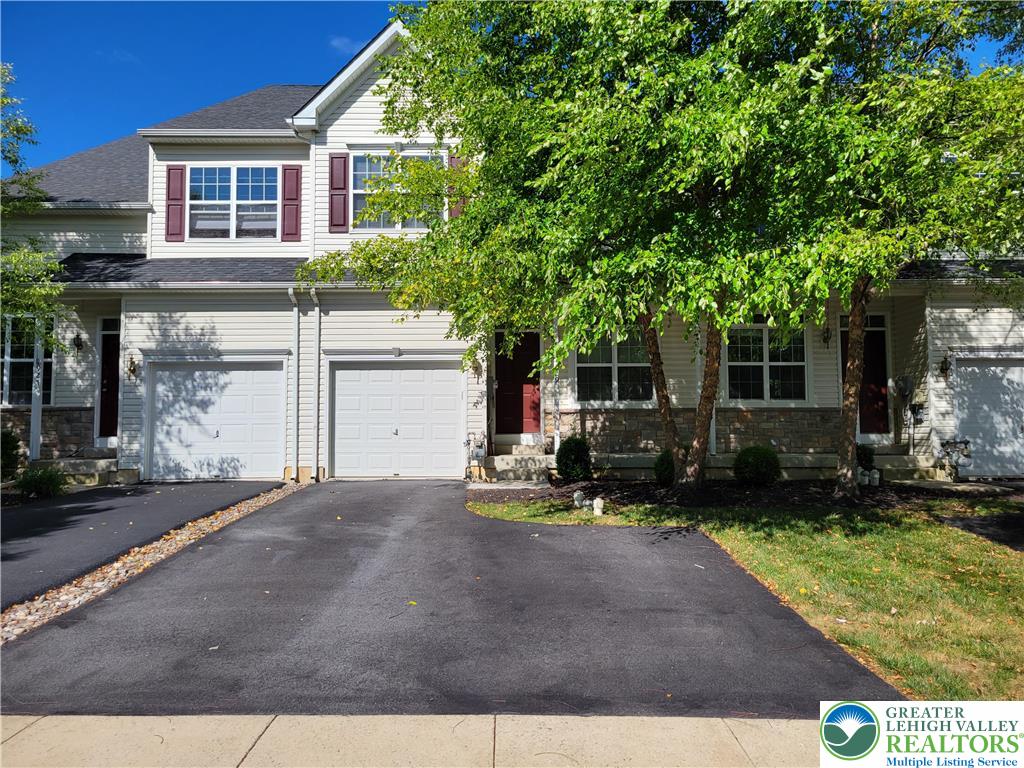
A welcoming facade with a covered porch and neatly paved driveway leads to dual garage entries.
Mature trees frame the paved parking area under a clear autumn sky.
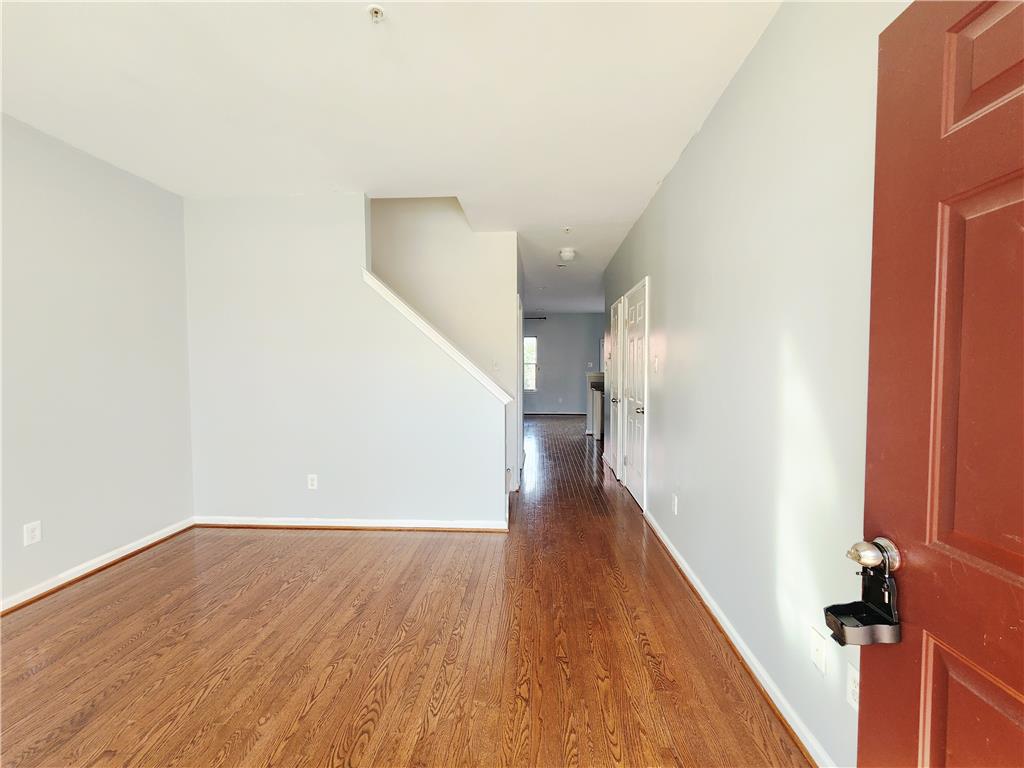
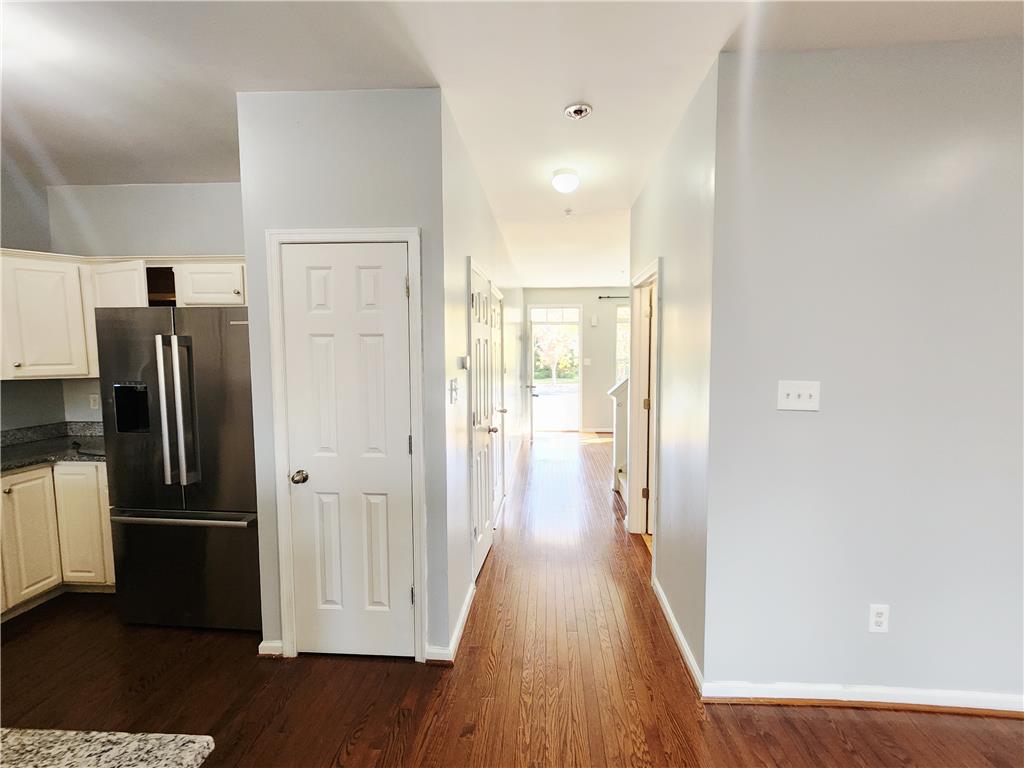
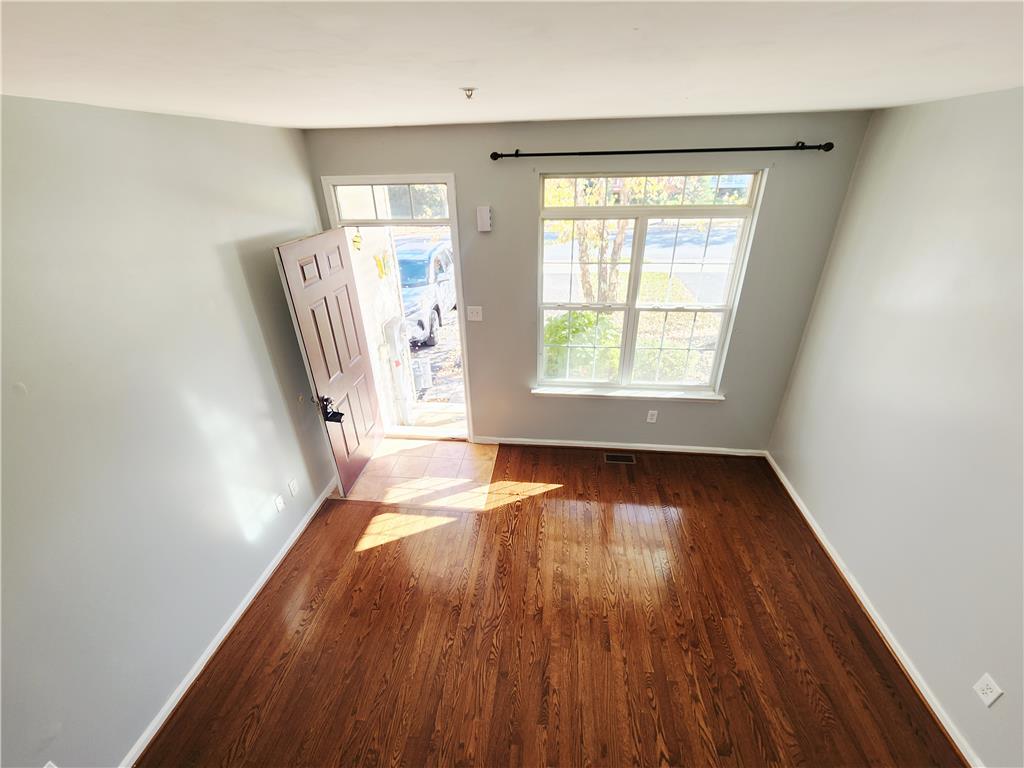
Warm hardwood floors anchor this open entry, leading past stairs toward the main living areas.
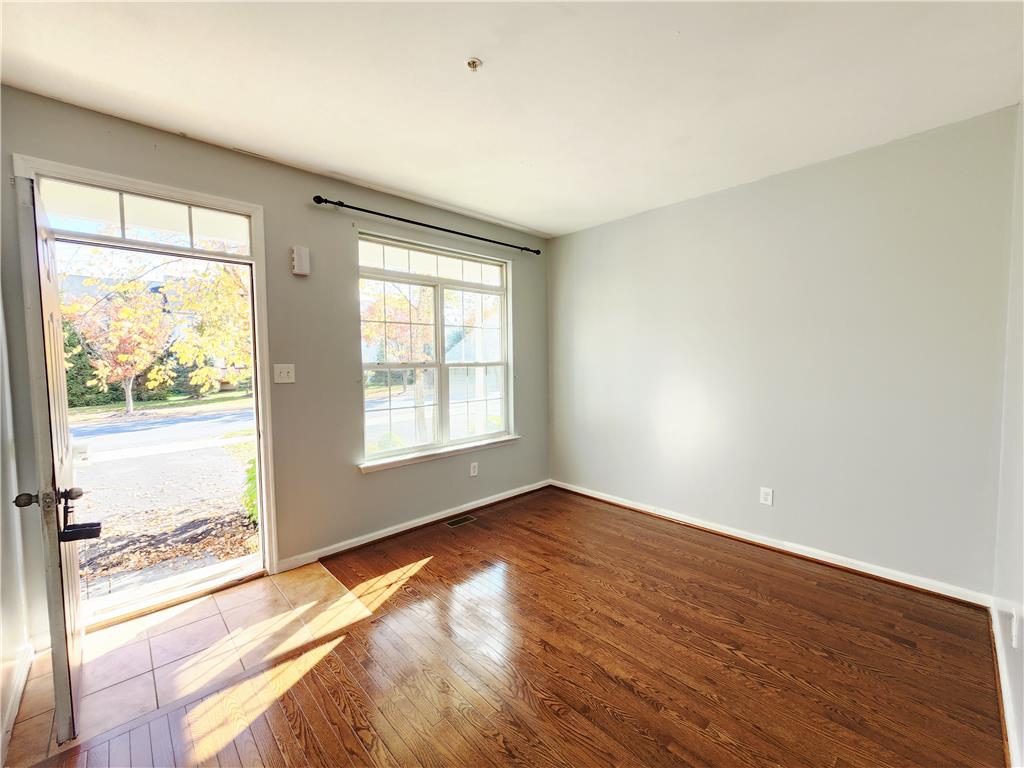
Polished hardwood floors catch the sunlight streaming through a large window near the entryway.
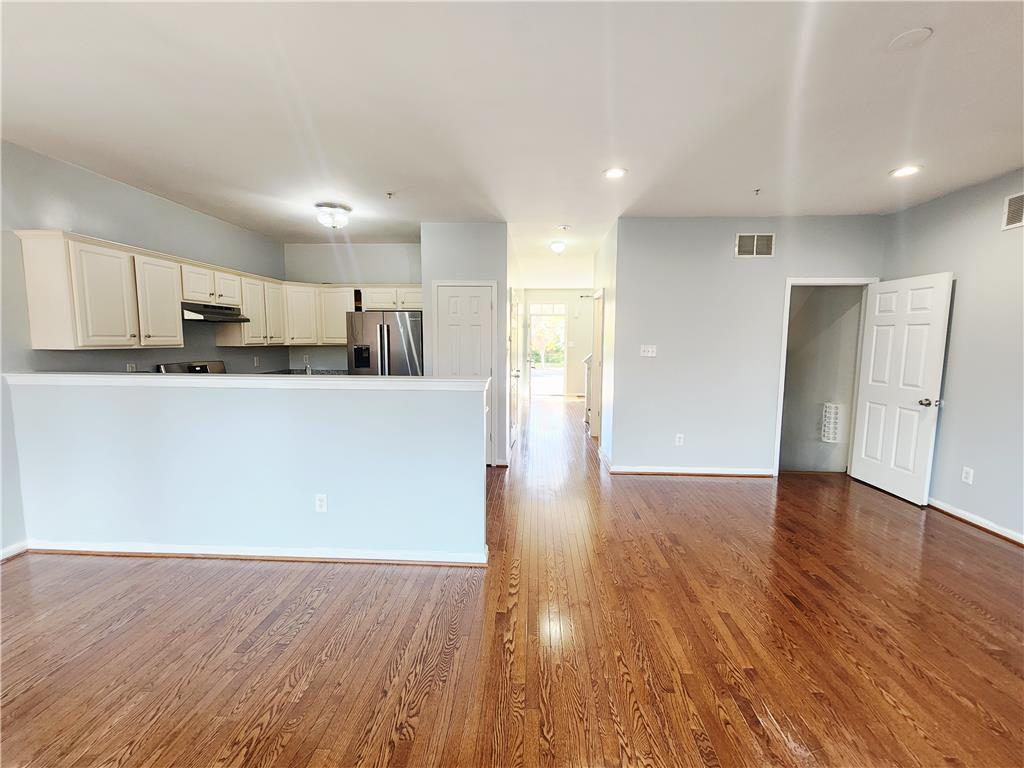
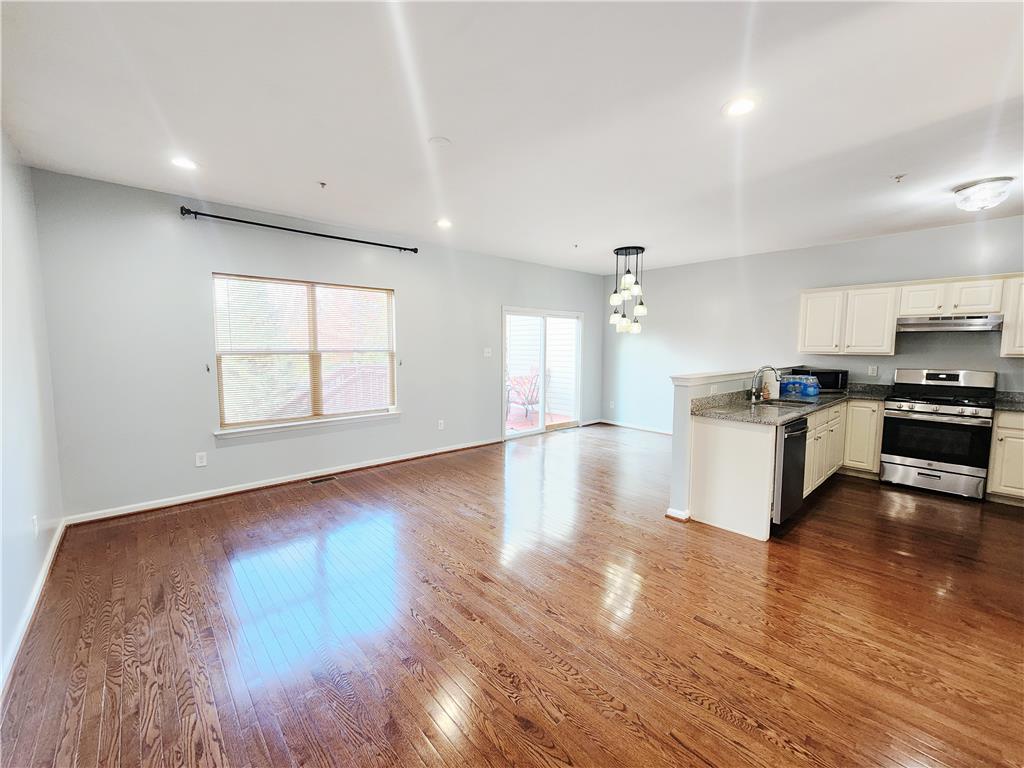
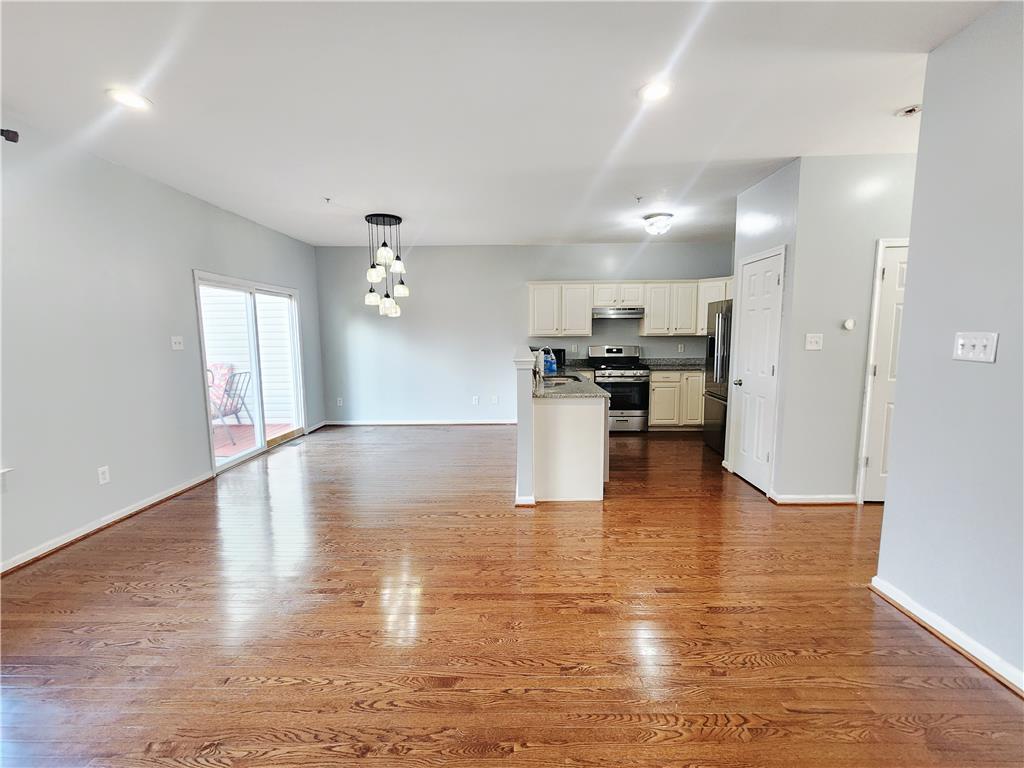
Polished hardwood floors stretch across this open living space adjacent to the kitchen.
Rich hardwood flooring guides the eye through a central hallway toward the sunlit entry.
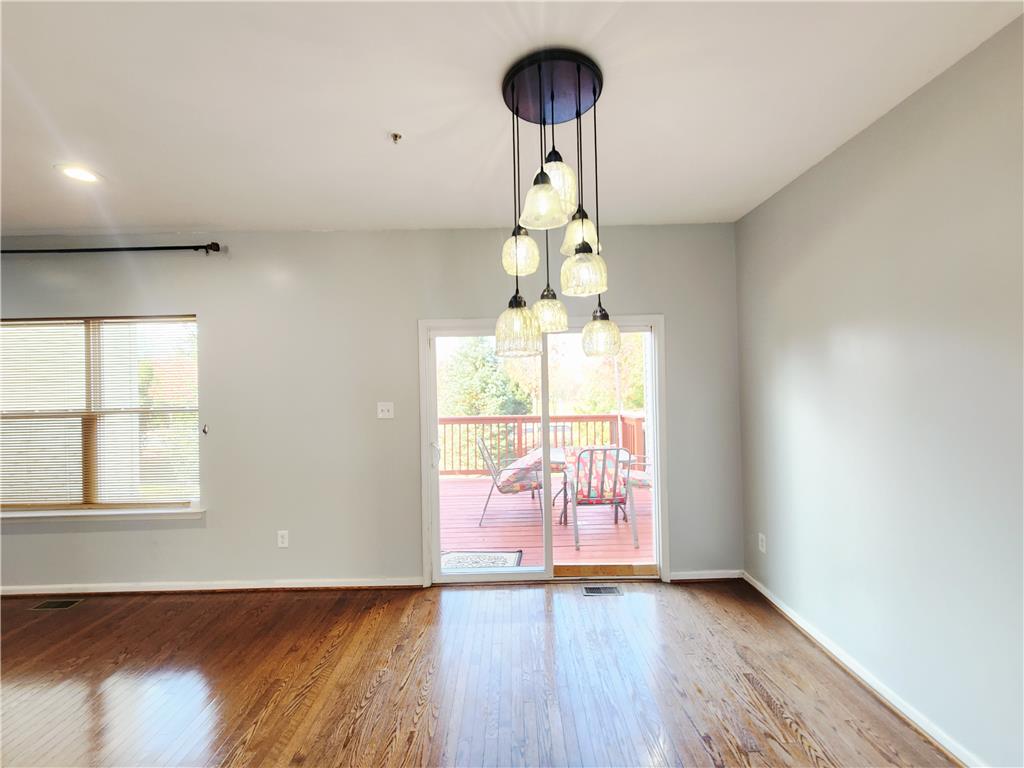
Polished hardwood floors lead to glass sliding doors opening onto an inviting outdoor deck.
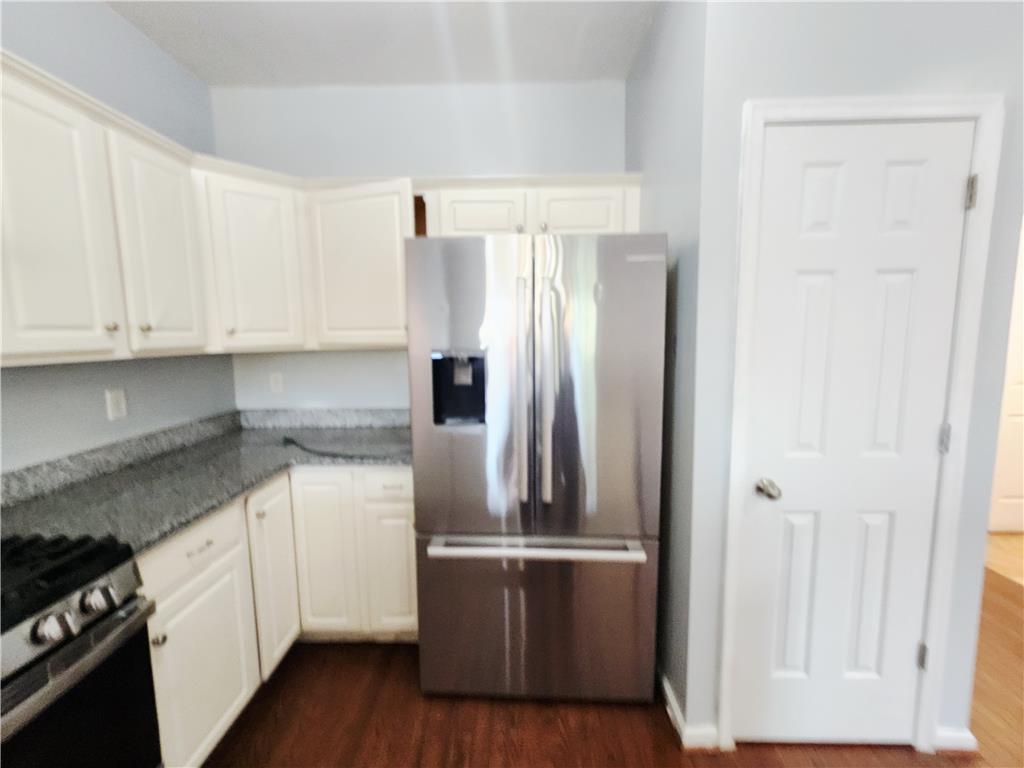
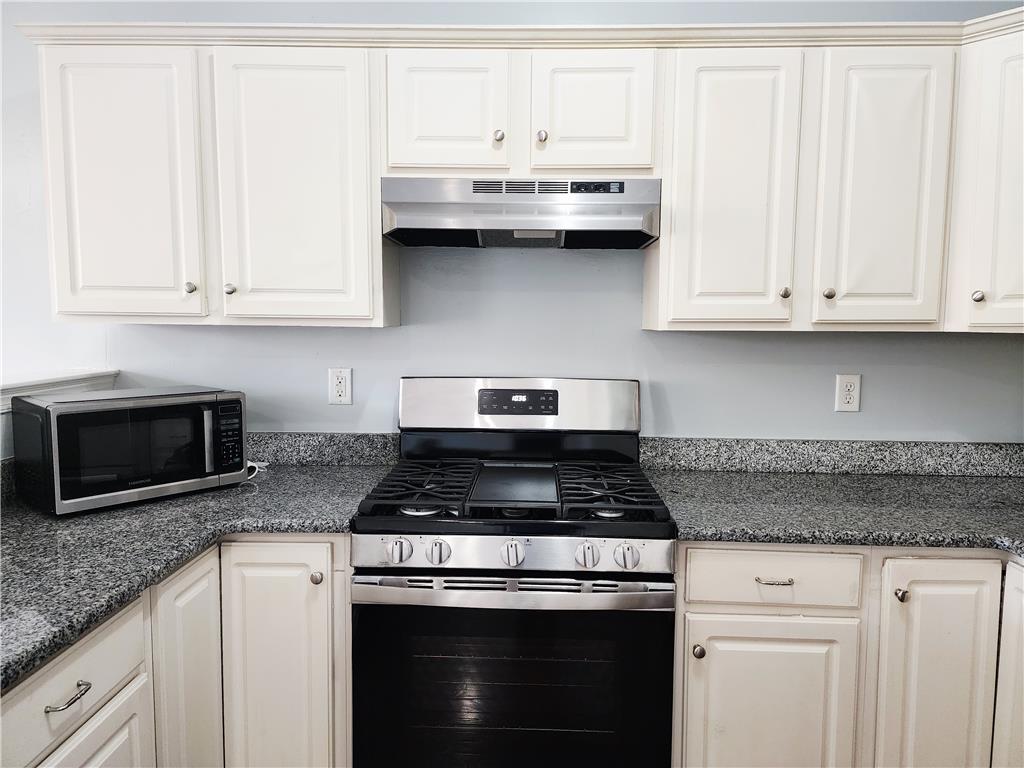
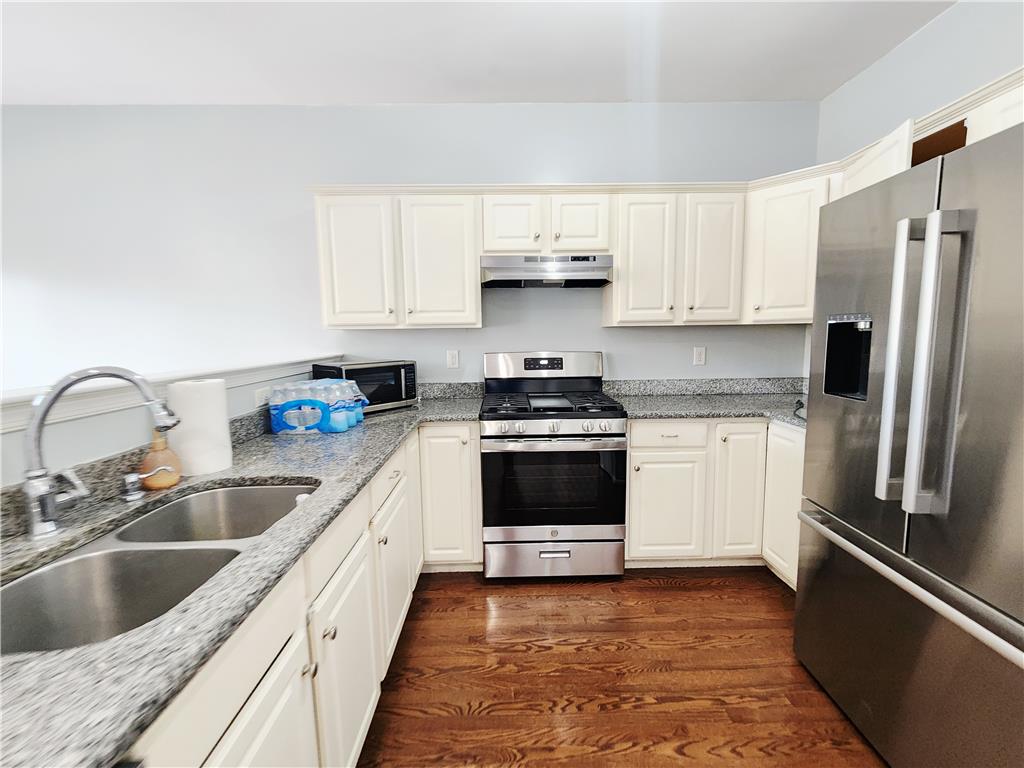
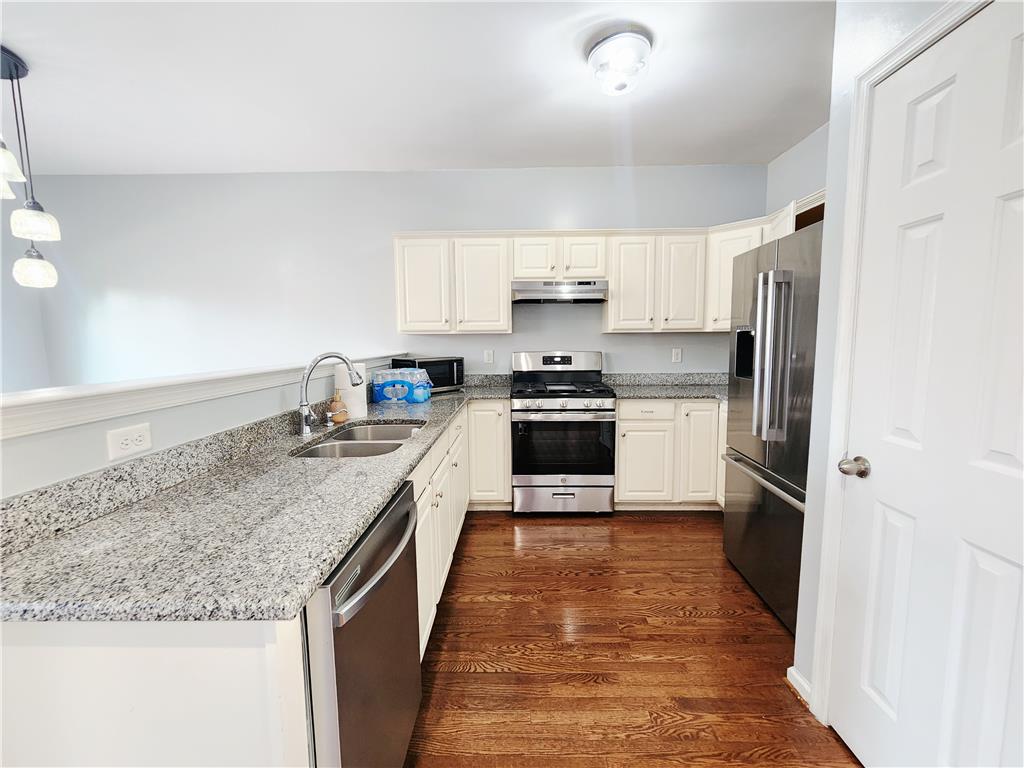
Rich hardwood flooring anchors the classic white cabinetry and durable stone countertops in this kitchen.
Polished granite countertops and classic cabinetry accent this functional cooking space.
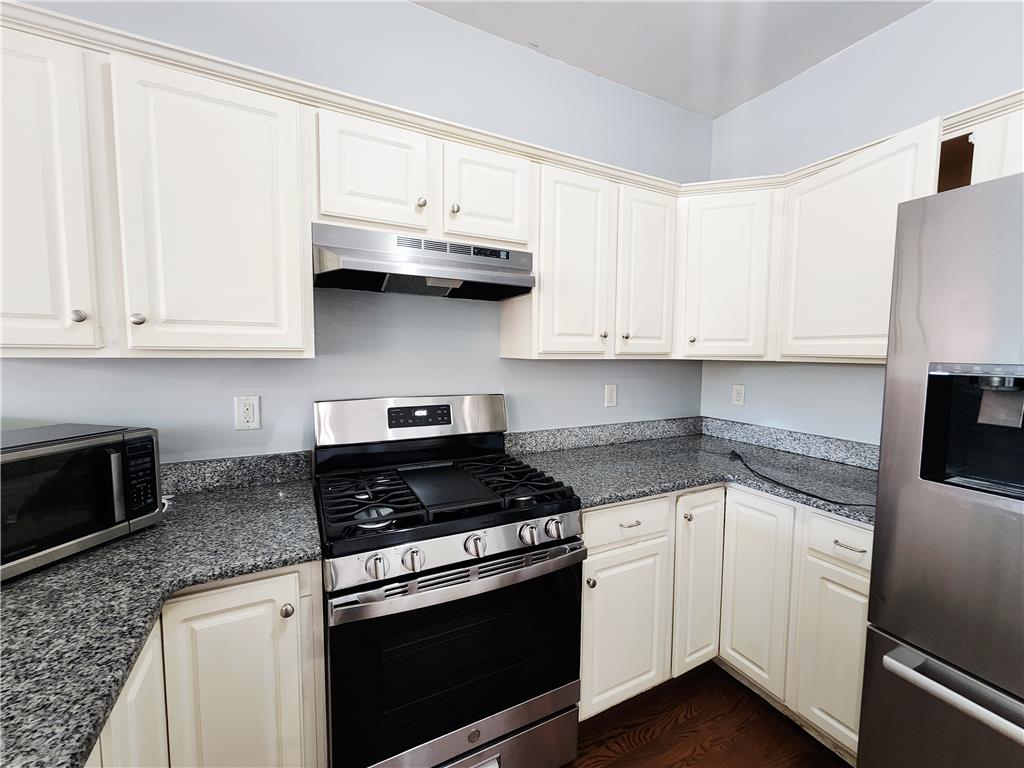
Polished granite countertops surround a modern stainless steel range with classic white cabinetry.
Rich hardwood flooring complements pristine granite countertops and classic white cabinetry in this functional kitchen.
Polished stone countertops pair beautifully with classic cabinetry and rich wood floors.
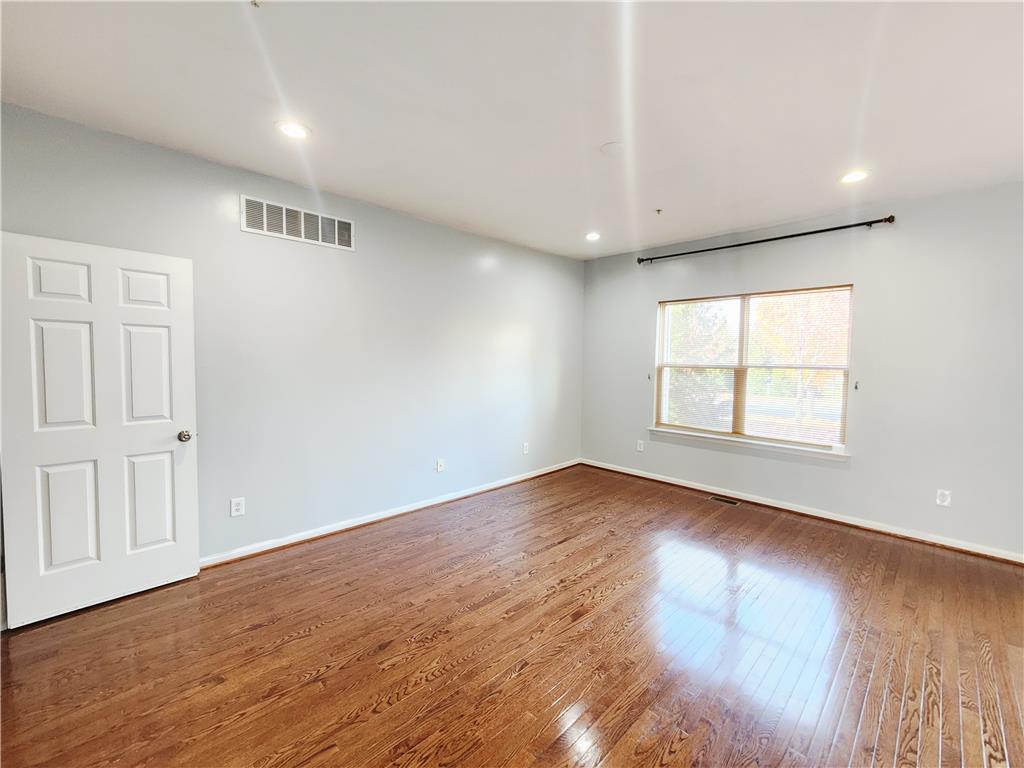
Polished hardwood flooring gleams beneath recessed lighting in this versatile living space.
Polished hardwood floors anchor this open-concept layout connecting the main living space and kitchen.
Polished wood floors stretch across this open layout connecting the main living space and kitchen.
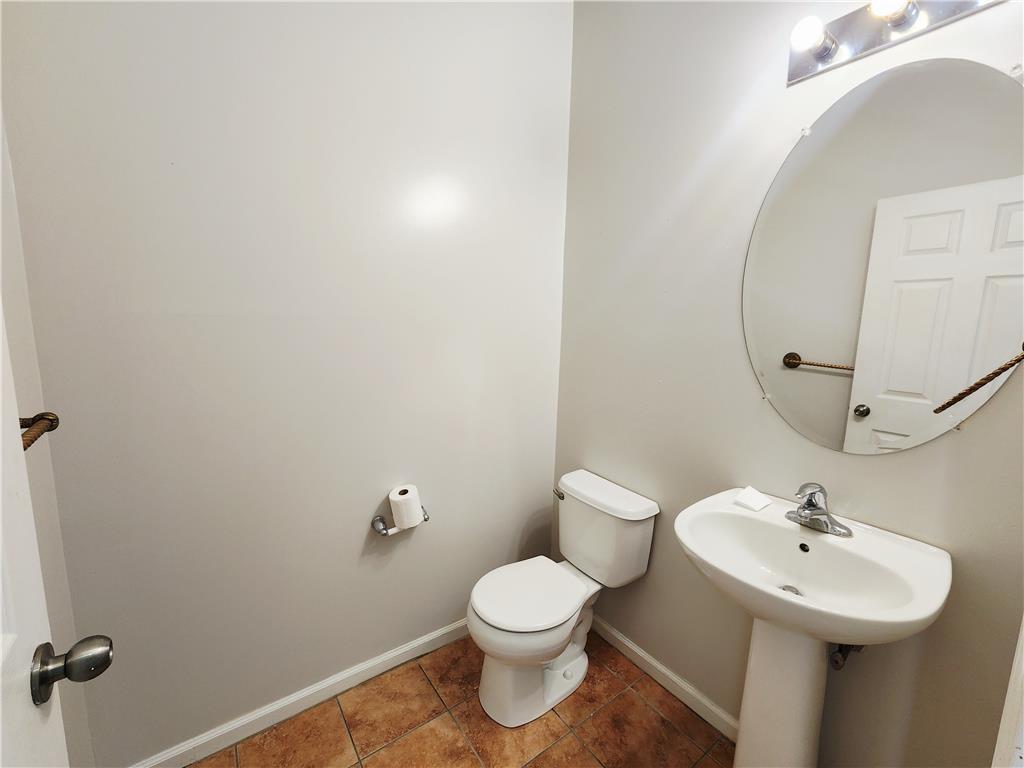
A classic pedestal sink paired with warm-toned tile flooring defines this functional half bath.
Rich hardwood flooring anchors this inviting entryway and living space.
Gleaming wood-inspired flooring connects the hallway to nearby bedrooms.
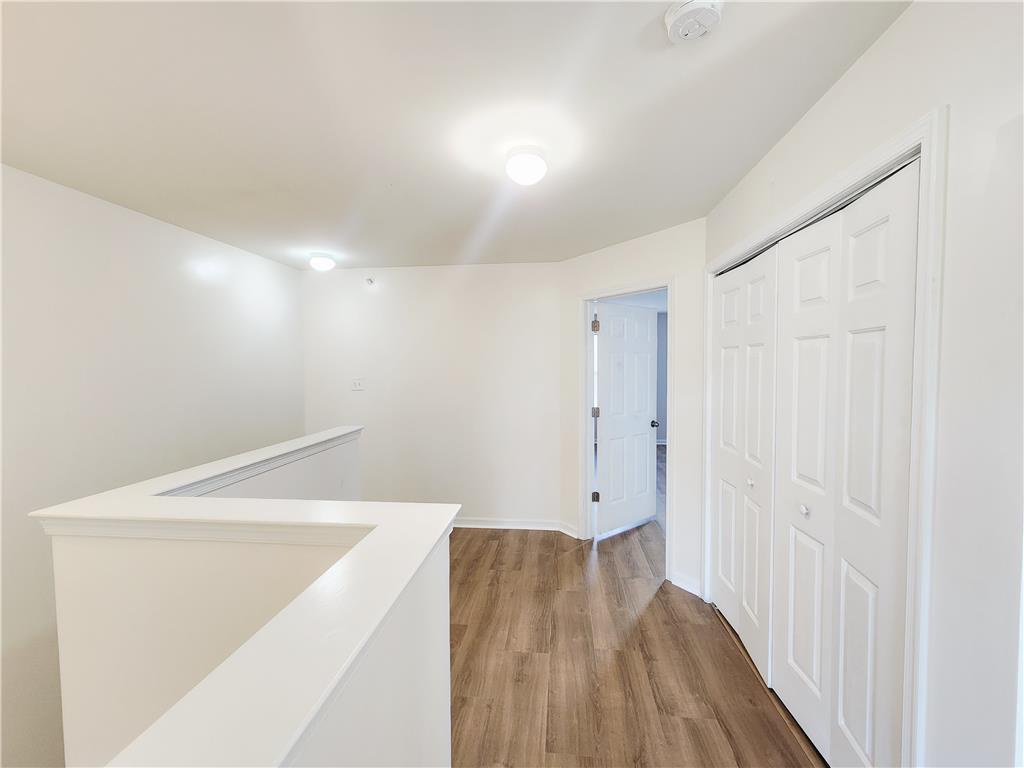
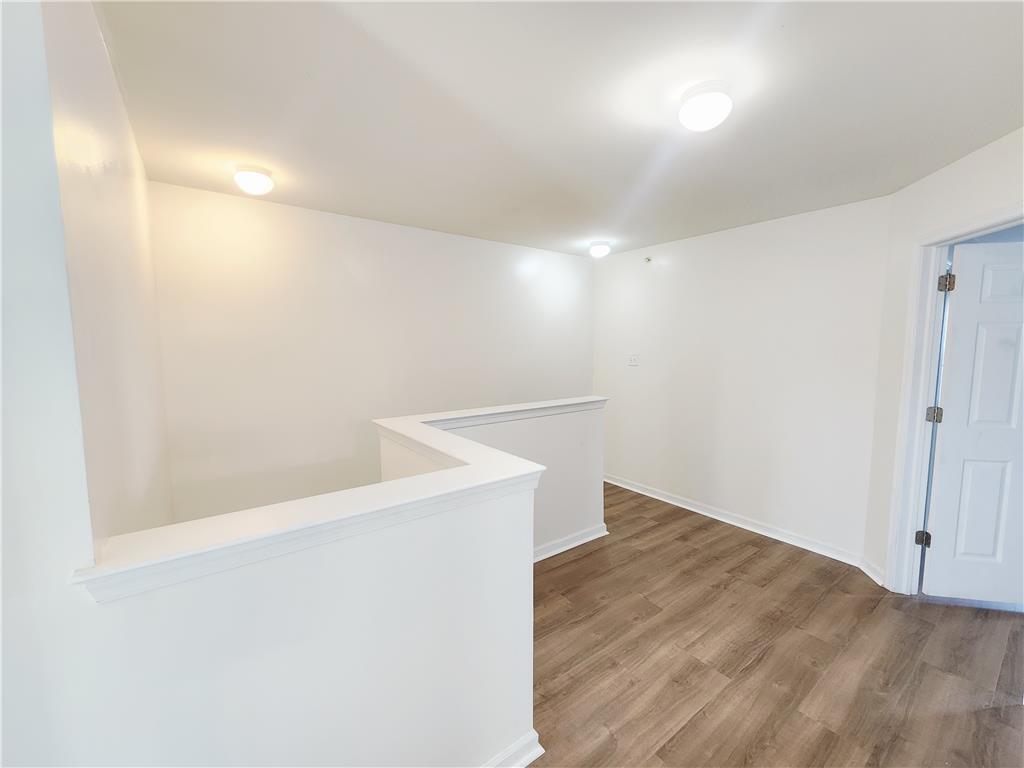
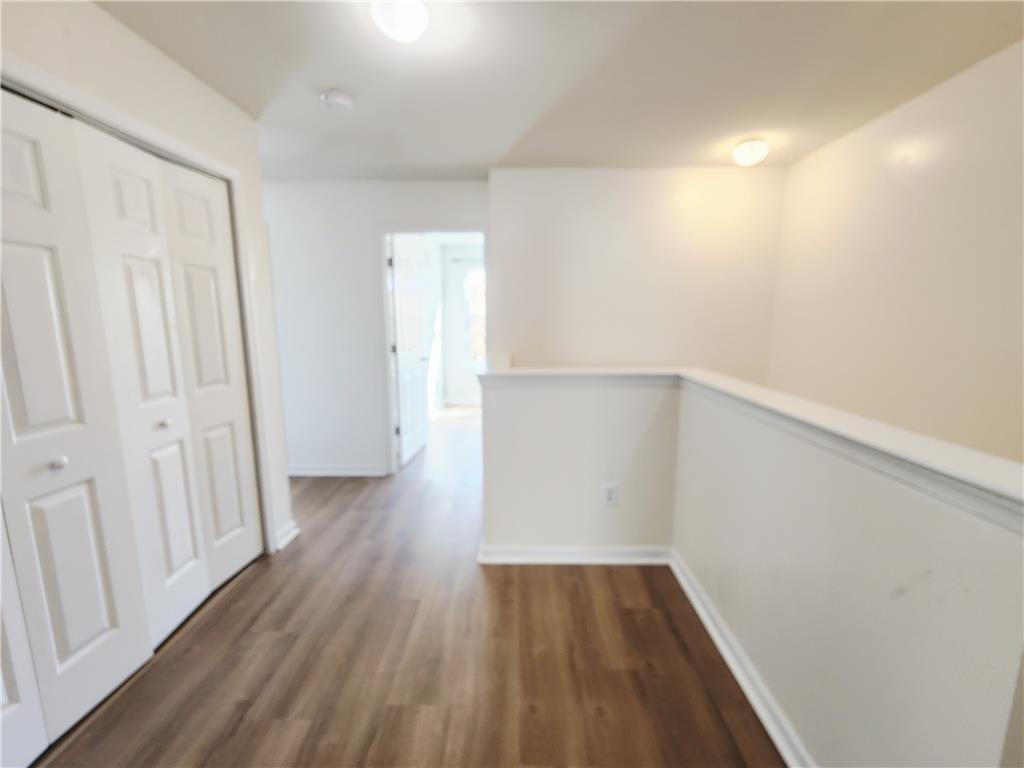
A versatile upper landing showcases clean lines, smooth plaster walls, and durable wood-look flooring.
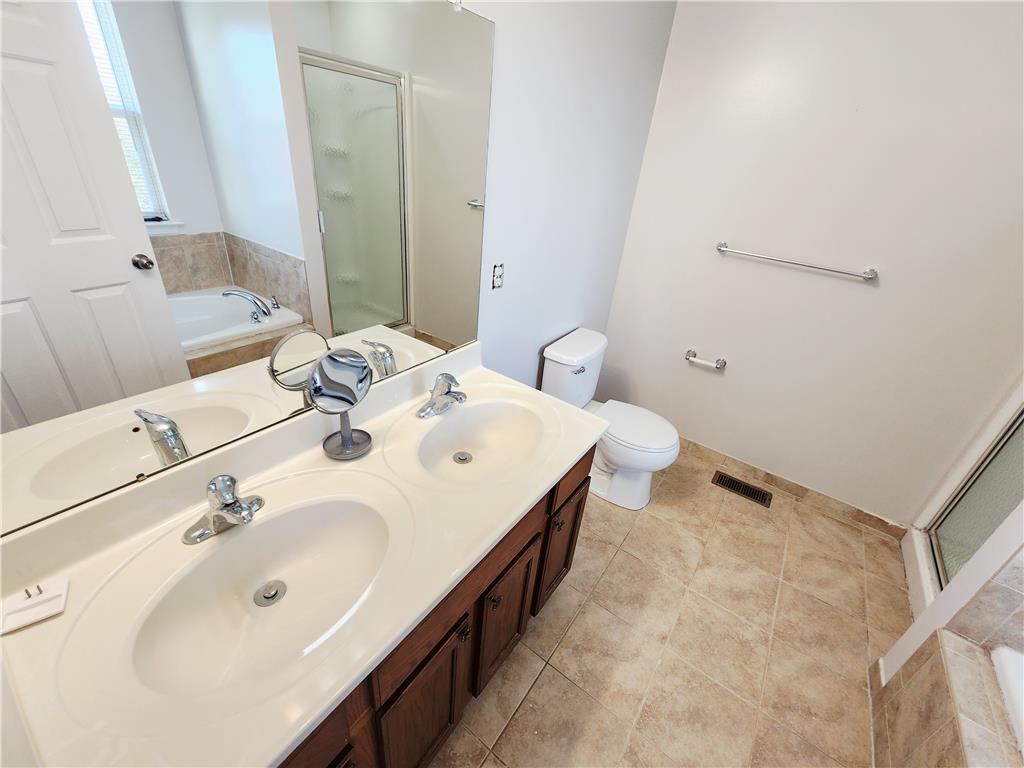
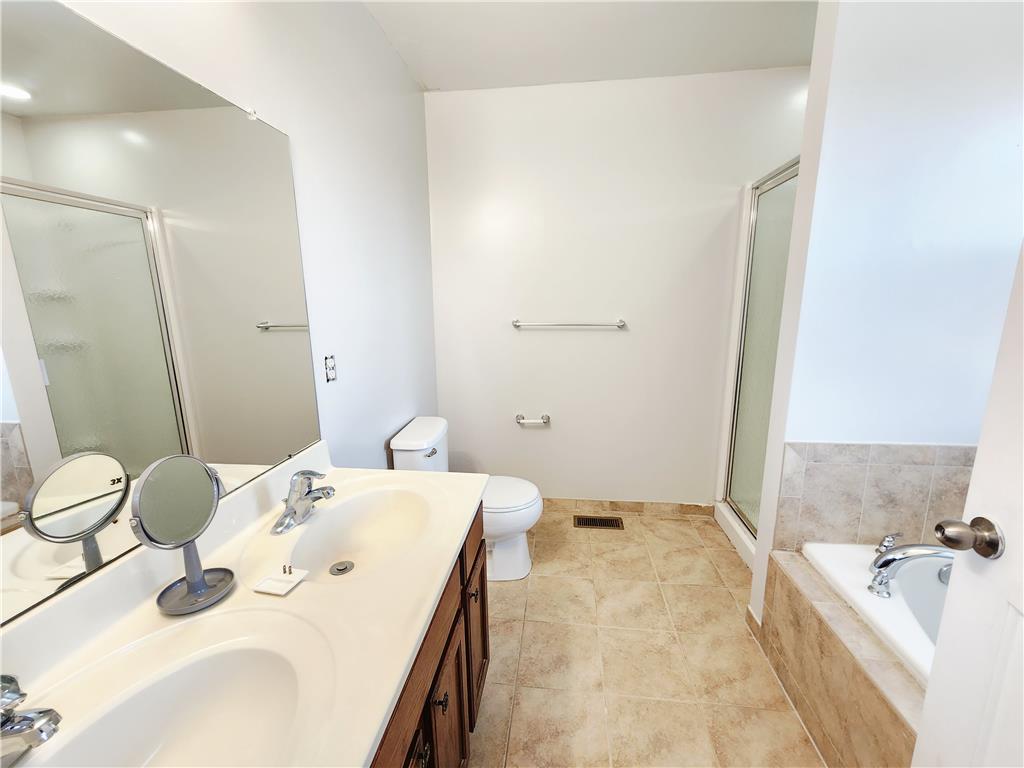
Tiled flooring pairs with a generous double vanity in this functional bathroom layout.
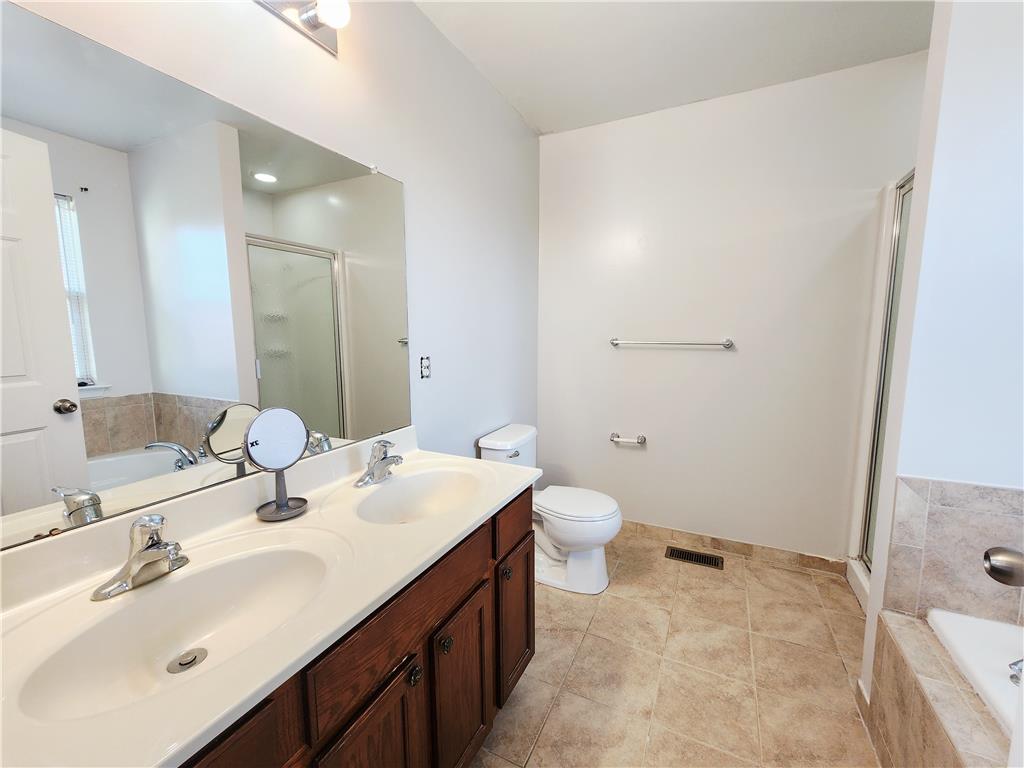
Tiled flooring and a double vanity define this spacious bathroom layout.
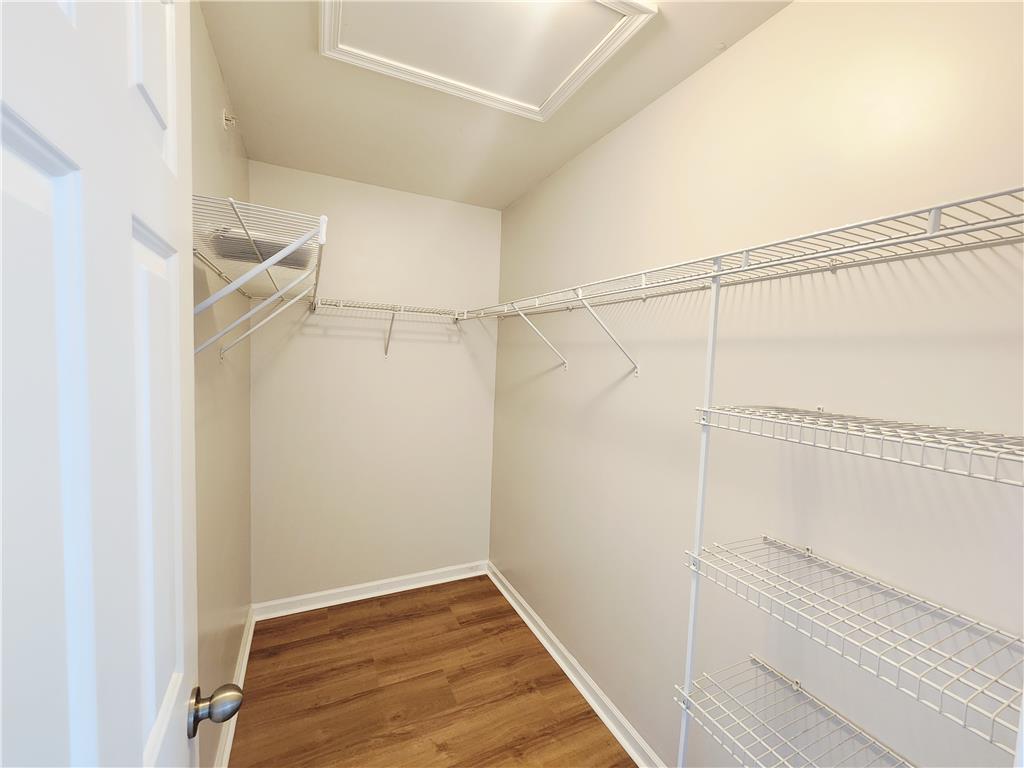
Ample wire shelving and wood-look flooring maximize organization in this functional walk-in closet.
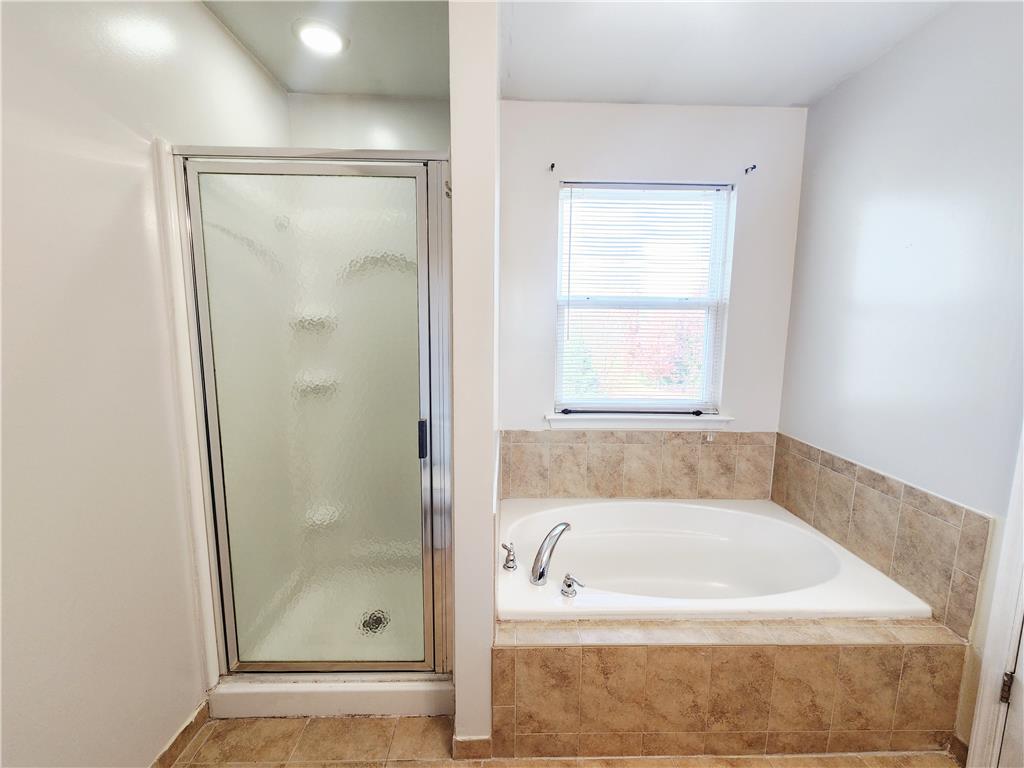
A built-in soaking tub and adjacent walk-in shower are flanked by classic tile surrounds.
Tiled flooring and a double vanity offer functional simplicity in this spacious bathroom layout.
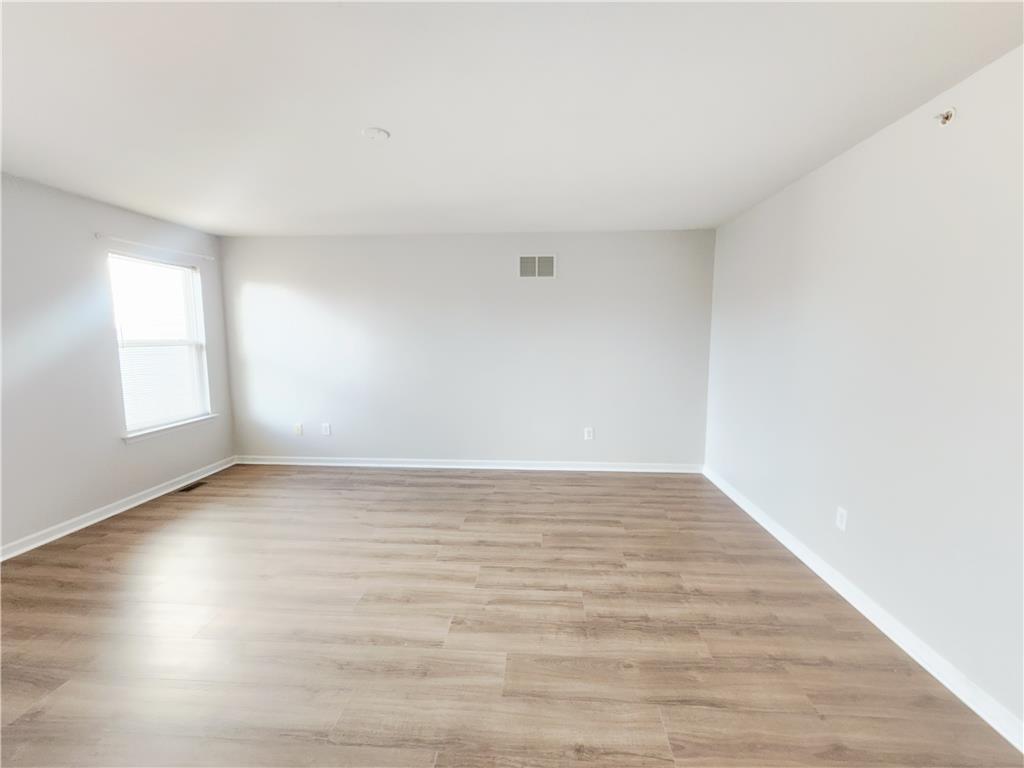
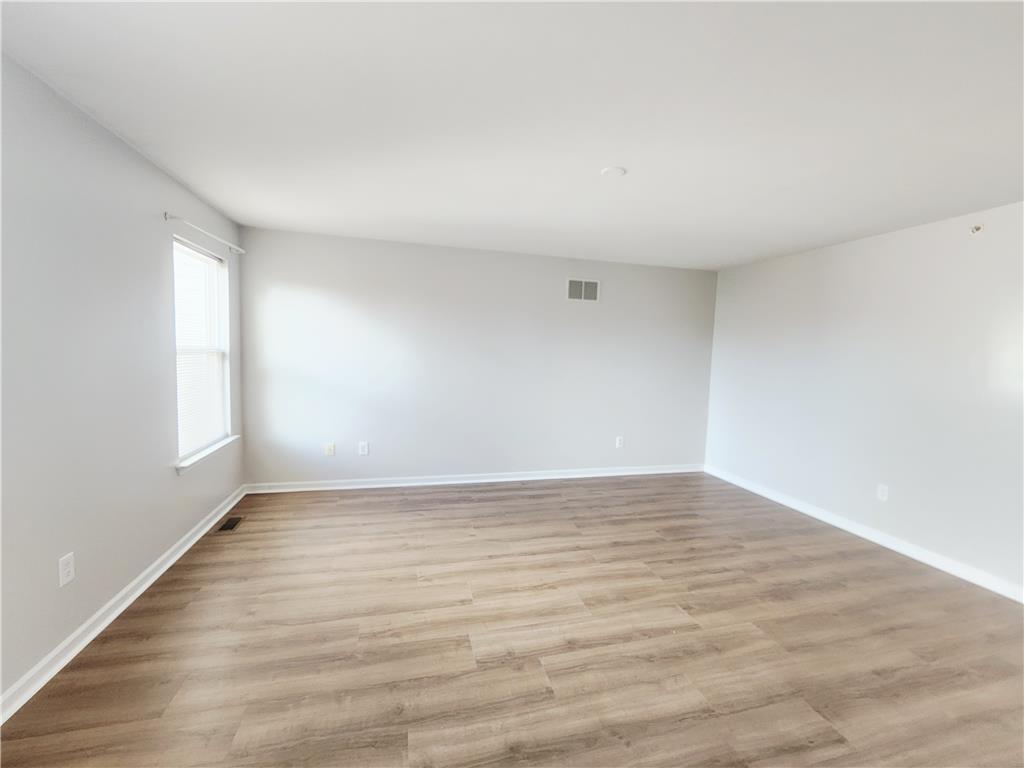
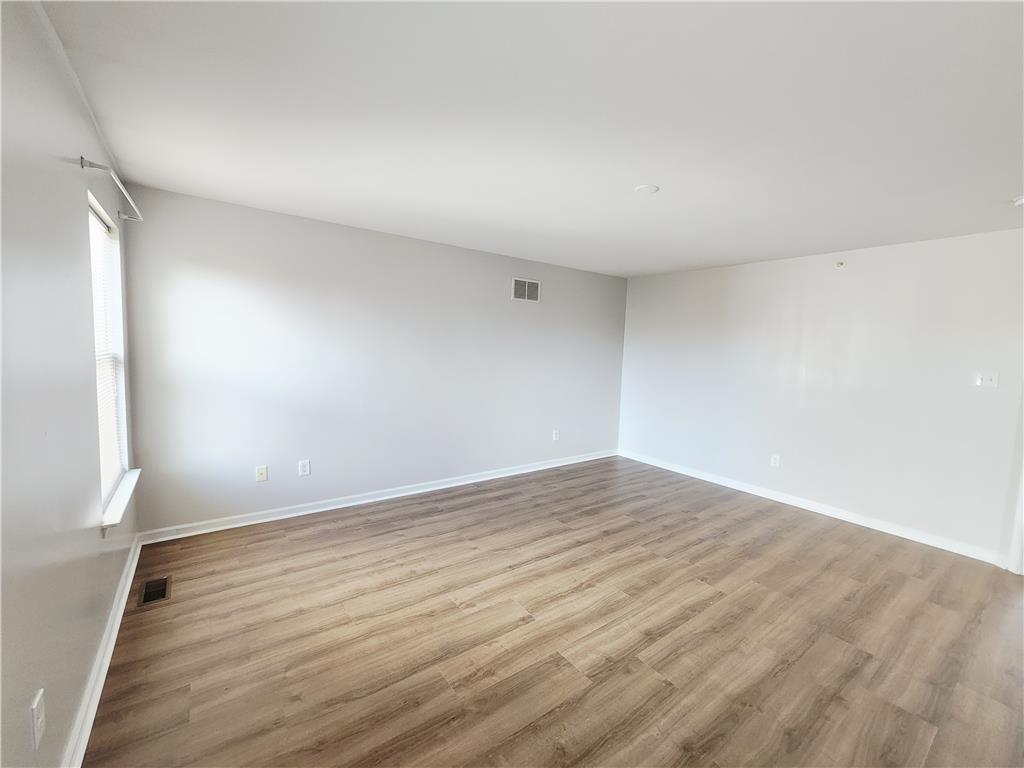
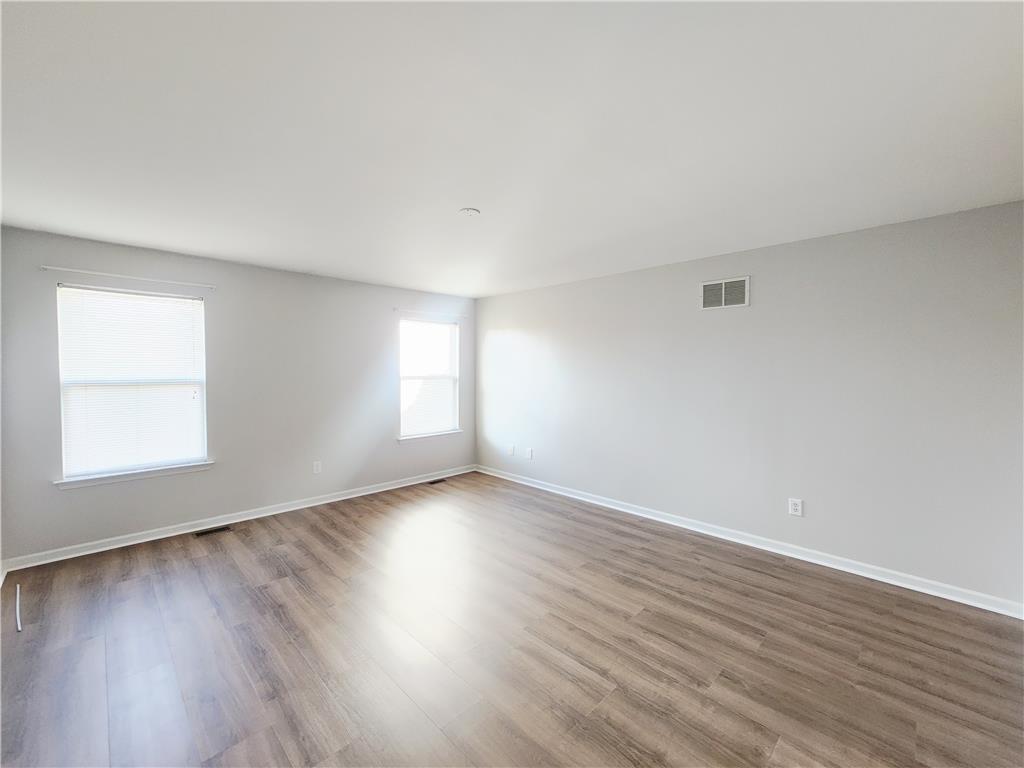
Gleaming wood-look floors anchor this versatile, open living area with clean lines.
Smooth wood-look flooring and crisp white trim enhance this versatile, sunlit living area.
Smooth wood-look flooring and clean neutral walls anchor this open living area.
Natural light pours across smooth plank flooring in this spacious, neutral room.
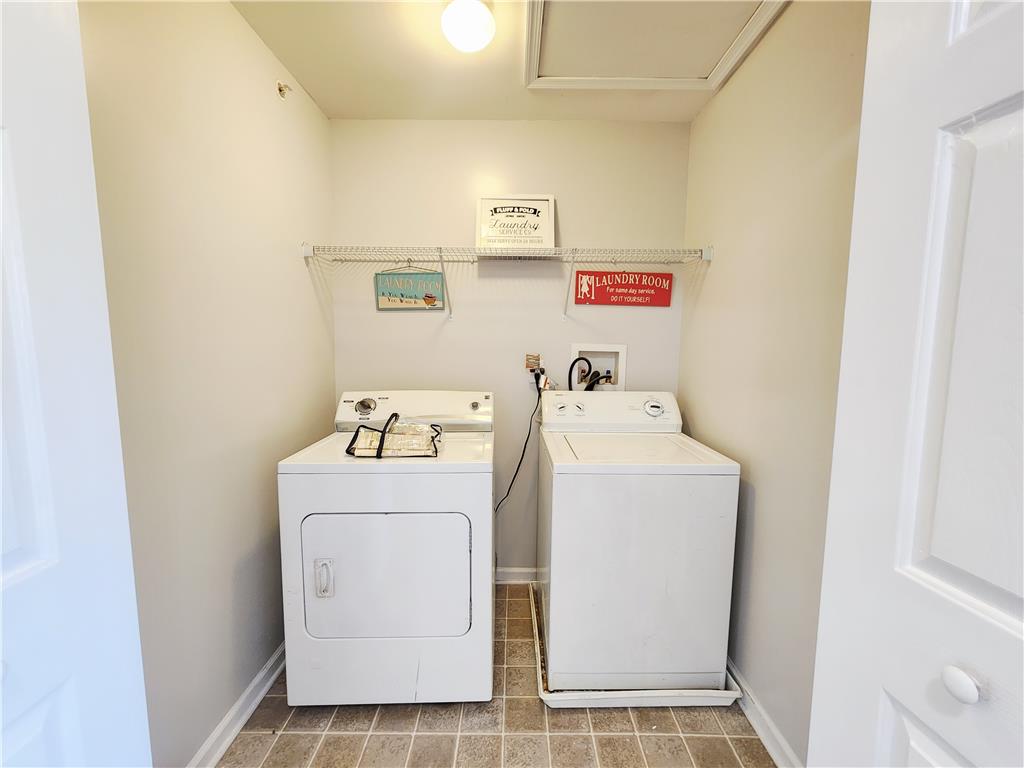
Functional utility space includes built-in wire shelving and durable vinyl flooring.
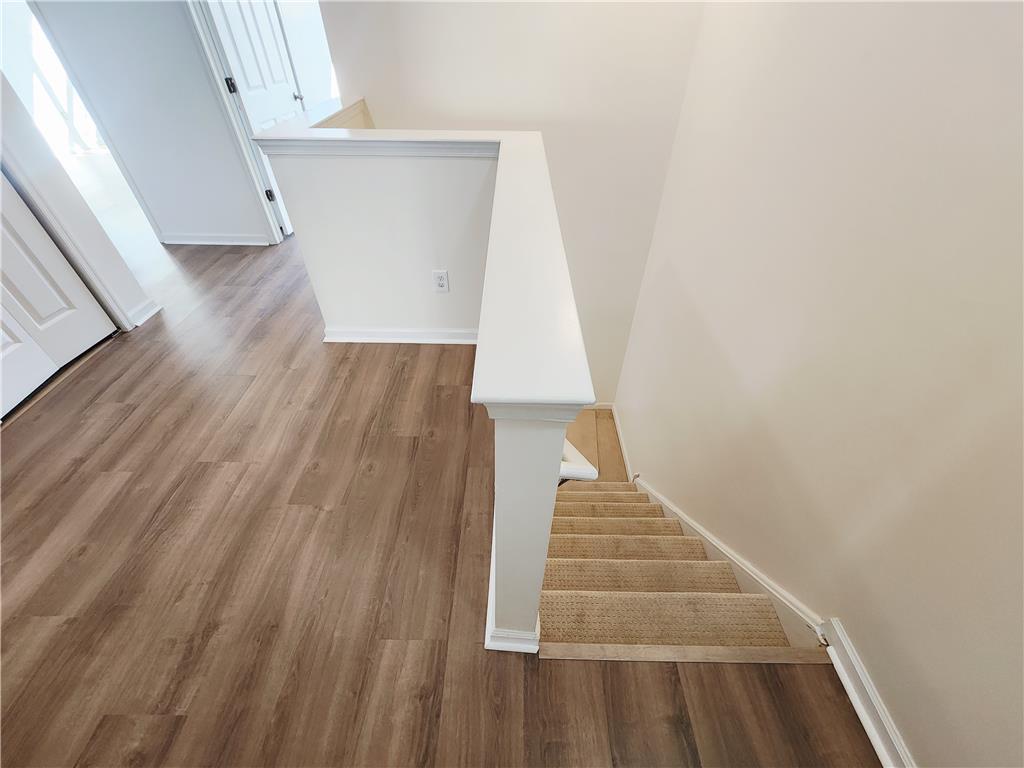
Warm wood flooring meets a carpeted staircase in this well-appointed hallway landing.
Smooth wood-plank flooring connects the versatile landing area to nearby rooms.
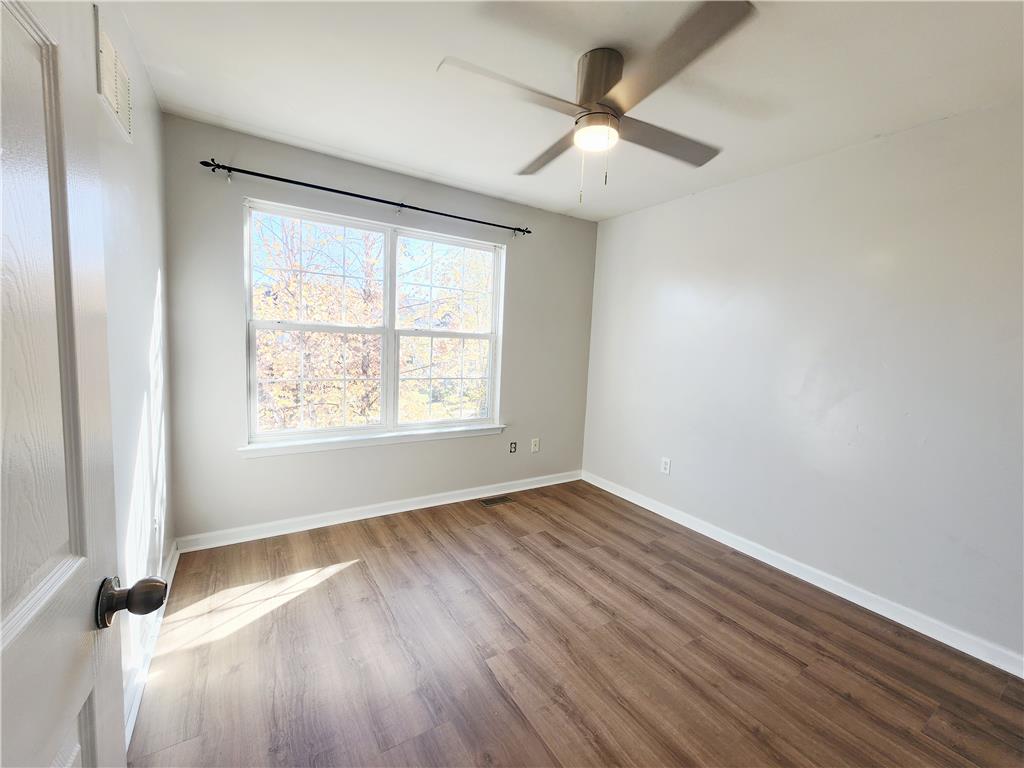
Warm wood flooring and classic sash windows define this inviting, light-filled bedroom.
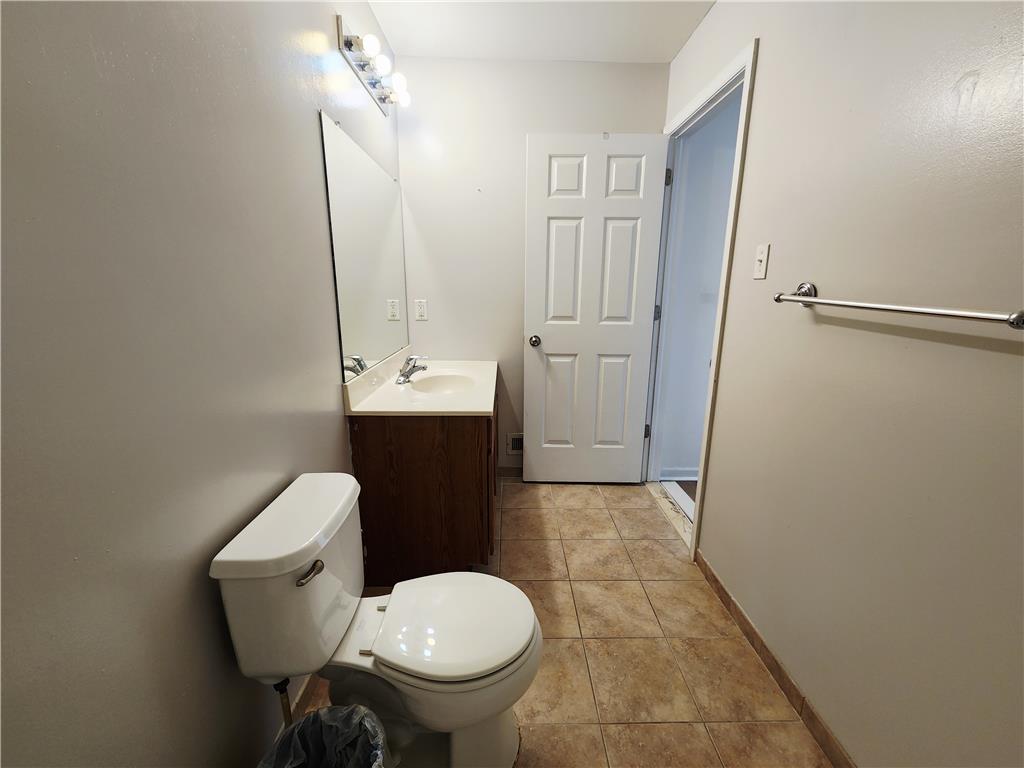
Tiled flooring and a classic vanity define this practical powder room layout.
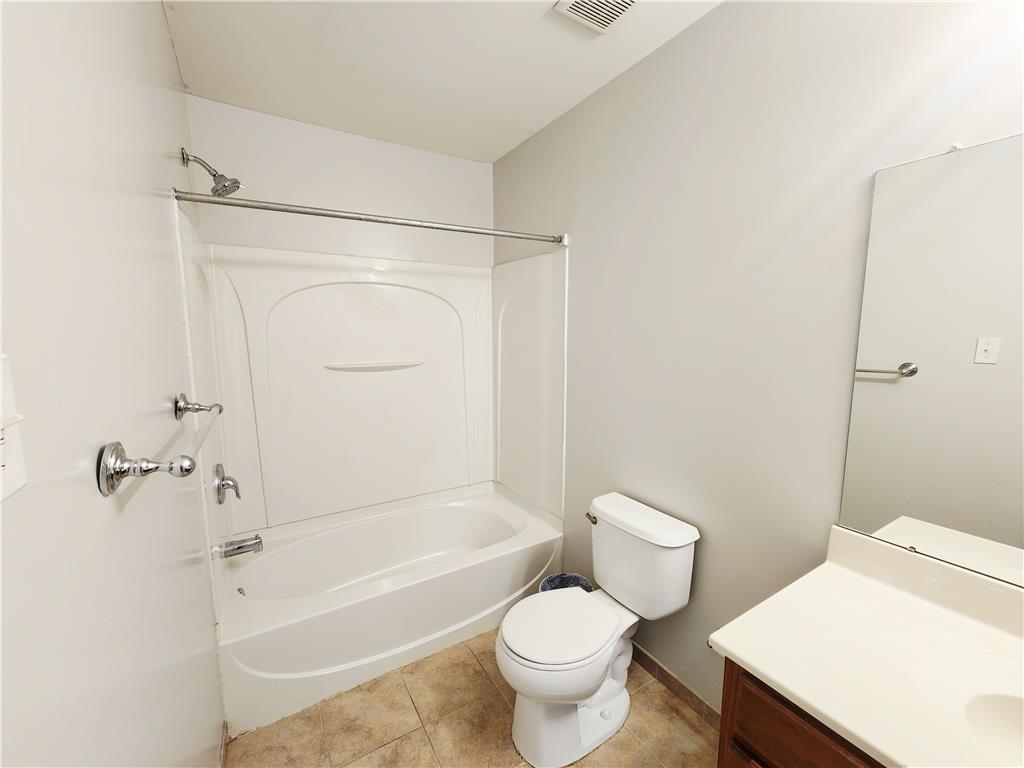
Clean lines and classic fixtures define this functional bathroom layout.
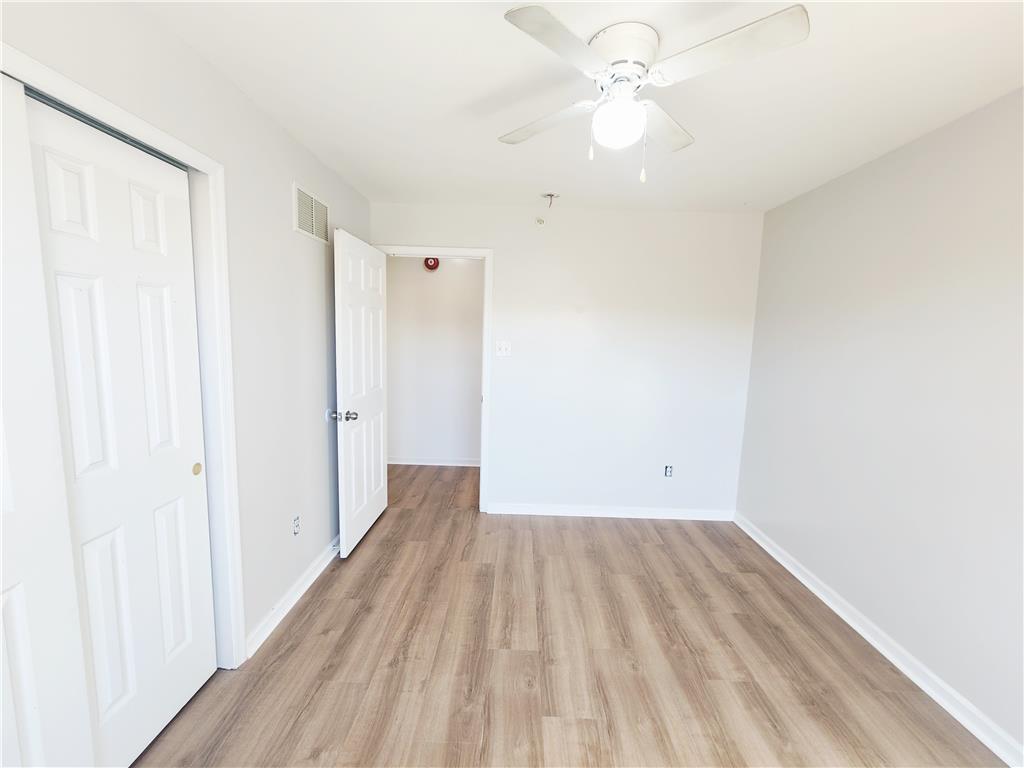
Smooth wood-look flooring and a clean neutral palette maximize light in this versatile room.
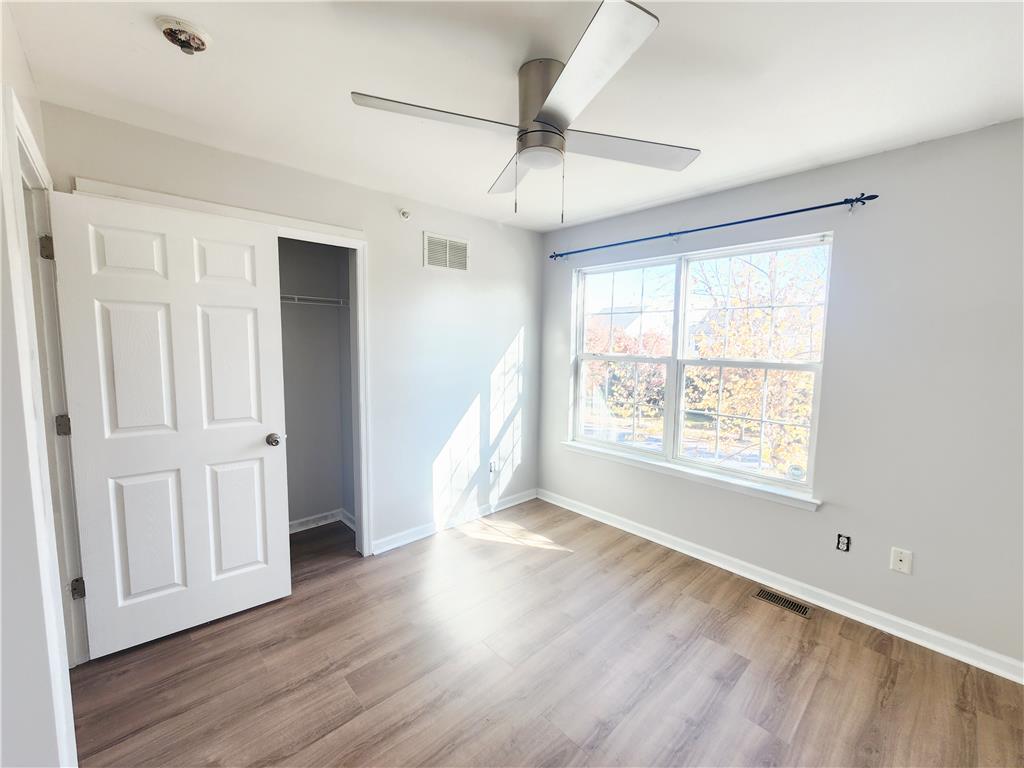
Natural light streams across wood floors and clean walls in this comfortable secondary bedroom.
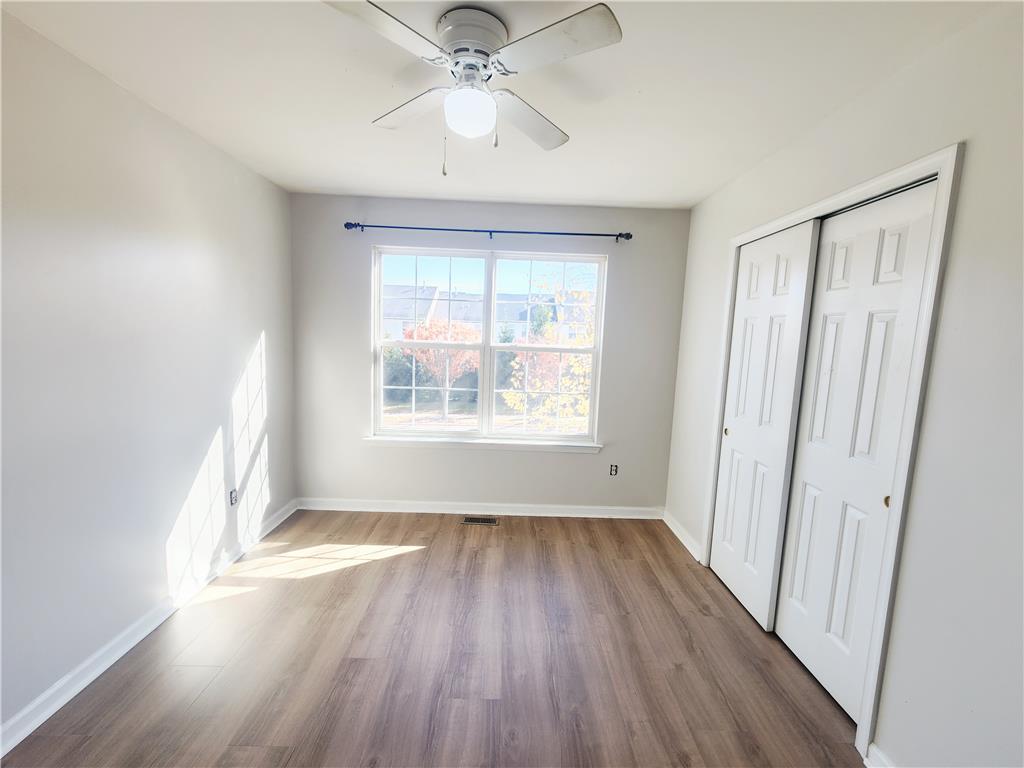
Natural light streams across rich wood flooring through a large multi-pane window.
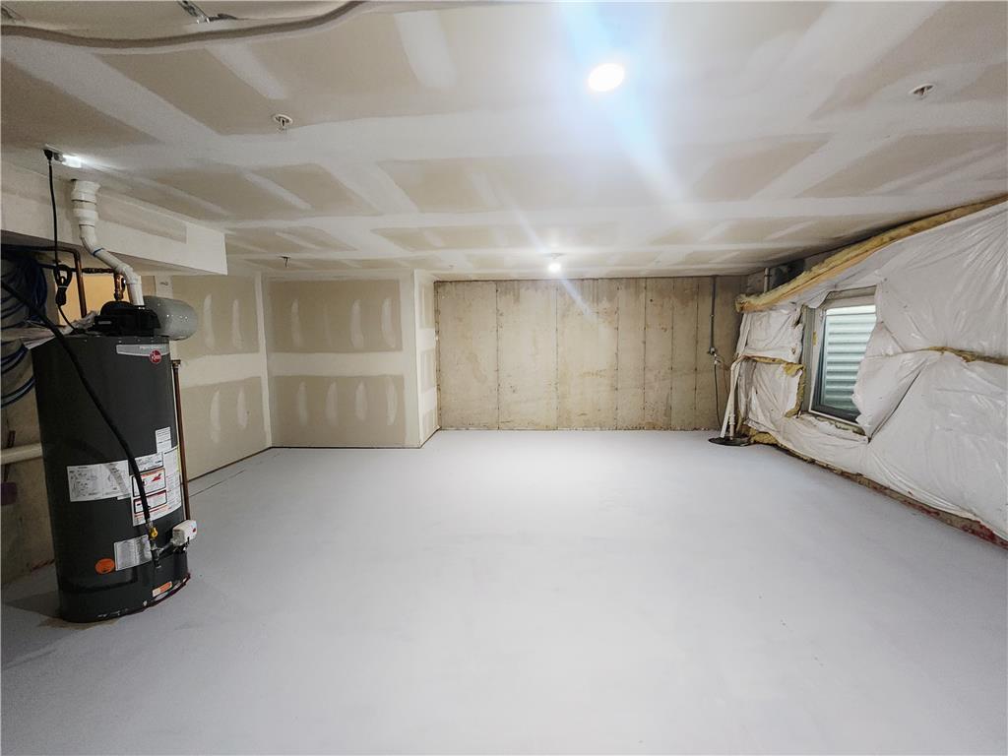
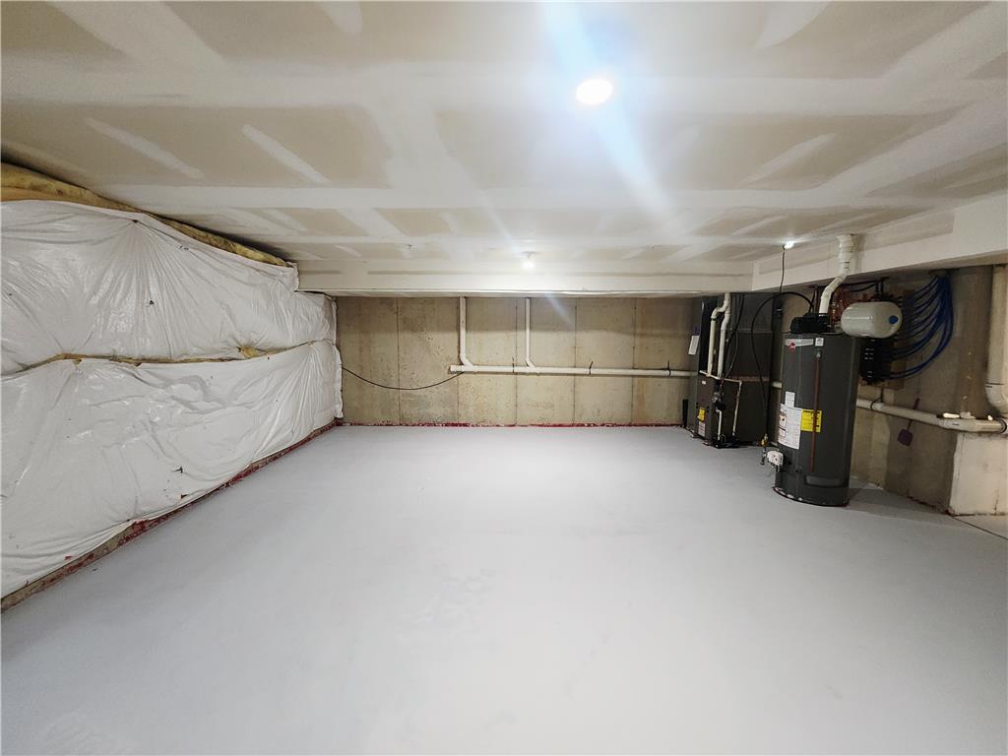
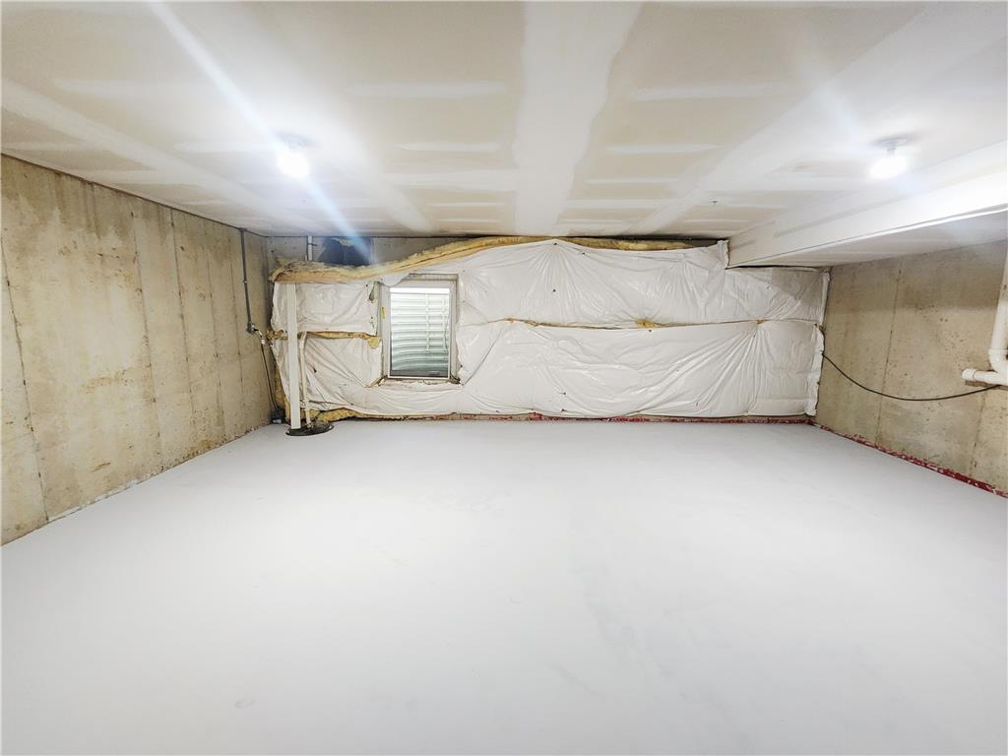
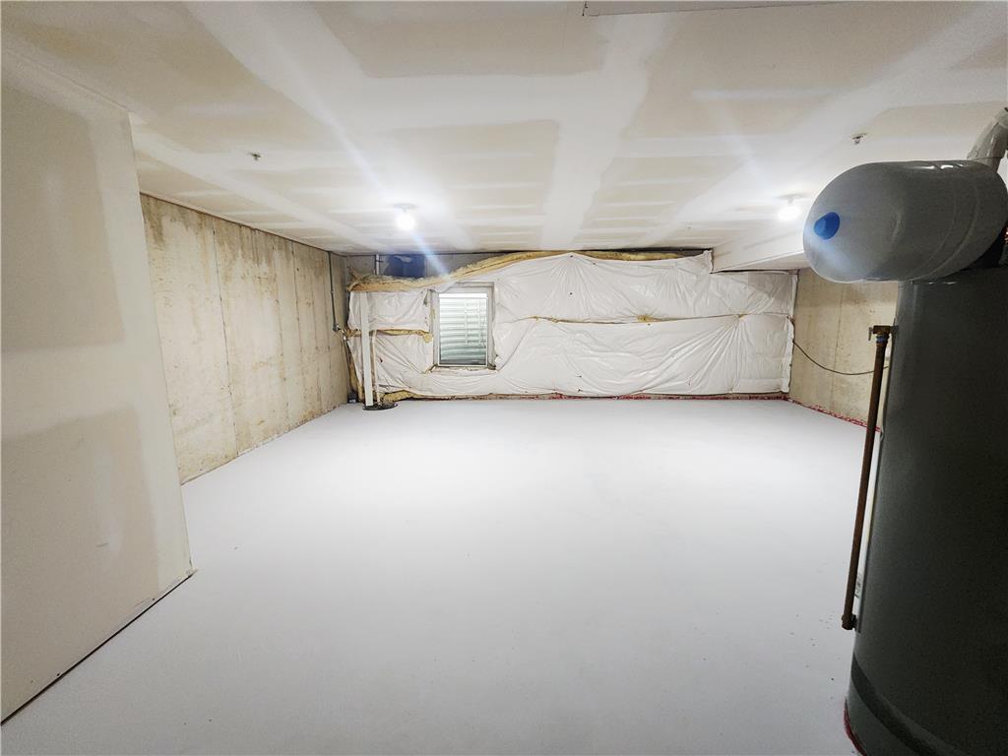
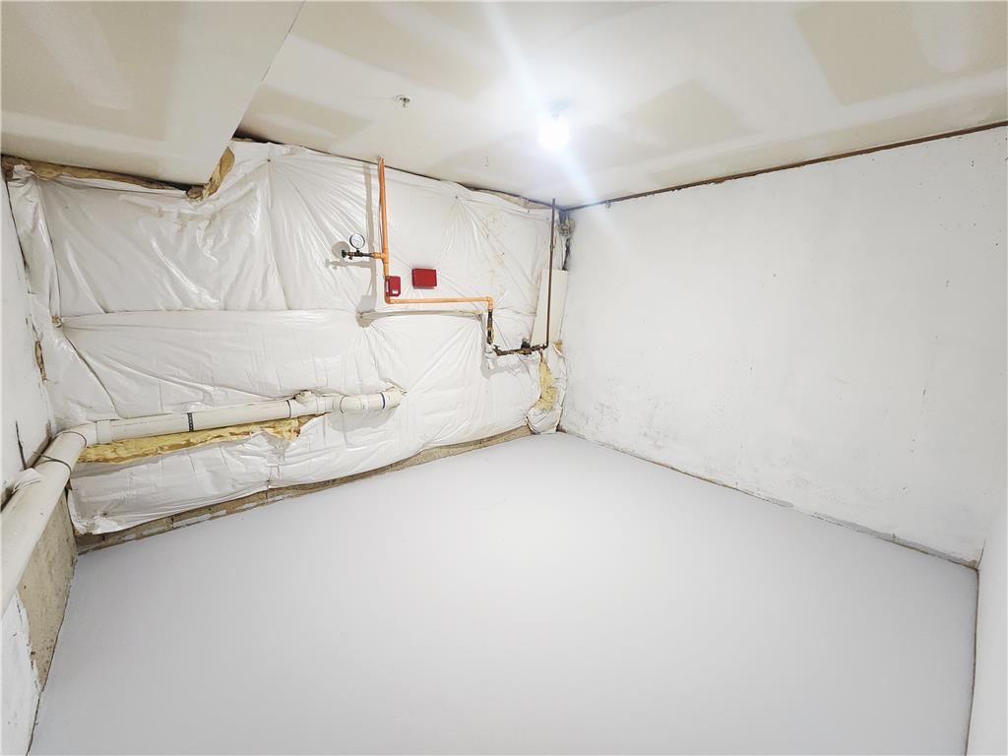
A spacious basement awaits customized finishing touches to suit individual lifestyle needs.
An expansive unfinished basement space features a concrete floor and a drywall ceiling with recessed lighting.
An unfinished basement offers raw potential with poured concrete walls and a daylight window.
An expansive unfinished basement offers concrete walls and plenty of potential customization options.
Clean concrete flooring and insulated walls define this functional unfinished lower level space.
 New Listing